
Search results for "Stylized reduction" in Home Design Ideas


 Rocpal Custom Cabinets
Example of a mid-sized transitional l-shaped dark wood floor and brown floor kitchen design in Toronto with an undermount sink, raised-panel cabinets, white cabinets, quartzite countertops, white backsplash, marble backsplash, stainless steel appliances, an island and white countertops

 Deborah Kipp's Decorative Painting (Austin Texas)
CLOSE-UP VIEW
This master bath makeover starts with bare walls that have been floated out smooth over the sheetrock. Then we hand applied a beautiful custom tinted, soft grey Venetian plaster. After two coats of plaster, the walls were waxed and buffed. This process seals the plaster, leaving a long-lasting finish. The finished product is subtle and undeniably beautiful! I’ve included a close-up view of the finish below.
Find the right local pro for your project


 Contempo Studio
Inspiration for a mid-sized transitional gender-neutral light wood floor and white floor built-in closet remodel in Toronto with flat-panel cabinets and white cabinets
 RoomService 360

Hiroshi Modern Wall Mirror offers a strong visual impact with sharp graphic angles evoking ancient origami crafts. Designed by Marta Laudani and Roberto Romanelli for Fiam Italia, Hiroshi Mirror is manufactured in Italy featuring 6mm thick curved glass with silver back which is available in a square or rectangular shapes.

 S / Wiley Interior Photography
Stephanie Wiley Photography
Example of a trendy dark wood floor living room design with gray walls, a standard fireplace, a metal fireplace and a wall-mounted tv
Example of a trendy dark wood floor living room design with gray walls, a standard fireplace, a metal fireplace and a wall-mounted tv




 Jon Allen Fine Metal Art
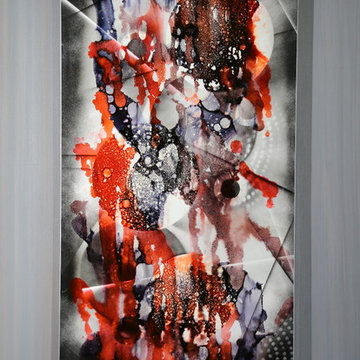
Premonition by Jon Allen - JAC 195
The Jon Allen Collection is an exclusive, hand-selected group of my most personal work to date. Each piece is hand-painted on aluminum. My art itself and my chosen medium, aluminum, are blissfully married. You may not think of the word organic when you hear the word metal, but this is some of my most organic art and that’s simply because metal allows my work to achieve true sentience. Aluminum’s naturally reflective nature enables each color, shape, and stroke to reach its full potential. A new aspect of the painting will reveal itself to you as it basks in the light that surrounds, evades, or envelops it in that moment. When you see the piece from different angles, you will appreciate how vibrant, dynamic, and environmentally influenced these pieces are. What you may see and feel by morning is not what you’ll see or feel by dusk and in many ways, and as such I feel these pieces capture the ever-ebbing and complex nature of human emotion and perception.
Some of these pieces are truly abstract while others are modern takes on traditional landscapes, marine life, and portraits. I hope you enjoy them a fraction of how much I enjoyed creating them. If you have any questions, please don’t hesitate to reach out.
Number of Pieces: 1
Dimensions: 48" x 24" x 2" off the wall
Care & Cleaning: Clean with a soft cloth and plain soap & water
Other Features: Hardware is pre-installed for simple hanging and art will “float” 2” off the wall

 Staprans Design
Lucas Fladzinski Photography
Example of a small trendy master gray tile and cement tile bathroom design in San Francisco
Example of a small trendy master gray tile and cement tile bathroom design in San Francisco

 Toupin Construction
Inspiration for a mid-sized transitional l-shaped light wood floor eat-in kitchen remodel in San Francisco with an undermount sink, raised-panel cabinets, white cabinets, granite countertops, beige backsplash, stone slab backsplash, stainless steel appliances and a peninsula

 Newschool Builders LLC
For this project, our client came to us looking for a full-service company to build a custom, high-efficient new home with minimal exterior maintenance. In order to achieve this, we used a different medium of product, including split-faced concrete block to natural cedar siding, both of which require zero maintenance.
The design throughout was congruent with the contemporary farmhouse aesthetic and highly-efficient goal of the client and adhering to the energy standards of Efficiency Vermont. A few of the features included a finished concrete floor, a cutting-edge wood-fired boiler system to efficiently heat the home.

 CoArtCo
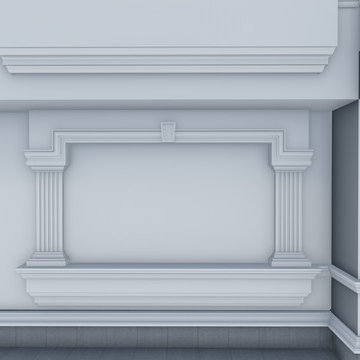
CoArtCo is a progressive company specializing in the manufacturing of quality Interior and Exterior EPS moldings and trims for commercial and Residential, specializes in designing and creating a variety of unique architectural foam products. We stock a wide variety of architectural elements including: Interior & Exterior Trims, 2D and 3D Props and Sculptures, Concrete Casting Moulds, and Signage.
We have a full staff of design and support personnel to meet any and all of your special project requirements. Our Development Team has the ability to design and deliver to your client shop drawings and samples for specification approvals. By combining our team’s fine sculpting techniques and exceptional finishing work, we are able to produce almost anything!
We take pride in each and every project, large or small. Our focus is in satisfying the needs and requirements of our expanding customer base by providing exceptional quality and customer service.

 Artistic Design Studios
Evening fire colored sky with desert cactus hand painted to create drama & mood in residential home.
Example of a large southwest hallway design in Milwaukee
Example of a large southwest hallway design in Milwaukee


 The Carpet Workroom
A 100% wool herringbone option by the name of Peter Island by Kaleen! An overall versatile wool that can be used as a stair runner, area rug, and wall to wall installations!

 Beth Dotolo, ASID, RID, NCIDQ
This forever home, perfect for entertaining and designed with a place for everything, is a contemporary residence that exudes warmth, functional style, and lifestyle personalization for a family of five. Our busy lawyer couple, with three close-knit children, had recently purchased a home that was modern on the outside, but dated on the inside. They loved the feel, but knew it needed a major overhaul. Being incredibly busy and having never taken on a renovation of this scale, they knew they needed help to make this space their own. Upon a previous client referral, they called on Pulp to make their dreams a reality. Then ensued a down to the studs renovation, moving walls and some stairs, resulting in dramatic results. Beth and Carolina layered in warmth and style throughout, striking a hard-to-achieve balance of livable and contemporary. The result is a well-lived in and stylish home designed for every member of the family, where memories are made daily.
10