
Search results for "Stylized" in Home Design Ideas



Find the right local pro for your project

 User
Embark on an Ozarks excursion with a modest 1,300 square-foot design called The Flatlands. It’s a basic human drive to want to surround oneself with beautiful, traditional, or even timeless landscapes like those witnessed in the Ozark region of Missouri and Arkansas. Believe it or not, this secluded and remote landscape edges ever closer to easily achievable reality thanks to innovations in technology never before seen. This design features a large living space, ample master suite, and an efficient kitchen/dining arrangement with adjacent screened porch. In addition, this design incorporates a second-level loft space with clerestory views and a generous wrap-around exterior deck.
Image by REspace Design




 Gilbertson Photography
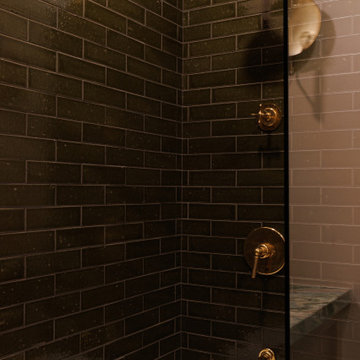
Inspiration for a modern home design remodel in Minneapolis
Inspiration for a modern home design remodel in Minneapolis



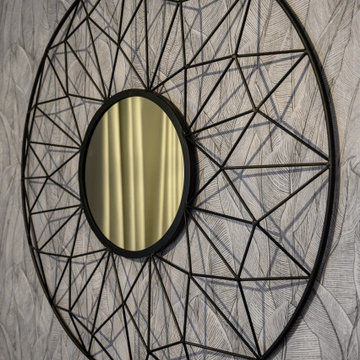


 SBrownART
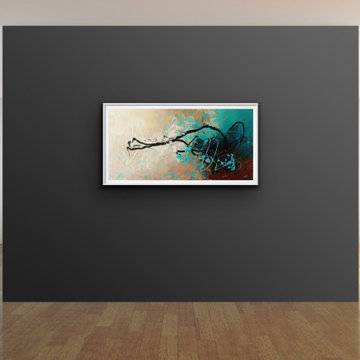
This image is part of my Circus Life Series! These images exude abstract designs with a circus flair! I was inspired by experiencing Cirque de Soleil and their magnificent show many years ago.
16x20 $45.00
Custom Sizes Available.
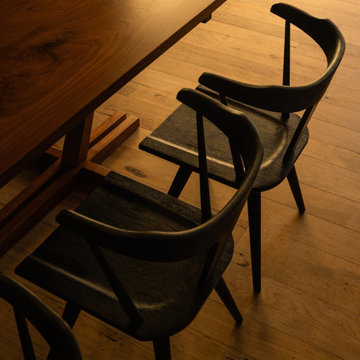



 Trahan Architecture & Planning
Trahan Architecture + Planning, LLC
Inspiration for a transitional entryway remodel in New Orleans
Inspiration for a transitional entryway remodel in New Orleans
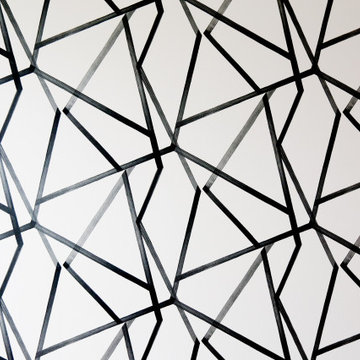


 Bayberry & Co
This is an example of a small traditional partial sun courtyard brick landscaping in Boston.
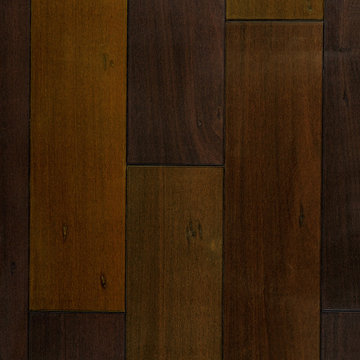
 simpleFLOORS San Jose
Brazilian Walnut, from the Chattered Delfino Collection showcases a stunning visual palette with a premium-grade engineered hardwood construction and alluring veneer made from Brazilian Walnut. Brazilian Walnut stuns with unique visuals that capture the essence of the forest, and bring a non-conventional style edge that can be installed in all grades of the home.
122