
Search results for "Stylized" in Home Design Ideas

 Ariel Muller Designs
Lower Level Entertainment Room
Large trendy open concept carpeted basement photo in Toronto with beige walls and a wall-mounted tv
Large trendy open concept carpeted basement photo in Toronto with beige walls and a wall-mounted tv

 Melinda Mandell Interior Design
Alcove shower - large transitional master white tile and subway tile mosaic tile floor, multicolored floor and double-sink alcove shower idea in San Francisco with furniture-like cabinets, blue cabinets, an undermount sink, quartz countertops, a hinged shower door, white countertops and a freestanding vanity

 Ethan Allen of Rochester, NY - Eastview Mall
The beauty of this modern farmhouse dining room is how classic farmhouse dining room inspiration—in pieces like the stylized Sayer pedestal table and streamlined Berkshire chairs—finds itself perfectly at home in a fresh, modern, black-white-and-gray setting. The versatile (and reversible) La Grange rug grounds the room, while the curvaceous Aldrich bench imparts a smart and sophisticated feel.
Find the right local pro for your project

 Summer Thornton Design, Inc
Coral walls, a graphic stair runner and a quirky gallery wall makes a bold hello in this home's entry.
Summer Thornton Design, Inc.
Huge eclectic dark wood floor staircase photo in Chicago with pink walls and a dark wood front door
Huge eclectic dark wood floor staircase photo in Chicago with pink walls and a dark wood front door

 Personal Touch Landscape & Gardening
This enchanting front entry Japanese garden features a soothing bubbling rock fountain and small Koi pond!
With crane and Buddha sculptures, and a Japanese Maple, this stylized garden has maximum curb appeal!

 natasha k design
Photo Cred: Shereen Zangana for Apartment Therapy
Custom open shelves displayed in kitchen nook
Kitchen - small transitional kitchen idea in Montreal
Kitchen - small transitional kitchen idea in Montreal

 Glenn Gissler Design
An antique Tabriz area rug with stylized floral pattern in indigo and cream, is keynote of this richly patterned and textured room. The custom Belgian sofa is from Jonas. Interesting objects--two pairs of mounted oryx horns; a cross-legged Aesthetic Movement table--add detail and depth.

 NYC Bed Furniture
Features:
Panel Bed
2 drawers or 4 drawers
Ball bearing side drawer guides
Dust proofing
Black nickel finished hardware
Finish: Dark Wood
Stylized louver design
Bolt-on bedrail system
Dimensions:
Queen Size: 56" H x 26" W x 67" D
King Size: 56" H x 26" W x 83" D
California King Size: 56" H x 26" W x 83" D
From www.nycbed.com
 Ariel Muller Designs
Custom contemporary kitchen with dark rift cut oak and white Caesarstone countertops.
Large transitional u-shaped porcelain tile enclosed kitchen photo in Toronto with an undermount sink, flat-panel cabinets, dark wood cabinets, quartz countertops, beige backsplash, stone tile backsplash, stainless steel appliances and an island
Large transitional u-shaped porcelain tile enclosed kitchen photo in Toronto with an undermount sink, flat-panel cabinets, dark wood cabinets, quartz countertops, beige backsplash, stone tile backsplash, stainless steel appliances and an island

 Impeccable Designs
Inspiration for a mid-sized eclectic 3/4 beige tile, gray tile, white tile and ceramic tile porcelain tile double shower remodel in New York with black cabinets, gray walls, an undermount sink and quartzite countertops
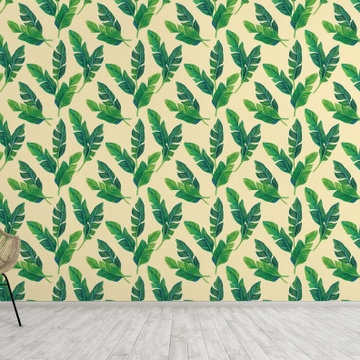
 WallsNeedLove
Get a tropical vibe with these highly stylized banana palm leaves in varying shades of green on a beige background. Available in both removable peel-and-stick and permanent wallpapers. Printed with child-safe inks.

 Cynthia B. Wilson Interior Design
Mixed Peter Fasano and Robert Kime botanical fabric patterns relax a large, open floor plan that might otherwise take itself too seriously. All of the fabrics and even the Orley Shabahang rug, share a common theme of stylized flowers or vines. Photography: Victoria McHugh

 Garnet Hill
Tribal-inspired prints are trending — instantly refresh the room with stylized ikat on a fun reversible quilt and sham of cotton sateen. White-ground print reverses to colored ground for two looks in one. Quilt has slightly rounded corners and a lightweight cotton flannel fill. Sham has concealed side-zipper closures for a reversible design.

 Tweak Your Space
We are thankful for the opportunity to Tweak this families third home. We just love how the combination of their first two homes culminated with the creation of their third. Using items from their traditional style, and coastal decor homes, we stylized these spaces to create what we’re calling a “Sophisticated Coastal” style. We used Sand colored Belgian Linen fabrics, mixed in accents from the sea, combining them with the homeowners extensive art collection and new lighting to give these spaces a more relaxed, but sophisticated feel.
To view the BEFORE photos, click here: http://bit.ly/TheHawthorneHouse

 LKW Design Associates
Inspiration for a large modern loft-style medium tone wood floor living room remodel in Denver with white walls, a standard fireplace, a stone fireplace and a wall-mounted tv

 SoCal Contractor
Dining Room in a 1910 Spanish Revival home with monogrammed, stylized stencil on the ceiling. LoriDennis.com Interior Design/ KenHayden.com Photography

 Art for Glass by NuEtch
NuEtch Art for Glass Designs can be applied to existing glass to match the decor or add a creative touch.
When applied to Windows and Side Lights, they provide some privacy, while turning plain glass, into art.
For more info on DIY Art for Glass, or to have NuEtch professionally install a design, Visit www.Art-For-Glass.com

 Baer's Furniture
The Ladera Sofa is a contemporary approach is Island living. This sofa has loose fiber back cushions and ultra plush seat cushions. The two luxury down throw pillows offer individual stylization and the opportunity for color. So sit back and enjoy your island resort feel.

 Correia / Capri Designs
14'-0:" ceilings give breath for paneled walls with mirror insets for this quietly elegant Living Room.
Provicional stained Mahogany wood flooring with satin finish.

 Min Studio/ muralist & decorative painter
Layers of trees were painted in flat sheen on metallic base-coat. Even though the mural was in tone-on-tone color way, the contrasted sheen between the base-coat and the trees was enough to create a depth for a perspective space. The choice and use of colors were well coordinated for a stylized mural for a modern decor.
40