
Search results for "Stylized" in Home Design Ideas

 American Antique Hardwoods
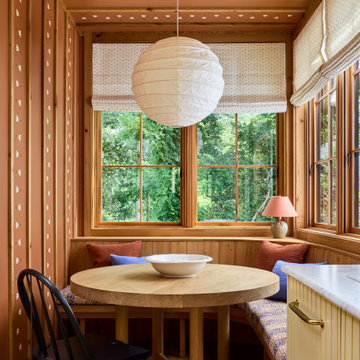
Backwoods Bark siding to the interior floors of reclaimed Pioneer Oak, everything about this home fit its rustic location. It's one of a kind sunroom features wraparound barnwood mixed in our Faded Red, Faded White, Silver and Brown branwoods. Photo by Kevin Meechan

 Curtain Call
My client wanted to update her pretty dining room. She had green walls with yellow floral curtains which must have been beautiful but which were dated. My client, her mother and I collaborated on this project and it was a lot of fun. First my client chose the fabric for the draperies, a fabulous stylized embroidered floral with a light ground and blues an caramel in the flowers, The caramel picks up the colors in the oriental rug and she chose a caramel color fabric for the seat cushions on the dining room chairs. She chose a light blue color for the walls. She chose dark brown wood blinds to go with the furniture. We coordinated the wood drapery hardware color with the blinds and the furniture. My client replaced her old chandelier with a chandelier of more transitional design, also in a caramel color. We are all thrilled with the result.
 Curtain Call
My client wanted to update her pretty dining room. She had green walls with yellow floral curtains which must have been beautiful but which were dated. My client, her mother and I collaborated on this project and it was a lot of fun. First my client chose the fabric for the draperies, a fabulous stylized embroidered floral with a light ground and blues an caramel in the flowers, The caramel picks up the colors in the oriental rug and she chose a caramel color fabric for the seat cushions on the dining room chairs. She chose a light blue color for the walls. She chose dark brown wood blinds to go with the furniture. We coordinated the wood drapery hardware color with the blinds and the furniture. My client replaced her old chandelier with a chandelier of more transitional design, also in a caramel color. We are all thrilled with the result.
Find the right local pro for your project

 Glenn Gissler Design
An Italian fruitwood cabinet, c. 1927, by Gio Ponti and Emilio Lancia is the setting for a Louise Bourgeois drawing presented on an easel. Elegant plain curtains in Holly Hunt's "Colonial Pewter" fabric frame the tableau for these Modernist icons. Scandinavian ceramics complete the vignette.
The superbly proportioned Library envelops in warmth created by the soft browns, camels and ambers of the wools and leather used for upholstery, rug and curtains. There is hint of the safari lodge in the stylized tiger design of the custom wool carpet and the tropical hardwoods of the furniture. The brass chandelier, by Sarfatti, is Italian, from the 1950s.
The pair of generously proportioned custom "Briarcliff" armchairs by Jonas are upholstered in a lively stripe from Larsen Fabrics, flanking a three-tiered Art Deco side table in chocolate faux shagreen.
A collection of white-glazed Chinese pottery graces an antique secretary - a family heirloom. The custom wool and silk rug, "Tai Ping", is woven to resemble a needlepoint pattern. The crisply pleated curtains are in "Palazzo Check" from Holly Hunt; the custom striae wallpaper is from Farrow &

 Steven La Fonte Designs
Stylized, contemporary kitchen was created for our client who wanted a sophisticated, modern look with a larger island. This beach home's kitchen is a tighter space so we kept the countertops white to give the space a lighter, open feel and we used an exotic wood veneer on the island to add interest and detail. The warm wooden cabinets add depth.
:-)

 Summer Thornton Design, Inc
Coral walls, a graphic stair runner and a quirky gallery wall makes a bold hello in this home's entry.
Summer Thornton Design, Inc.
Foyer - huge eclectic dark wood floor foyer idea in Chicago with pink walls and a dark wood front door
Foyer - huge eclectic dark wood floor foyer idea in Chicago with pink walls and a dark wood front door
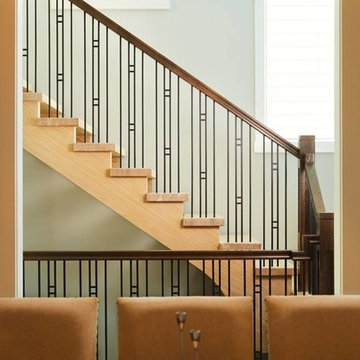
 Custom Newel Posts
The self-supported integrated landings on this stair eliminate the need to use busy support columns
beneath the landings. The stylized shape of the stringers accentuate the floating unsupported nature of
the stair. The two toned white oak, flag spindles and eastern stringers capture elements of both
contemporary and traditional craftsman style.

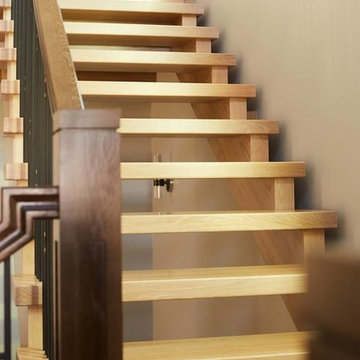 Custom Newel Posts
The self-supported integrated landings on this stair eliminate the need to use busy support columns
beneath the landings. The stylized shape of the stringers accentuate the floating unsupported nature of
the stair. The two toned white oak, flag spindles and eastern stringers capture elements of both
contemporary and traditional craftsman style.

 Through the Woods Fine Wood Floors, Inc.
We installed the Walnut in a herringbone pattern, then hand-scraped it heavily, stained it with a darker Walnut stain, then finished it with paste wax. This floor was wholly customized to complement the grandeur of the room.
 Custom Newel Posts
The self-supported integrated landings on this stair eliminate the need to use busy support columns
beneath the landings. The stylized shape of the stringers accentuate the floating unsupported nature of
the stair. The two toned white oak, flag spindles and eastern stringers capture elements of both
contemporary and traditional craftsman style.


 GMI Design Group
Breezy Coastal-Inspired Hearth Room
Sustainable, natural, wholly engaging, and a showcase for their cultural pieces and art was the concept for this home. The couple wanted to use sustainable and environmentally friendly products throughout their home as much as possible.
Being from both California and Florida, they wanted a coastal influence that didn’t look contrived or over-stylized in a Midwestern home. Also, they desired a serene, peaceful space where all senses were engaged. Incorporating the Feng Shui elements of wood, fire, earth, metal and water in color, texture and product choice was used in this design.
A problem area with the original room was a large, blocky oak fireplace. The top half was removed and the hearth was painted white, opening up the space considerably. The back wall was painted a serene blue as an accent.
An overall neutral palette of taupe, blues and grey balanced the wood tones found in the flooring and teak accents the couple acquired on their travels. We recovered their existing love seat with taupe diamond-stripe cotton in a slipcover style, adding to the casual atmosphere of a beach house. Organic cotton, hand-blocked pillows with red cherry blossoms provide a pop of color to the seating. A swivel rocker gives flexibility to multiple focal points and conversation.
The 100% hemp rug has a turquoise oversized damask print and is a plush anchor to the hearth setting. A long grey-washed rattan bench serves as a cocktail table and woven Roman shades provide needed contrast to the back wall. A distressed, reclaimed bench sits below bold art as a bright accent area to an overall neutral space.
The centerpiece of the room is a large cerulean blue buffet with fretwork & glass doors. A large Buddha head serves as a meditative focal point with Asian-inspired art and lighting.
Julie Austin Photography
 Pro Dunk Hoops
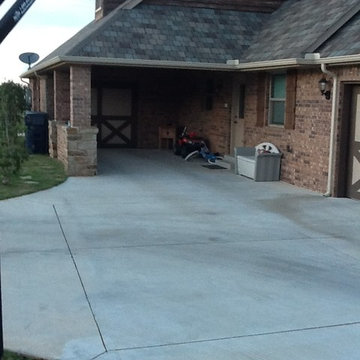
The Pro Dunk Gold in installed in a curved grass nook facing a two car garage. Todd has also included several stylized action shots making this one of the most unique albums we have. This is a Pro Dunk Gold Basketball System that was purchased in May of 2013. It was installed on a 47 ft wide by a 16 ft deep playing area in Yukon, OK. Browse all of Todd M's photos navigate to: http://www.produnkhoops.com/photos/albums/todd-47x16-pro-dunk-gold-basketball-system-105/

 CabinetGlass.com
In this photo, there is the first option shown for installing these beautiful stylized Tulip Panels....
In the next photo, we will PhotoShop the picture to show another option for installing these glass panels.... If one was to use clips instead of caulking, then they could have Two entirely different looks created with just a few minutes worth of effort.
 Pro Dunk Hoops
The Pro Dunk Gold in installed in a curved grass nook facing a two car garage. Todd has also included several stylized action shots making this one of the most unique albums we have. This is a Pro Dunk Gold Basketball System that was purchased in May of 2013. It was installed on a 47 ft wide by a 16 ft deep playing area in Yukon, OK. Browse all of Todd M's photos navigate to: http://www.produnkhoops.com/photos/albums/todd-47x16-pro-dunk-gold-basketball-system-105/

 27 Diamonds Interior Design
Design by 27 Diamonds Interior Design
www.27diamonds.com
Example of a mid-sized trendy built-in desk light wood floor and gray floor home office library design in Orange County with gray walls
Example of a mid-sized trendy built-in desk light wood floor and gray floor home office library design in Orange County with gray walls
 Patrick A. Finn, Ltd
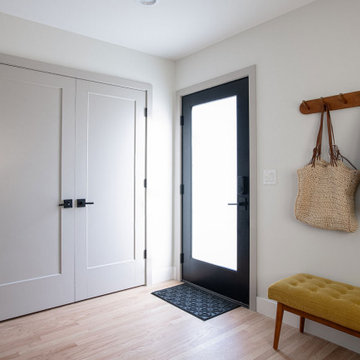
This functional and highly stylized entry area perfectly showcases how we maximized every square inch of the home's layout. Serving as a seamless transition zone, this side entryway combines everyday utility with clean, modern design.
Key Design Highlights of This Space:
High-Contrast Styling: A striking black-trimmed glass entry door floods the space with natural light, contrasting beautifully with the crisp white walls and custom light gray double closet doors.
Functional Warmth: Warm oak hardwood flooring runs seamlessly through the space, complemented by a cozy tufted mustard-yellow bench and a matching wooden wall-mounted coat rack.
Smart Transition Flow: Located just steps away from the kitchen, this zone acts as a highly organized landing pad for jackets, bags, and shoes, keeping the rest of the home's open-concept living areas entirely clutter-free.
 Patrick A. Finn, Ltd
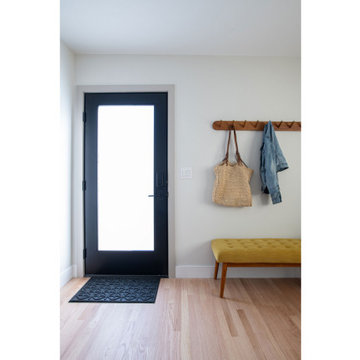
This functional and highly stylized entry area perfectly showcases how we maximized every square inch of the home's layout. Serving as a seamless transition zone, this side entryway combines everyday utility with clean, modern design.
Key Design Highlights of This Space:
High-Contrast Styling: A striking black-trimmed glass entry door floods the space with natural light, contrasting beautifully with the crisp white walls and custom light gray double closet doors.
Functional Warmth: Warm oak hardwood flooring runs seamlessly through the space, complemented by a cozy tufted mustard-yellow bench and a matching wooden wall-mounted coat rack.
Smart Transition Flow: Located just steps away from the kitchen, this zone acts as a highly organized landing pad for jackets, bags, and shoes, keeping the rest of the home's open-concept living areas entirely clutter-free.
 Patrick A. Finn, Ltd
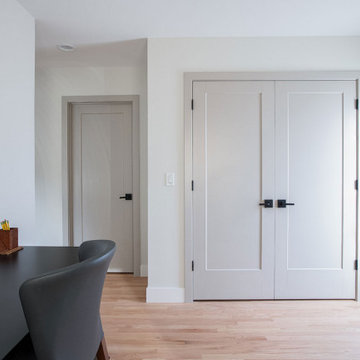
This functional and highly stylized entry area perfectly showcases how we maximized every square inch of the home's layout. Serving as a seamless transition zone, this side entryway combines everyday utility with clean, modern design.
Key Design Highlights of This Space:
High-Contrast Styling: A striking black-trimmed glass entry door floods the space with natural light, contrasting beautifully with the crisp white walls and custom light gray double closet doors.
Functional Warmth: Warm oak hardwood flooring runs seamlessly through the space, complemented by a cozy tufted mustard-yellow bench and a matching wooden wall-mounted coat rack.
Smart Transition Flow: Located just steps away from the kitchen, this zone acts as a highly organized landing pad for jackets, bags, and shoes, keeping the rest of the home's open-concept living areas entirely clutter-free.
60