
Search results for "Stylized" in Home Design Ideas

 Melanie Roy Design
Melanie Roy celebrates the Hamptons lifestyle with today’s aesthetics in mind. The outdoor balcony space is an extension of an adjacent bedroom suite. Its Dedon Swingrest and Lou Sofa hit just the right note, whether enjoying a morning sunrise or evening sunset. The Allegra Hicks Rug from The Rug Company was chosen for its coloration and stylized waves evoke the water in the distance. Oso Industries Rollerboy tables and a beach chic bar cart from Mecox Gardens finish off this sophisticated balcony. Photography by Anastassios Mentis
 Melanie Roy Design
Melanie Roy celebrates the Hamptons lifestyle with today’s aesthetics in mind. The outdoor balcony space is an extension of an adjacent bedroom suite. Its Dedon Swingrest and Lou Sofa hit just the right note, whether enjoying a morning sunrise or evening sunset. The Allegra Hicks Rug from The Rug Company was chosen for its coloration and stylized waves evoke the water in the distance. Oso Industries Rollerboy tables and a beach chic bar cart from Mecox Gardens finish off this sophisticated balcony. Photography by Anastassios Mentis
 Wise Design & Remodel LLC
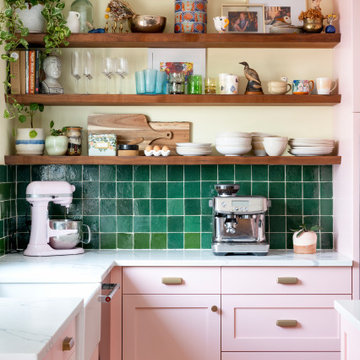
This colorful kitchen included custom Decor painted maple shaker doors in Bella Pink (SW6596). The remodel incorporated removal of load bearing walls, New steal beam wrapped with walnut veneer, Live edge style walnut open shelves. Hand made, green glazed terracotta tile. Red oak hardwood floors. Kitchen Aid appliances (including matching pink mixer). Ruvati apron fronted fireclay sink. MSI Statuary Classique Quartz surfaces. This kitchen brings a cheerful vibe to any gathering.
Find the right local pro for your project

 Dynia Architects
This house is sited on the steep, north facing slope of Snow King Mountain. The main living spaces are located on the top level to take advantage of the sweeping views of the Tetons and National Elk Refuge. Arrival at this top level is through a stair atrium generously illuminated with skylights, which filter daylight throughout the interior – critical to a site deep in the trees with no direct sun during the winter months.

 Kim Beckman
Mid-sized transitional formal and open concept medium tone wood floor and brown floor living room photo in Grand Rapids with gray walls, no fireplace and no tv

 dRemodeling Design-Build
DuraSupreme Cabinetry
This timeless and classic kitchen informed the main living and lower level renovation with white and grey as the palette, and sophisticated details at every turn.
Stylized shaker cabinetry took the cabinets to a new level with chrome hardware, soft close doors, and modern appliances that make it a dream kitchen for any cook. By knocking down the existing dining room wall, the kitchen expanded graciously and now includes a large seated island treated with furniture-like details in a soft dark grey. The white and grey tones play beautifully off the warm hand scraped wood floor that runs throughout the main level, providing a warmth underfoot. Openings were widened to allow for a more open floor plan and an extra wide barn door adds style to the front entrance. Additional dining was added to the former dining room as a breakfast nook complete with storage bench seating. A wine bar is tucked into a corner next to the living area allowing for easy access when entertaining.
dRemodeling also built in a custom bookshelf/entertainment area as well as a new mantle and tile surround. The upstairs closet was removed to allow for a larger foyer. The lower level features a newly organized laundry room that is wrapped in traditional wainscoting along one wall and the ceiling. New doors, windows, register cover, and light switch covers were installed to give the space a total and complete makeover, down to the smallest detail.
www.dremodeling.com


 Wendy O'Brien Interior Planning & Design
Our Vancouver client desired a sophisticated yet peaceful setting to display her collection of Buddha's and Chinoiserie, so we created a transitional setting using clean lines mixed with traditional pieces and a variety of complimentary prints in soft tones of sea and teal blues for pillows.
Another stylized version of the quatrefoil is repeated in the linens in her master bedroom in blue and cream. The upholstered bed and shams are the perfect backdrop for the distinctive pattern. Layered tailored drapes and woven shades afford privacy, optimal light control and softness to all rooms and metallic accents add texture and dimension. The overall feel is a relaxed global chic!
For more exciting interior design projects visit our website: https://wendyobrienid.com.

 Jaeger & Ernst Custom Cabinetmakers
Columns of the bookcases are stylized flowers to bring some harmony between the interior space and the exterior garden located outside the windows.
Splayed side panels at the windows increase the visual sense of the windows size and the room's depth. Shelves are fully adjustable and thick enough to hold heavy books. Note the added integrated base vents for the AC system. The coffered ceiling unites the room by inserting a logic to the “L” floor plan. Design and detail are hallmarks of the craftsmanship from Jaeger and Ernst. Design for small spaces can be extremely beautiful when design is serious and imaginitive coupled with dedicated craftsmanship. We should not allow our spaces to be mundane but instead seek to enrich our lives with an experience of everyday beauty.

 Christie's Kitchen & Bath
Photography by Rick Ambrose
Inspiration for a timeless home office library remodel in Tampa
Inspiration for a timeless home office library remodel in Tampa

 Seattle Staging Company
the great room off the kitchen boasts enough space both for living and dining. here we stylized the living space with a contemporary grey sofa, a loft style blue coffee table, grey striped area rug, a pair of grey leather and wood framed accent chairs and a wood chunk side table. we brought in some great lighting and some colorful accents to complete the look.


 dRemodeling Design-Build
DuraSupreme Cabinetry
This timeless and classic kitchen informed the main living and lower level renovation with white and grey as the palette, and sophisticated details at every turn.
Stylized shaker cabinetry took the cabinets to a new level with chrome hardware, soft close doors, and modern appliances that make it a dream kitchen for any cook. By knocking down the existing dining room wall, the kitchen expanded graciously and now includes a large seated island treated with furniture-like details in a soft dark grey. The white and grey tones play beautifully off the warm hand scraped wood floor that runs throughout the main level, providing a warmth underfoot. Openings were widened to allow for a more open floor plan and an extra wide barn door adds style to the front entrance. Additional dining was added to the former dining room as a breakfast nook complete with storage bench seating. A wine bar is tucked into a corner next to the living area allowing for easy access when entertaining.
dRemodeling also built in a custom bookshelf/entertainment area as well as a new mantle and tile surround. The upstairs closet was removed to allow for a larger foyer. The lower level features a newly organized laundry room that is wrapped in traditional wainscoting along one wall and the ceiling. New doors, windows, register cover, and light switch covers were installed to give the space a total and complete makeover, down to the smallest detail.
www.dremodeling.com


 Mandil Inc.
Wet bar - mid-sized traditional single-wall porcelain tile and multicolored floor wet bar idea in Denver with flat-panel cabinets, medium tone wood cabinets and mirror backsplash

 Design Fixation [Faith Provencher]
Photo: Faith Towers © 2017 Houzz
Example of a transitional living room design in Boston
Example of a transitional living room design in Boston
 Preservation Station
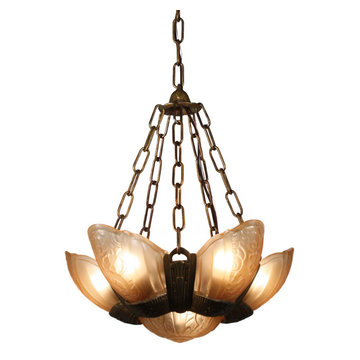
A wonderful antique Art Deco slip shade chandelier, made by the Lincoln Company, and dating from the 1930’s. This six-light chandelier begins with a hammered canopy, coming down in a chain to a trumpet-shaped flower; five chains descend from the flower to support the chandelier body below. The fixture's slipper shades are ornamented with an overlapping design of flowers and circles. The chandelier frame features a matching stylized flower design with geometric details on a hammered background. This light fixture is in very good antique condition with no cracks or breaks to the glass, just the expected fleabites around the edges. The chandelier has been professionally rewired and comes with all the necessary attachments for modern installation. We kept the original nonfunctioning switch on the chandelier for nostalgia’s sake. This chandelier is 16-5/8" wide, 19-1/4" tall (body only), and 38” long overall.
NC1898

 Victor Liberatore Interior Design
Completed Installation with a flowing Tahitian flat Stone that covered the flooring and back wall to create a seamless installation. Tapered Vessel pedestal sink and Kohler one piece toilet provide functional design with clean lines. Storage cabinet on opposing wall serves for storage of daily and functional products, with a built-in Sonos Speaker to provide white noise and music for visitors to this sleek powder room. A novel installation of vertical towel bars lends a contemporary and progressive approach to utilitarian needs. Other elements include a wall hung shelf, floating clear mirror panel and LED Stylized crystal pendant...

 User
Beautifully sophisticated, the Milla Side Table recalls European influence with chic saber legs. Its stylized metal frame supports three wooden shelves for extra storage in bedrooms or living spaces. Shown in Almond with Blackened Iron frame. This furnishing is available in several wood finish and iron options. Our Cottage House Collection is a wonderful blend of antique cottage style furniture that beautifully interpret reproductions through a labour of passion and quality. Using a multi-layered hand lacquering and antiquing process, this collection is offered in different levels of distressing and numerous finishes making your piece a one-of-a-kind timeless classic. Most pieces are of alder wood construction whose grain patterns, knots and color variations give each piece a unique charm. Unless otherwise noted, the regular distress level will be used. The ideal solution to bring an eclectic, old world feeling into today's modern decor!

 B2 Design Build
Bob Geifer Photography
This custom pull out drawer is designed to create a more sophisticated look, while stowing away wine essentials. Located conveniently, next to the luxiourous petite beverage nook, which also features a built in wine rack, over head storage cabinets, and a trendy glass door mini fridge. We used the same high quality elements as the rest of the kitchen, including the mosaic backsplash, granite countertop, and under cabinet lighting. A final stylized touch, for an upscale kitchen beverage nook.
57