
Search results for "Stylized" in Home Design Ideas

 Transitions Designs
I designed a beautiful, functional kitchen perfect for this couple’s active lifestyle who love to cook & entertain. By completely reconfiguring the space, relocating appliances and adding an island, this kitchen now has more work surface and lots of storage for cooking utensils, spices, specialty oils & even an area to display some of their wine collection. With leathered stone countertops, energy saving induction cooktop, a custom wine cabinet and all LED lighting, this contemporary kitchen now lends itself to multiple cooks and, most importantly, my clients love their new kitchen!
As serious wine collectors, they felt it would be nice to have an area to display and store a few select bottles of wine, although most of the collection is stored elsewhere. While it is usually just the two of them, they enjoy entertaining and have children and family come to visit quite a bit, so space to move about was important. Their style leans toward contemporary, nothing fussy & with very clean lines—they prefer a linear, symmetrical look so the stylized Shaker cabinets were ideal. They prefer natural surfaces, therefore the leathered granite countertops, glass backsplash & hardwood flooring were a perfect fit. This kitchen gets great sunlight during the day but was in dire need of light at night. New LED cans for general lighting, pendant lighting over the island as well as under cabinet lighting is all dimmable so they can adjust the brightness.
Photo: J. Brent Reeves

 dRemodeling Design-Build
DuraSupreme Cabinetry
This timeless and classic kitchen informed the main living and lower level renovation with white and grey as the palette, and sophisticated details at every turn.
Stylized shaker cabinetry took the cabinets to a new level with chrome hardware, soft close doors, and modern appliances that make it a dream kitchen for any cook. By knocking down the existing dining room wall, the kitchen expanded graciously and now includes a large seated island treated with furniture-like details in a soft dark grey. The white and grey tones play beautifully off the warm hand scraped wood floor that runs throughout the main level, providing a warmth underfoot. Openings were widened to allow for a more open floor plan and an extra wide barn door adds style to the front entrance. Additional dining was added to the former dining room as a breakfast nook complete with storage bench seating. A wine bar is tucked into a corner next to the living area allowing for easy access when entertaining.
dRemodeling also built in a custom bookshelf/entertainment area as well as a new mantle and tile surround. The upstairs closet was removed to allow for a larger foyer. The lower level features a newly organized laundry room that is wrapped in traditional wainscoting along one wall and the ceiling. New doors, windows, register cover, and light switch covers were installed to give the space a total and complete makeover, down to the smallest detail.
www.dremodeling.com


Find the right local pro for your project
 Preservation Station
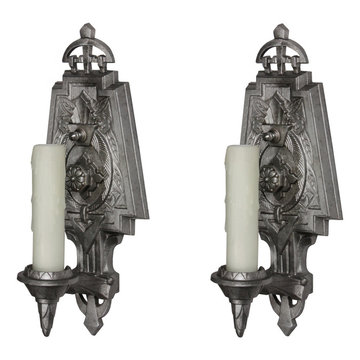
This is a striking pair of antique single-arm Art Deco sconces, dating from the 1930’s, and made and signed by Lincoln Manufacturing Co. The sconces are crowned with an abstract design and feature a beautifully incised Art Deco backplate ornamented with skyscraper details, stylized flowers and grooved patterns. A single angular arm extends from the bottom of the backplate to support a decorative candle cup with a scaled spike finial. These wall lamps are in excellent condition with a beautifully aged finish. They have been professionally rewired and come with all the necessary attachments for modern installation. We kept the original nonfunctioning turn switches for nostalgia’s sake; however, we will gladly replace them with new ones if desired. The sconces are 11-3/4” tall, 4-5/8” wide, and project 4-3/8” from the wall.
NSP935
 dRemodeling Design-Build
DuraSupreme Cabinetry
This timeless and classic kitchen informed the main living and lower level renovation with white and grey as the palette, and sophisticated details at every turn.
Stylized shaker cabinetry took the cabinets to a new level with chrome hardware, soft close doors, and modern appliances that make it a dream kitchen for any cook. By knocking down the existing dining room wall, the kitchen expanded graciously and now includes a large seated island treated with furniture-like details in a soft dark grey. The white and grey tones play beautifully off the warm hand scraped wood floor that runs throughout the main level, providing a warmth underfoot. Openings were widened to allow for a more open floor plan and an extra wide barn door adds style to the front entrance. Additional dining was added to the former dining room as a breakfast nook complete with storage bench seating. A wine bar is tucked into a corner next to the living area allowing for easy access when entertaining.
dRemodeling also built in a custom bookshelf/entertainment area as well as a new mantle and tile surround. The upstairs closet was removed to allow for a larger foyer. The lower level features a newly organized laundry room that is wrapped in traditional wainscoting along one wall and the ceiling. New doors, windows, register cover, and light switch covers were installed to give the space a total and complete makeover, down to the smallest detail.
www.dremodeling.com
 dRemodeling Design-Build
DuraSupreme Cabinetry
This timeless and classic kitchen informed the main living and lower level renovation with white and grey as the palette, and sophisticated details at every turn.
Stylized shaker cabinetry took the cabinets to a new level with chrome hardware, soft close doors, and modern appliances that make it a dream kitchen for any cook. By knocking down the existing dining room wall, the kitchen expanded graciously and now includes a large seated island treated with furniture-like details in a soft dark grey. The white and grey tones play beautifully off the warm hand scraped wood floor that runs throughout the main level, providing a warmth underfoot. Openings were widened to allow for a more open floor plan and an extra wide barn door adds style to the front entrance. Additional dining was added to the former dining room as a breakfast nook complete with storage bench seating. A wine bar is tucked into a corner next to the living area allowing for easy access when entertaining.
dRemodeling also built in a custom bookshelf/entertainment area as well as a new mantle and tile surround. The upstairs closet was removed to allow for a larger foyer. The lower level features a newly organized laundry room that is wrapped in traditional wainscoting along one wall and the ceiling. New doors, windows, register cover, and light switch covers were installed to give the space a total and complete makeover, down to the smallest detail.
www.dremodeling.com

 Inspired Interiors - Design. Build. Furnish.
Some of our favorite takeaways from the kitchen are areas where we developed stylized personal touches. The chevron marble backsplash is a unique feature, and its extra-large pattern allowed for the detail in the marble to take center stage. Though a bold choice, it complemented the countertops without overshadowing the Calcutta quartzite in the kitchen island. Adding an industrial-like element to the room was the custom hood handmade by a local craftsman. The oak finish matched the kitchen island and was finished off with riveted, stainless steel accents. To best emphasize entertaining, the large kitchen island’s versatility provided the homeowners with both a gathering space and a casual dining spot.
 GM Construction, Inc.
Ethan Tweedie Photography
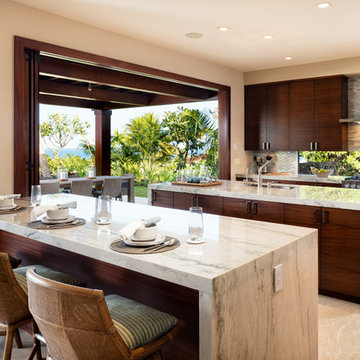
Inspiration for a tropical home design remodel in Hawaii
Inspiration for a tropical home design remodel in Hawaii
 Dream Coast Builders
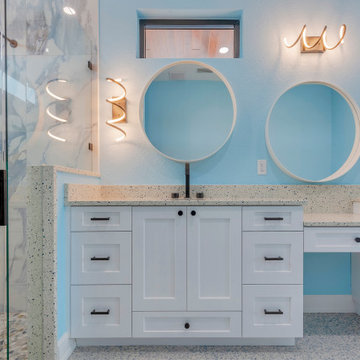
A modern bathroom with a double vanity features light-blue painted walls adorned with three large, circular framed mirrors, each topped with a light-gold stylized curved light fixture. On the left, a glass-enclosed shower stall showcases a large round rainfall showerhead and black fixtures, with light-blue and white marble-patterned tiles. Beneath the mirrors, a white double vanity with matching white cabinets and dark-grey handles is set with a speckled beige quartz or composite countertop, two sinks, and a small vanity desk space in between. The light-gray speckled tile flooring and the bright, even lighting contribute to the room's light and airy ambiance.
 Transitions Designs
I designed a beautiful, functional kitchen perfect for this couple’s active lifestyle who love to cook & entertain. By completely reconfiguring the space, relocating appliances and adding an island, this kitchen now has more work surface and lots of storage for cooking utensils, spices, specialty oils & even an area to display some of their wine collection. With leathered stone countertops, a custom wine cabinet and all LED lighting, this contemporary kitchen now lends itself to multiple cooks and, most importantly, my clients love their new kitchen!
As serious wine collectors, they felt it would be nice to have an area to display and store a few select bottles of wine, although most of the collection is stored elsewhere. While it is usually just the two of them, they enjoy entertaining and have children and family come to visit quite a bit, so space to move about was important. Their style leans toward contemporary, nothing fussy & with very clean lines—they prefer a linear, symmetrical look so the stylized Shaker cabinets were ideal. They prefer natural surfaces, therefore the leathered granite countertops & hardwood flooring were a perfect fit. This kitchen gets great sunlight during the day but was in dire need of light at night. New LED cans for general lighting, pendant lighting over the island as well as under cabinet lighting is all dimmable so they can adjust the brightness.
Photo: J. Brent Reeves
 dRemodeling Design-Build
DuraSupreme Cabinetry
This timeless and classic kitchen informed the main living and lower level renovation with white and grey as the palette, and sophisticated details at every turn.
Stylized shaker cabinetry took the cabinets to a new level with chrome hardware, soft close doors, and modern appliances that make it a dream kitchen for any cook. By knocking down the existing dining room wall, the kitchen expanded graciously and now includes a large seated island treated with furniture-like details in a soft dark grey. The white and grey tones play beautifully off the warm hand scraped wood floor that runs throughout the main level, providing a warmth underfoot. Openings were widened to allow for a more open floor plan and an extra wide barn door adds style to the front entrance. Additional dining was added to the former dining room as a breakfast nook complete with storage bench seating. A wine bar is tucked into a corner next to the living area allowing for easy access when entertaining.
dRemodeling also built in a custom bookshelf/entertainment area as well as a new mantle and tile surround. The upstairs closet was removed to allow for a larger foyer. The lower level features a newly organized laundry room that is wrapped in traditional wainscoting along one wall and the ceiling. New doors, windows, register cover, and light switch covers were installed to give the space a total and complete makeover, down to the smallest detail.
www.dremodeling.com

 Elms Interior Design
Photography by Michael J. Lee
Large transitional formal and open concept dark wood floor and brown floor living room photo in Boston with white walls, a standard fireplace, a stone fireplace and a concealed tv
Large transitional formal and open concept dark wood floor and brown floor living room photo in Boston with white walls, a standard fireplace, a stone fireplace and a concealed tv

 Impeccable Designs
Double shower - mid-sized eclectic 3/4 beige tile, gray tile, white tile and ceramic tile porcelain tile double shower idea in New York with black cabinets, gray walls, an undermount sink and quartzite countertops

 Curtain Call
My client wanted to update her pretty dining room. She had green walls with yellow floral curtains which must have been beautiful but which were dated. My client, her mother and I collaborated on this project and it was a lot of fun. First my client chose the fabric for the draperies, a fabulous stylized embroidered floral with a light ground and blues an caramel in the flowers, The caramel picks up the colors in the oriental rug and she chose a caramel color fabric for the seat cushions on the dining room chairs. She chose a light blue color for the walls. She chose dark brown wood blinds to go with the furniture. We coordinated the wood drapery hardware color with the blinds and the furniture. My client replaced her old chandelier with a chandelier of more transitional design, also in a caramel color. We are all thrilled with the result.
 Preservation Station
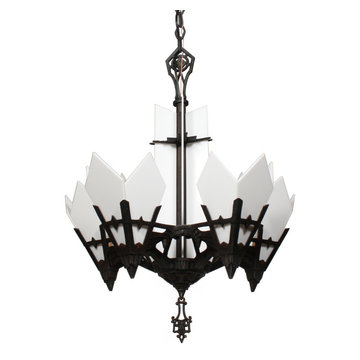
A stellar antique five-light Art Deco cast iron chandelier, dating from the 1930’s, and made and signed by Lincoln. The chandelier begins with a polychrome accented canopy, coming down in a chain to an angular loop finial. Below, beautiful white glass panels surround the fixture's central rod and sit within a stepped bowl at the bottom of the chandelier. Five angular arms extend from the bowl and connect to form the open body; the body features skyscraper and streamlined details with red highlights. Each arm ends in a triangular framework; three pointed glass panels perch within the framework and surround each light. The bottom of the fixture is ornamented with stylized flowers and volutes, the complimentary finial suspends from its center. This light fixture is in excellent condition; it has been professionally rewired and comes with all the necessary attachments for modern installation. The glass is also in excellent condition with no cracks or breaks. The chandelier body measures 18-1/4” wide and 24” tall, and the fixture is 39" long overall.
NC2031
 Inspired Interiors - Design. Build. Furnish.
Some of our favorite takeaways from the kitchen are areas where we developed stylized personal touches. The chevron marble backsplash is a unique feature, and its extra-large pattern allowed for the detail in the marble to take center stage. Though a bold choice, it complemented the countertops without overshadowing the Calcutta quartzite in the kitchen island. Adding an industrial-like element to the room was the custom hood handmade by a local craftsman. The oak finish matched the kitchen island and was finished off with riveted, stainless steel accents.
 Transitions Designs
I designed a beautiful, functional kitchen perfect for this couple’s active lifestyle who love to cook & entertain. By completely reconfiguring the space, relocating appliances and adding an island, this kitchen now has more work surface and lots of storage for cooking utensils, spices, specialty oils & even an area to display some of their wine collection. With leathered stone countertops, energy efficient induction cooktop, a custom wine cabinet and all LED lighting, this contemporary kitchen now lends itself to multiple cooks and, most importantly, my clients love their new kitchen!
As serious wine collectors, they felt it would be nice to have an area to display and store a few select bottles of wine, although most of the collection is stored elsewhere. While it is usually just the two of them, they enjoy entertaining and have children and family come to visit quite a bit, so space to move about was important. Their style leans toward contemporary, nothing fussy & with very clean lines—they prefer a linear, symmetrical look so the stylized Shaker cabinets were ideal. They prefer natural surfaces, therefore the leathered granite countertops & glass backsplash were a perfect fit. This kitchen gets great sunlight during the day but was in dire need of light at night. New LED cans for general lighting, pendant lighting over the island as well as under cabinet lighting is all dimmable so they can adjust the brightness.
Photo: J. Brent Reeves
 Avenue Design
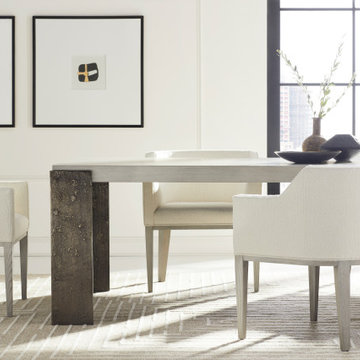
Architecturally inspired, the Axis collection gives a nod to its Mid-century Modern and Art Deco design roots. Using elements indicative of the era, it contains a gathering of linear shapes and complementing curved silhouettes all working together to create a timely, yet timeless style. This geometrically satisfying collection appeals to the inner architect and designer using stylized decorative elements and unique materials and finishes that are sure to bring a sense of sophistication to any home.
 Golden Lotus Antiques
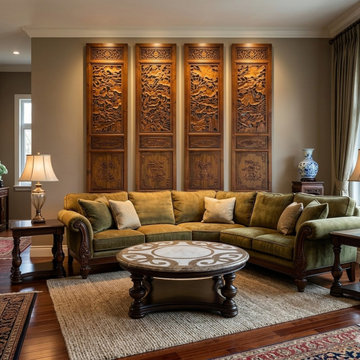
4 Pcs Chinese Brown Stain Lotus Pond Ducks Fishes Wood Panel Floor Screen ws3799
https://www.goldenlotusantique.com/collections/panel/products/4-pcs-chinese-brown-stain-lotus-pond-ducks-fishes-wood-panel-floor-screen-ws3799s
This stunning four-panel oriental room divider screen features an exquisite, open-work openwork openwork-carved design celebrating the natural elegance of a lotus pond theme. Crafted with a rich oriental brown stain that beautifully highlights the natural grain of the wood, each vertical panel is divided into distinctive decorative registers. The expansive central open-work sections showcase a continuous, deeply carved landscape filled with layered lotus flowers, broad unfurling leaves, and slender stems reaching upward from stylized rockwork. Above these intricate scenes sit delicate geometric open-work friezes, while the lower portions are anchored by solid wood panels featuring finely incised relief carvings of traditional floral arrangements set in elegant vases, framed by classic key-fret borders. Perfect for partitioning a space or serving as a dramatic statement wall installation, this screen seamlessly blends architectural structure with the fluid beauty of traditional Asian artistry.
Dimensions: w82" x thickness 1.75" x h91" , each width 20.5"
 Curtain Call
My client wanted to update her pretty dining room. She had green walls with yellow floral curtains which must have been beautiful but which were dated. My client, her mother and I collaborated on this project and it was a lot of fun. First my client chose the fabric for the draperies, a fabulous stylized embroidered floral with a light ground and blues an caramel in the flowers, The caramel picks up the colors in the oriental rug and she chose a caramel color fabric for the seat cushions on the dining room chairs. She chose a light blue color for the walls. She chose dark brown wood blinds to go with the furniture. We coordinated the wood drapery hardware color with the blinds and the furniture. My client replaced her old chandelier with a chandelier of more transitional design, also in a caramel color. We are all thrilled with the result.
58