
Search results for "Styropor" in Home Design Ideas

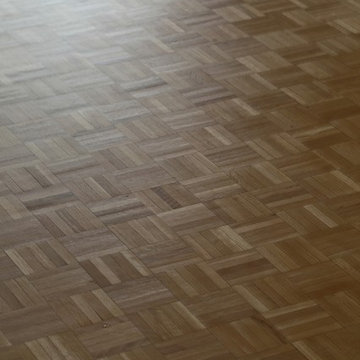
 Mark Grgurovic Hardwood Floors
Red oak finger block parquet flooring, finished using Bona Traffic HD satin waterbase finish
Trendy home design photo in Boston
Trendy home design photo in Boston
Find the right local pro for your project



 Coastal Trim and Design LLC
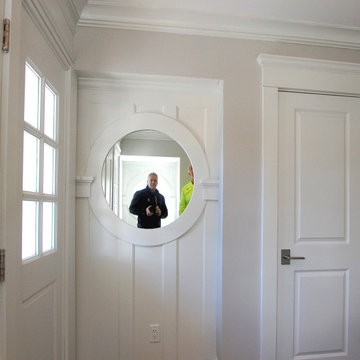
Popcorn ceiling before Shiplap added
Inspiration for a coastal home design remodel in DC Metro
Inspiration for a coastal home design remodel in DC Metro
 Neumann & Rudy Architecture
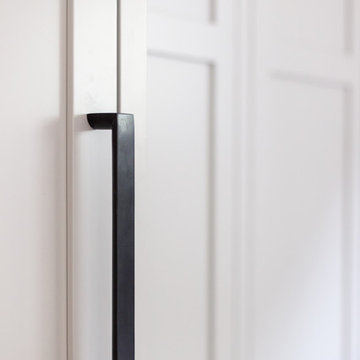
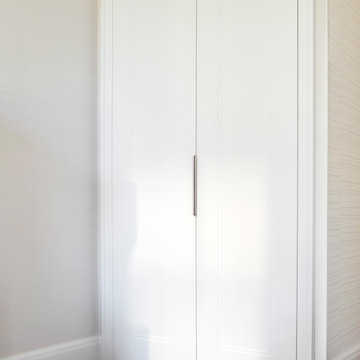
Paired white doors form a quiet vertical composition within the lightly textured wall. Fine inset outlines give each leaf definition without introducing heavy ornament, while a slender central pull reinforces the narrow joint between them. The matching white surround connects neatly to the baseboards, and a strip of warm wood flooring separates the wall from the pale rug. Soft illumination reveals the shallow panel details through delicate shadow. The restrained trim has a lightly classical character within an otherwise simple interior, allowing the closed doors to remain unobtrusive and the surrounding space to feel calm.


 User
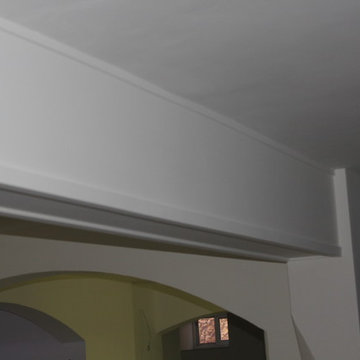
Userarches and beams added an interesting Mediterranean style to the newly fitted kitchen
photos by Applesteam Limited





 Fernando Rodriguez Studio
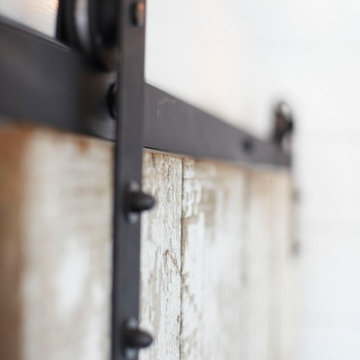
Design of front of closet with built in handles.
Huge island style gender-neutral walk-in closet photo with flat-panel cabinets and blue cabinets
Huge island style gender-neutral walk-in closet photo with flat-panel cabinets and blue cabinets
 MMG Marble and Granite
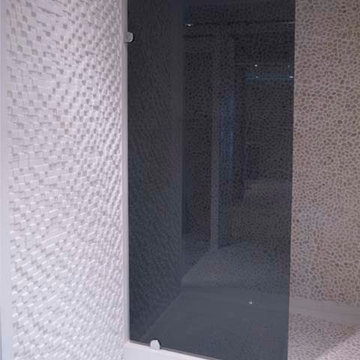
Beautiful Full Wall Mosaic tile Installation in a Shower room
Thassos White Marble 3-D Cubic 1x1 Tumbled Mosaic
Small tuscan master white tile and mosaic tile marble floor bathroom photo in Baltimore
Small tuscan master white tile and mosaic tile marble floor bathroom photo in Baltimore
 Ollin Stone
Our terrazzo is a favorite of architects and architectural design firms. We like to think of marble agglomerate as a modern Venetian terrazzo that, thanks to its great style and performance, is the perfect solution for an endless array of projects, from the retail outlets of major fashion houses to prestigious business offices around the world, as well as for the exterior cladding for entire buildings.
 MarbleWarehousecom
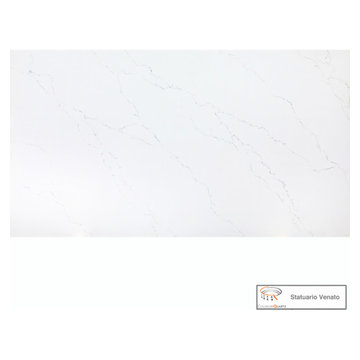
Length: 126"
Width: 63"
Thickness: 3/4"
Made in: India
Composition: Quartz
Finished: Polished
One Slab: 55.12 sq.ft.
Shipping: Local Pick-Up Only
Large minimalist kitchen photo in Los Angeles
Large minimalist kitchen photo in Los Angeles
 Eric H. Gjerde Architect
Peter Jensen - General Contractor
Home design - transitional home design idea in Boston
Home design - transitional home design idea in Boston
 TVL Creative Ltd.
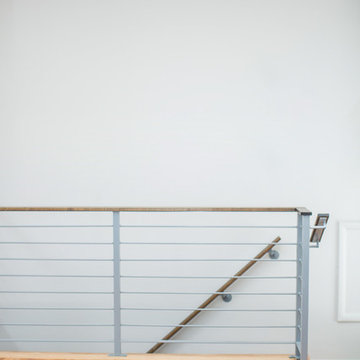
There’s nothing as wonderful as walking into a mid-century gem with clients who love the character of their new home. Our goal for this project was to incorporate the mid-century bones of this home into a new design that would better meet the contemporary needs of our clients. We started by taking down the walls that had separated this kitchen from the rest of the home and creating a welcoming space that blended seamlessly with the new open concept. The new kitchen design was a win for our clients with increased storage, more work surfaces, and a peninsula with plenty of seating. We utilized wood finishes through out this space with light wood flooring, medium-tones on the cabinetry, and darker wood accents throughout giving us a beautiful balance and a calm backdrop. This home had beautiful horizontal lines that we wanted to accentuate, so we selected a dark wood finish for the central beam and tied it in with the dark finish on the wood fireplace mantel and the stair handrail to emphasize the horizontal features. But we never miss an opportunity for a fun mid-century pop, and this home provided plenty of inspiration! The boomerang hardware on the cabinets and escher backsplash tiles give us great geometric elements to break up the clean lines of the rest of the space. One of our favorite features of this home was the original plaster ceilings with the custom hand troweled texture. We knew from the beginning that this was an element we wanted to maintain and accentuate, so when we opened up the kitchen and added recessed lighting we reached out to a local plaster artisan to carry the texture throughout the space, and we couldn’t be happier with the results. This design brings together the mid-century aesthetics of clean lines and fun patterns with the modern-day functionality our clients were looking for in their new kitchen.
32