
Search results for "Sub sections" in Home Design Ideas

 Transilvania Kitchens
Transilvania Kitchens
Example of a huge transitional marble floor closet design in Toronto with recessed-panel cabinets and white cabinets
Example of a huge transitional marble floor closet design in Toronto with recessed-panel cabinets and white cabinets

 C. Brandon Ingram Design
Example of a classic medium tone wood floor and orange floor eat-in kitchen design in Atlanta with a farmhouse sink, shaker cabinets, white cabinets, white backsplash, subway tile backsplash and paneled appliances


Find the right local pro for your project
 Zoh Studio LLC

Contemporary Family Room
Large trendy open concept porcelain tile, beige floor and wood ceiling living room photo in Miami with white walls and a tv stand
Large trendy open concept porcelain tile, beige floor and wood ceiling living room photo in Miami with white walls and a tv stand

 Sheila Rich Interiors, LLC
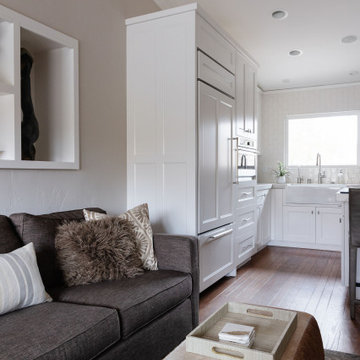
The dining section of the kitchen peninsula shields the prep area from view. New custom built-in pantries in the adjoining hallway add important storage space, and LED-lit display areas offer places to display collections, adding interest and color. The dramatic dark gray color of the hallway and pantries differentiate them from the kitchen, and the large-scale artwork adds color and movement.
Photography Lauren Hagerstrom
 High Low Interiors
White shaker kitchen, Floating Shelves, Thermador appliances, Sub Zero, white quartz, oak floating shelves, ROBERT AM STERN GAZEBO OVOLO 3X6 , Walker Zanger



Sponsored
Columbus, OH

Hope Restoration & General Contracting
Columbus Design-Build, Kitchen & Bath Remodeling, Historic Renovations
 Zoh Studio LLC

Contemporary Prep Kitchen
Kitchen pantry - contemporary single-wall porcelain tile and beige floor kitchen pantry idea in Miami with flat-panel cabinets, white cabinets, quartz countertops, black backsplash, quartz backsplash, stainless steel appliances, no island and black countertops
Kitchen pantry - contemporary single-wall porcelain tile and beige floor kitchen pantry idea in Miami with flat-panel cabinets, white cabinets, quartz countertops, black backsplash, quartz backsplash, stainless steel appliances, no island and black countertops

 Connecticut Kitchen Design
This project received the first place regional award for best transitional kitchen in the Sub-Zero/Wolf 2014 design competition. It features: Wood-Mode 84 frameless cabinetry, Square Edge Regency Recessed door with matching drawerhead, maple with Nordic White paint on perimeter, Vintage Slate on coffee bar and island. Custom elements include: zinc bonnet on hood, along with zinc countertops on coffee bar and shelves, and countertop in butler's pantry. The kitchen features multiple islands, Sub-Zero and Wolf appliances, and lighting by Restoration Hardware.

 KAM Designs
Mountain Modern Kitchen with natural sophisticated accents.
Eat-in kitchen - rustic l-shaped light wood floor eat-in kitchen idea with an integrated sink, light wood cabinets, quartzite countertops, beige backsplash, stone slab backsplash, stainless steel appliances, an island and beige countertops
Eat-in kitchen - rustic l-shaped light wood floor eat-in kitchen idea with an integrated sink, light wood cabinets, quartzite countertops, beige backsplash, stone slab backsplash, stainless steel appliances, an island and beige countertops
 Zoh Studio LLC
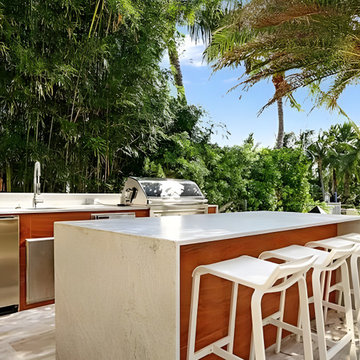
Contemporary Summer Kitchen
Mid-sized trendy backyard tile patio kitchen photo in Miami with no cover
Mid-sized trendy backyard tile patio kitchen photo in Miami with no cover
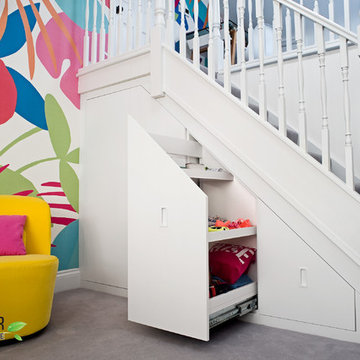
 Bespoke Fitted Furniture London | Avar Furniture
Under stairs storage with four sections, 2 x hinged doors, and 2 x pull out shelves. Designed for kids clothes storage. Modern look, push open doors.
Trendy home design photo in London
Trendy home design photo in London
 KAM Designs
Mountain Modern Kitchen with natural sophisticated accents.
Inspiration for a rustic l-shaped light wood floor eat-in kitchen remodel with an integrated sink, light wood cabinets, quartzite countertops, beige backsplash, stone slab backsplash, stainless steel appliances, an island and beige countertops
Inspiration for a rustic l-shaped light wood floor eat-in kitchen remodel with an integrated sink, light wood cabinets, quartzite countertops, beige backsplash, stone slab backsplash, stainless steel appliances, an island and beige countertops

Sponsored
Sunbury, OH

J.Holderby - Renovations
Franklin County's Leading General Contractors - 2X Best of Houzz!

 Metropolitan Cabinets & Countertops
Eric Roth Photography
Home office - huge transitional u-shaped and built-in desk dark wood floor home office idea in Boston with an undermount sink, recessed-panel cabinets, white cabinets, quartz countertops, white backsplash, ceramic backsplash, stainless steel appliances, an island and gray walls
Home office - huge transitional u-shaped and built-in desk dark wood floor home office idea in Boston with an undermount sink, recessed-panel cabinets, white cabinets, quartz countertops, white backsplash, ceramic backsplash, stainless steel appliances, an island and gray walls

 Tavan Group
Example of a huge arts and crafts u-shaped medium tone wood floor eat-in kitchen design in Vancouver with an undermount sink, shaker cabinets, white cabinets, marble countertops, metallic backsplash, mosaic tile backsplash, stainless steel appliances and an island

 Kinsella Kitchens & Baths
close up of the hood detail. Kinsella cut a reclaimed wood beam to make the hood base, and combined it with carved molding in the same tones, and a stucco finish on the upper section of the hood.
 KAM Designs
Mountain Modern House Exterior.
Inspiration for a rustic two-story wood house exterior remodel
Inspiration for a rustic two-story wood house exterior remodel

Sponsored
Sunbury, OH
J.Holderby - Renovations
Franklin County's Leading General Contractors - 2X Best of Houzz!

 Nicholson Companies
This warm contemporary residence embodies the comfort and allure of the coastal lifestyle.
Family room - huge contemporary open concept marble floor and beige floor family room idea in Orange County with a bar and white walls
Family room - huge contemporary open concept marble floor and beige floor family room idea in Orange County with a bar and white walls
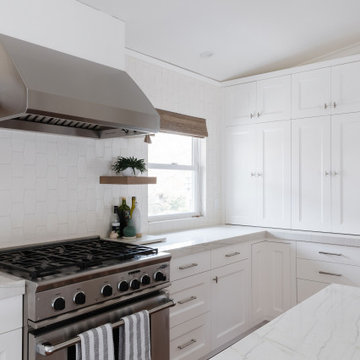 High Low Interiors
White shaker kitchen, Floating Shelves, Thermador appliances, Sub Zero, white quartz, oak floating shelves, ROBERT AM STERN GAZEBO OVOLO 3X6 , Walker Zanger
 KAM Designs
View from Kitchen facing Dining Room and Great Room spaces.
Open concept kitchen - huge rustic l-shaped light wood floor and brown floor open concept kitchen idea with an integrated sink, flat-panel cabinets, light wood cabinets, quartzite countertops, beige backsplash, stone slab backsplash, stainless steel appliances, an island and beige countertops
Open concept kitchen - huge rustic l-shaped light wood floor and brown floor open concept kitchen idea with an integrated sink, flat-panel cabinets, light wood cabinets, quartzite countertops, beige backsplash, stone slab backsplash, stainless steel appliances, an island and beige countertops
15