
Search results for "Sub sections" in Home Design Ideas


 Christine Donner Kitchen Design Inc.

The wine bar is painted in Benjamin Moore’s Raccoon Fur, and that gold tile backsplash is a knock-out!
Photo by James Northen
Inspiration for a large transitional home design remodel in Miami
Inspiration for a large transitional home design remodel in Miami
 Spectrum Design Group

The existing peninsula was converted into a second island. This allowed us to keep the main sink in its original location and create better access to the family room space.
Custom flooring was made to match the existing floor and blended in where the wall section was removed.
Great care was taken to select finish materials that reflected understated luxury.
Lighting was moved and added to the beaded ceiling that ran throughout most of the first floor.
Find the right local pro for your project
 DEWSON GROUP LLC
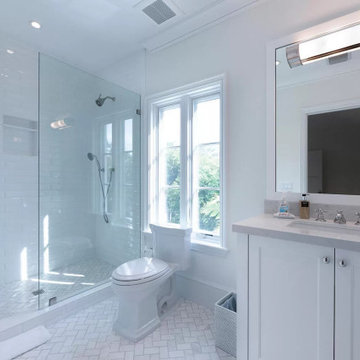
Stunningly beautiful new home in the Estate Section with sophistication in its transitional exquisite design details. High ceilings throughout from the grand foyer to the second floor bedrooms.The open layout includes a desirable family room, library/den, first level bedroom, second level master with his and her baths, closets and bonus sitting rooms plus family room with ample balcony space to enjoy. The chef kitchen is equipped with sub zero, wolf appliances, and large island with quartz counters. Outdoor living is very private with large pool, and loggia equipped with automatic screen enclosures. Additional features include generator, elevator, and sound system. The location in the Estate Section is a short drive to Worth Avenue and all the town's fine shopping, dining and culture.
 DEWSON GROUP LLC
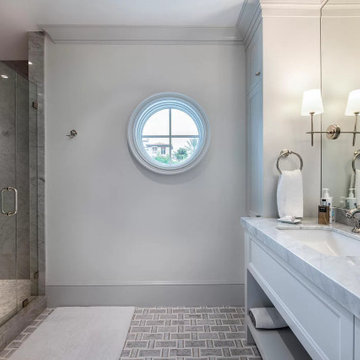
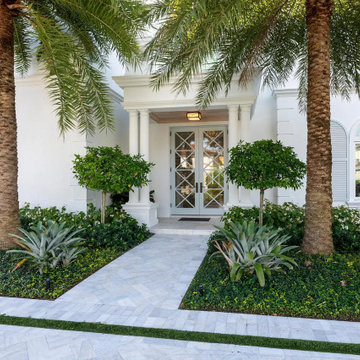
Stunningly beautiful new home in the Estate Section with sophistication in its transitional exquisite design details. High ceilings throughout from the grand foyer to the second floor bedrooms.The open layout includes a desirable family room, library/den, first level bedroom, second level master with his and her baths, closets and bonus sitting rooms plus family room with ample balcony space to enjoy. The chef kitchen is equipped with sub zero, wolf appliances, and large island with quartz counters. Outdoor living is very private with large pool, and loggia equipped with automatic screen enclosures. Additional features include generator, elevator, and sound system. The location in the Estate Section is a short drive to Worth Avenue and all the town's fine shopping, dining and culture.
 DEWSON GROUP LLC
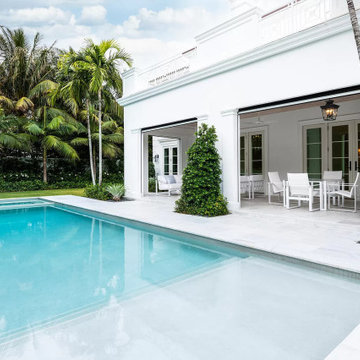
Stunningly beautiful new home in the Estate Section with sophistication in its transitional exquisite design details. High ceilings throughout from the grand foyer to the second floor bedrooms.The open layout includes a desirable family room, library/den, first level bedroom, second level master with his and her baths, closets and bonus sitting rooms plus family room with ample balcony space to enjoy. The chef kitchen is equipped with sub zero, wolf appliances, and large island with quartz counters. Outdoor living is very private with large pool, and loggia equipped with automatic screen enclosures. Additional features include generator, elevator, and sound system. The location in the Estate Section is a short drive to Worth Avenue and all the town's fine shopping, dining and culture.
 DEWSON GROUP LLC
Stunningly beautiful new home in the Estate Section with sophistication in its transitional exquisite design details. High ceilings throughout from the grand foyer to the second floor bedrooms.The open layout includes a desirable family room, library/den, first level bedroom, second level master with his and her baths, closets and bonus sitting rooms plus family room with ample balcony space to enjoy. The chef kitchen is equipped with sub zero, wolf appliances, and large island with quartz counters. Outdoor living is very private with large pool, and loggia equipped with automatic screen enclosures. Additional features include generator, elevator, and sound system. The location in the Estate Section is a short drive to Worth Avenue and all the town's fine shopping, dining and culture.

Sponsored
Sunbury, OH

J.Holderby - Renovations
Franklin County's Leading General Contractors - 2X Best of Houzz!
 Zoh Studio LLC
Contemporary Kitchen

Inspiration for a large contemporary u-shaped porcelain tile and beige floor open concept kitchen remodel in Miami with an undermount sink, flat-panel cabinets, white cabinets, quartz countertops, black backsplash, quartz backsplash, paneled appliances, two islands and black countertops
Inspiration for a large contemporary u-shaped porcelain tile and beige floor open concept kitchen remodel in Miami with an undermount sink, flat-panel cabinets, white cabinets, quartz countertops, black backsplash, quartz backsplash, paneled appliances, two islands and black countertops

 Tara Veith Design, LLC
Tara Veith, CKD
Example of a large transitional u-shaped medium tone wood floor great room design in New York with a double-bowl sink, beaded inset cabinets, gray cabinets, quartzite countertops, blue backsplash, subway tile backsplash, black appliances and an island
Example of a large transitional u-shaped medium tone wood floor great room design in New York with a double-bowl sink, beaded inset cabinets, gray cabinets, quartzite countertops, blue backsplash, subway tile backsplash, black appliances and an island


 Trent Martin
Basement home theater, family room, and entertaining space. Featuring a Monitor Audio Gold Series and James Loudspeaker 7.2 surround system. Contro4 automated shades, sconce, pendant, can, and LED lighting provide the ability to utilize ambient light from the walkout basement in the bar/lounge area to create a "one room" connected feel when entertaining, or close the blinds for complete theater blackout for home movie viewing.
Theater specifications, development, installation and setup/calibration by Integrated Smart Technologies (iST), www.istmi.com
Photography by Meg Marie Photography
 Zoh Studio LLC
Contemporary Bathroom

Trendy 3/4 brown tile and wood-look tile porcelain tile, gray floor and single-sink walk-in shower photo in Miami with flat-panel cabinets, white cabinets, a one-piece toilet, brown walls, an undermount sink, quartz countertops, a hinged shower door, white countertops, a niche and a floating vanity
Trendy 3/4 brown tile and wood-look tile porcelain tile, gray floor and single-sink walk-in shower photo in Miami with flat-panel cabinets, white cabinets, a one-piece toilet, brown walls, an undermount sink, quartz countertops, a hinged shower door, white countertops, a niche and a floating vanity

 AMD Interiors, LLC
This Carlsbad great room features eco wood cabinets to simulate rift oak. the island pendant is hubbardton forge fixture whose quality and simplicity make a beautiful focal point to the room.

Sponsored
Sunbury, OH
J.Holderby - Renovations
Franklin County's Leading General Contractors - 2X Best of Houzz!

 KAM Designs
Mountain Modern Great Room.
Living room - rustic light wood floor living room idea with a stone fireplace
Living room - rustic light wood floor living room idea with a stone fireplace
 Christine Donner Kitchen Design Inc.

The island was made in one piece, with only the posts touching the floor. The lower section is walnut with slats. The drawers are all working drawers with items for the cook. The countertop is Imperial Danby marble with a delicate Dupont edge.
 Trent Martin
Basement home theater, family room, and entertaining space. Featuring a Monitor Audio Gold Series and James Loudspeaker 7.2 surround system. Contro4 automated shades, sconce, pendant, can, and LED lighting provide the ability to utilize ambient light from the walkout basement in the bar/lounge area to create a "one room" connected feel when entertaining, or close the blinds for complete theater blackout for home movie viewing.
Theater specifications, development, installation and setup/calibration by Integrated Smart Technologies (iST), www.istmi.com
Photography by Meg Marie Photography



Sponsored
Sunbury, OH
J.Holderby - Renovations
Franklin County's Leading General Contractors - 2X Best of Houzz!

 Terry M. Elston, Builder
Inspiration for a large transitional u-shaped dark wood floor open concept kitchen remodel in New Orleans with an undermount sink, white cabinets, quartzite countertops, white backsplash, mosaic tile backsplash, stainless steel appliances and two islands
 Revival House
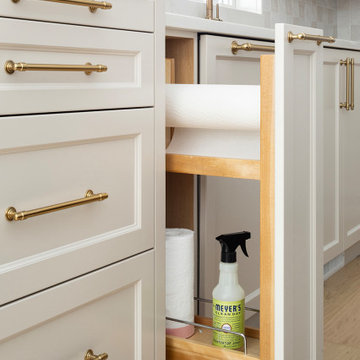
Integrating a pull-out cabinet with a built-in paper towel holder and dedicated storage for cleaning supplies enhances kitchen organization and accessibility. This design features a concealed paper towel dispenser on a roller, allowing for easy access while maintaining a clutter-free countertop. The lower section of the cabinet offers ample space to neatly store cleaning essentials such as sprays, sponges, and brushes, ensuring they are readily available yet out of sight.

 Cape Associates, Inc.
This home, set at the end of a long, private driveway, is far more than meets the eye. Built in three sections and connected by two breezeways, the home’s setting takes full advantage of the clean ocean air. Set back from the water on an open plot, its lush lawn is bordered by fieldstone walls that lead to an ocean cove.
The hideaway calms the mind and spirit, not only by its privacy from the noise of daily life, but through well-chosen elements, clean lines, and a bright, cheerful feel throughout. The interior is show-stopping, covered almost entirely in clear, vertical-grain fir—most of which was source from the same place. From the flooring to the walls, columns, staircases and ceiling beams, this special, tight-grain wood brightens every room in the home.
At just over 3,000 feet of living area, storage and smart use of space was a huge consideration in the creation of this home. For example, the mudroom and living room were both built with expansive window seating with storage beneath. Built-in drawers and cabinets can also be found throughout, yet never interfere with the distinctly uncluttered feel of the rooms.
The homeowners wanted the home to fit in as naturally as possible with the Cape Cod landscape, and also desired a feeling of virtual seamlessness between the indoors and out, resulting in an abundance of windows and doors throughout.
This home has high performance windows, which are rated to withstand hurricane-force winds and impact rated against wind-borne debris. The 24-foot skylight, which was installed by crane, consists of six independently mechanized shades operating in unison.
The open kitchen blends in with the home’s great room, and includes a Sub Zero refrigerator and a Wolf stove. Eco-friendly features in the home include low-flow faucets, dual-flush toilets in the bathrooms, and an energy recovery ventilation system, which conditions and improves indoor air quality.
Other natural materials incorporated for the home included a variety of stone, including bluestone and boulders. Hand-made ceramic tiles were used for the bathroom showers, and the kitchen counters are covered in granite – eye-catching and long-lasting.
14