
Search results for "Sub sections" in Home Design Ideas

 KAM Designs
View from Kitchen facing Dining Room and Great Room spaces.
Open concept kitchen - huge rustic l-shaped light wood floor and brown floor open concept kitchen idea with an integrated sink, flat-panel cabinets, light wood cabinets, quartzite countertops, beige backsplash, stone slab backsplash, stainless steel appliances, an island and beige countertops
Open concept kitchen - huge rustic l-shaped light wood floor and brown floor open concept kitchen idea with an integrated sink, flat-panel cabinets, light wood cabinets, quartzite countertops, beige backsplash, stone slab backsplash, stainless steel appliances, an island and beige countertops

 Southern Dreamscapes LLC
Shown is lux style pool furniture, rare 'Burlstone' paving set in a Diamond pattern, a Fieldstone and Limestone fireplace with raised Fieldstone planting beds.
In the background there's a custom cypress side entrance gate with 2- 5' wall sections and 2 columns.
The Stucco outdoor bar area boasts a 42" 'Viking' Grill with storage, an over sized 'Sub Zero' outdoor refrigerator, retractable awning and built- in seating area to the right

 The Sound Vision
Crestron controlled family room. This family room has a Leon Horizon Ultra Thin LCR bar. The low frequencies are handle by a Triad slim Sub.
Joy King of The Sound Vision
Find the right local pro for your project
 Spectrum Design Group

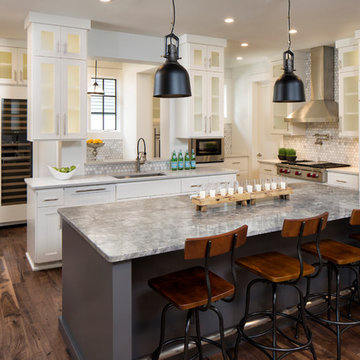
The existing peninsula was converted into a second island. This allowed us to keep the main sink in its original location and create better access to the family room space.
Custom flooring was made to match the existing floor and blended in where the wall section was removed.
Great care was taken to select finish materials that reflected understated luxury.
Wall cabinets adjacent to the range had the backs tiled in sequence to minimize their dominance. They were also finished to match the range and hood in color and sheen.
 Spectrum Design Group

The existing peninsula was converted into a second island. This allowed us to keep the main sink in its original location and create better access to the family room space.
Custom flooring was made to match the existing floor and blended in where the wall section was removed.
Great care was taken to select finish materials that reflected understated luxury.
Wall cabinets adjacent to the range had the backs tiled in sequence to minimize their dominance. They were also finished to match the range and hood in color and sheen.
 Spectrum Design Group

The existing peninsula was converted into a second island. This allowed us to keep the main sink in its original location and create better access to the family room space.
Custom flooring was made to match the existing floor and blended in where the wall section was removed.
Great care was taken to select finish materials that reflected understated luxury.
Wall cabinets adjacent to the range had the backs tiled in sequence to minimize their dominance. They were also finished to match the range and hood in color and sheen.

 JWH Design and Cabinetry LLC
Furniture-grade walnut on the Island and Bar. Custom inset cabinetry with polished nickel hardware. Wolf 48" range and hood, and 36" Sub Zero refrigerator.

Sponsored
Sunbury, OH

J.Holderby - Renovations
Franklin County's Leading General Contractors - 2X Best of Houzz!

 Just Push Play Media Group
Home Theater - 100'' 16 x 9 Fixed Projection Screen w/ 1080 P Projector - 7.2.2 Surround Sound System w/ Sub-Woofers under sectional - RTI Home Automation w/ Apple's IPAD AIR 2 for Control. Yamaha AV Receiver, Samsung Bluray, several gaming systems. Also featured in AV Rack is a Casa Tunes Audio Server for the 13 Zones of Whole House Distributed Audio and 2 - RTI AD8X'S Distributed Audio Amplifiers.

 KAM Designs
Mountain Modern Great Room detail.
Inspiration for a rustic light wood floor living room remodel with a stone fireplace
Inspiration for a rustic light wood floor living room remodel with a stone fireplace


 The Kitchenworks
Even with this kitchen being an open layout, the spaces are defined in sections through the cabinetry making it easily distinguishable. This space is called the Dining Room Buffet Hatch, created to entertain and host guests in an open space for prepping food and laughing with friends and family.
Photo credits: Matthew Horton

 Transilvania Kitchens
Transilvania Kitchens
Inspiration for a huge transitional marble floor dressing room remodel in Toronto with recessed-panel cabinets and white cabinets
Inspiration for a huge transitional marble floor dressing room remodel in Toronto with recessed-panel cabinets and white cabinets
Sponsored
Sunbury, OH
J.Holderby - Renovations
Franklin County's Leading General Contractors - 2X Best of Houzz!

 Coastal Cabinet Works
Ally Young
Inspiration for a small coastal l-shaped slate floor eat-in kitchen remodel in New York with a farmhouse sink, shaker cabinets, white cabinets, marble countertops, white backsplash, stone slab backsplash, stainless steel appliances and a peninsula
Inspiration for a small coastal l-shaped slate floor eat-in kitchen remodel in New York with a farmhouse sink, shaker cabinets, white cabinets, marble countertops, white backsplash, stone slab backsplash, stainless steel appliances and a peninsula
 KAM Designs
Mountain Modern Game Room with Custom Card Table.
Family room - rustic family room idea with a wall-mounted tv
Family room - rustic family room idea with a wall-mounted tv
 Just Push Play Media Group
Home Theater - 100'' 16 x 9 Fixed Projection Screen w/ 1080 P Projector - 7.2.2 Surround Sound System w/ Sub-Woofers under sectional - RTI Home Automation w/ Apple's IPAD AIR 2 for Control. Yamaha AV Receiver, Samsung Bluray, several gaming systems. Also featured in AV Rack is a Casa Tunes Audio Server for the 13 Zones of Whole House Distributed Audio and 2 - RTI AD8X'S Distributed Audio Amplifiers.

 Kinsella Kitchens & Baths
The owner wanted to change the interior of their home from mid-90s transitional to a French/Tuscan eclectic/farm/rustic look. She had a photo of the perfect look, so we incorporated elements from the picture in different ways. Adding reclaimed wood to the family room opening, and repeating the element on the custom range hood, adding stone veneer and a banquette to the turret-shaped breakfast nook, wrought iron details, a hint of cerulean blue in the open cabinet sections, rustic random size tile floor, and other visual elements. Custom color paint and glaze cabinetry provides a serene background. We needed to make space for a lot of appliances--Sub Zero 36" all-refrigerator, Sub Zero drawer freezer (island), oven, steam oven, warming drawer, microwave and coffee system--didn't allow for much cabinetry in the room, so we made every inch count in the kitchen, and expanded the pantry to a walk-through, and included a mini office.

Sponsored
Sunbury, OH
J.Holderby - Renovations
Franklin County's Leading General Contractors - 2X Best of Houzz!
 High Low Interiors

Tight space, Great Room, clients Own scupltures, Lee Indstries Swivel Chairs, Room and Board Hide Ottoman, Aero
Example of a small transitional open concept medium tone wood floor, brown floor and vaulted ceiling family room design in San Francisco with white walls, a standard fireplace and a stone fireplace
Example of a small transitional open concept medium tone wood floor, brown floor and vaulted ceiling family room design in San Francisco with white walls, a standard fireplace and a stone fireplace

 Kinsella Kitchens & Baths
The owner wanted to change the interior of their home from mid-90s transitional to a French/Tuscan eclectic/farm/rustic look. She had a photo of the perfect look, so we incorporated elements from the picture in different ways. Adding reclaimed wood to the family room opening, and repeating the element on the custom range hood, adding stone veneer and a banquette to the turret-shaped breakfast nook, wrought iron details, a hint of cerulean blue in the open cabinet sections, rustic random size tile floor, and other visual elements. Custom color paint and glaze cabinetry provides a serene background. We needed to make space for a lot of appliances--Sub Zero 36" all-refrigerator, Sub Zero drawer freezer (island), oven, steam oven, warming drawer, microwave and coffee system--didn't allow for much cabinetry in the room, so we made every inch count in the kitchen, and expanded the pantry to a walk-through, and included a mini office.
16