
Search results for "Sub sections" in Home Design Ideas
 DEWSON GROUP LLC
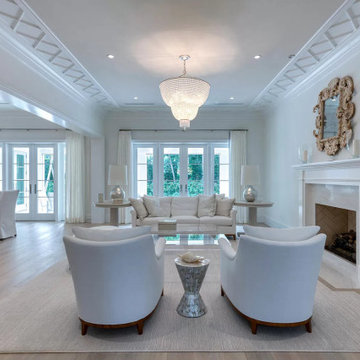
Stunningly beautiful new home in the Estate Section with sophistication in its transitional exquisite design details. High ceilings throughout from the grand foyer to the second floor bedrooms.The open layout includes a desirable family room, library/den, first level bedroom, second level master with his and her baths, closets and bonus sitting rooms plus family room with ample balcony space to enjoy. The chef kitchen is equipped with sub zero, wolf appliances, and large island with quartz counters. Outdoor living is very private with large pool, and loggia equipped with automatic screen enclosures. Additional features include generator, elevator, and sound system. The location in the Estate Section is a short drive to Worth Avenue and all the town's fine shopping, dining and culture.
 DEWSON GROUP LLC
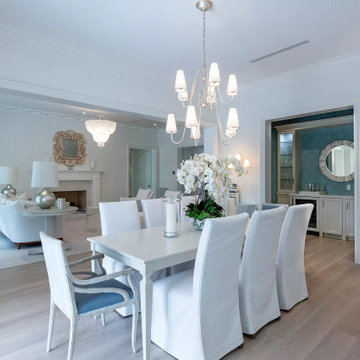
Stunningly beautiful new home in the Estate Section with sophistication in its transitional exquisite design details. High ceilings throughout from the grand foyer to the second floor bedrooms.The open layout includes a desirable family room, library/den, first level bedroom, second level master with his and her baths, closets and bonus sitting rooms plus family room with ample balcony space to enjoy. The chef kitchen is equipped with sub zero, wolf appliances, and large island with quartz counters. Outdoor living is very private with large pool, and loggia equipped with automatic screen enclosures. Additional features include generator, elevator, and sound system. The location in the Estate Section is a short drive to Worth Avenue and all the town's fine shopping, dining and culture.
 Katherine Ramm, Interior Design Consultant
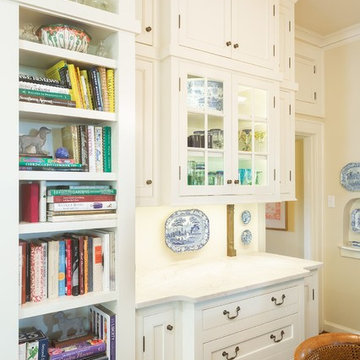
This is the breakfast room on the other side of the peninsula. I designed the cabinet to the right of the bookcase to look like a piece of furniture by bringing the middle section out and changing the hardware on the drawer fronts. The bookcase allowed for lots of cookbook storage.
Photo by Kati Mallory
Find the right local pro for your project

 Delicious Kitchens & Interiors, LLC
This lovely home features an open concept space with the kitchen at its heart. Built in the late 1990's the prior kitchen was cherry, but dark, and the new family needed a fresh update.
The back of the raised counter shown here is supported by custom corbels with room for four stools.The center section features and oval wood-topped table with banquette bench seating on two sides. Six can sit on the benches, chairs at the end add two more places... There is plenty of room for the family of five... even with the children's friends or team-mates dropping by; room for 12 if you are keeping count.
The show-stopping coffered ceiling was custom designed and features a highlighted central area in a circular design. It's painted in the center section but the outside portions have beaded boards, recessed can lighting and dramatic crown molding.
The prior cherry kitchen with Corian counters and appliances was re-invented as a entertainment/auxiliary kitchen in the lower level of the house.
This great space was a collaboration between many talented folks including but not limited to the team at Delicious Kitchens & Interiors, LLC, L. Newman and Associates/Paul Mansback, Inc with Leslie Rifkin and Emily Shakra, along with contributions from the homeowners and Belisle Granite.
John C. Hession Photographer
 Tara Veith Design, LLC
Tara Veith, CKD
Large transitional u-shaped medium tone wood floor open concept kitchen photo in New York with a double-bowl sink, beaded inset cabinets, gray cabinets, quartzite countertops, blue backsplash, subway tile backsplash, black appliances and an island
Large transitional u-shaped medium tone wood floor open concept kitchen photo in New York with a double-bowl sink, beaded inset cabinets, gray cabinets, quartzite countertops, blue backsplash, subway tile backsplash, black appliances and an island
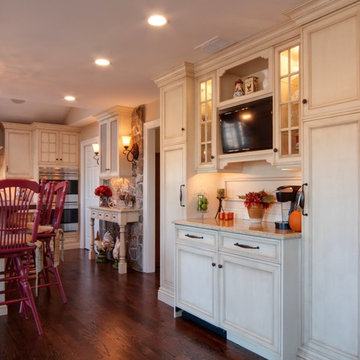
 Platinum Designs, LLC - Ian G. Cairl, Designer
This section was added for pantry storage, as well as a beverage bar area, and a TV for the new, larger seating area. The pantries feature pullouts, and a Sub Zero beverage refrigerator is on the left of the base cabinetry.
Photography by Heather Cairl
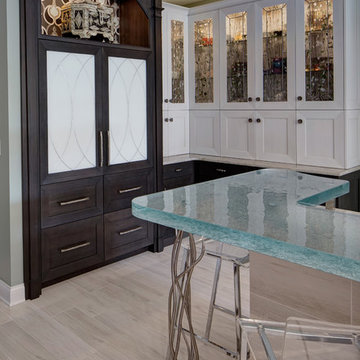
 Drury Design
Custom white painted Grabill wall cabinets with a gray glaze serve as an accent color and contrast the deep rich walnut tones designed in the rest of the room to help create a warm and inviting space. These tall white cabinets house small appliances and were installed with outlets in each section to allow for ease of storage as well as use.
Continuing with the Moorish theme, hand-etched glass door panels with back-painted antique silver gilt arc designs were created for the Sub-Zero refrigerator and freezer units with a custom arc display shelf above.
The visually textural porcelain floor tile helps marry the dark and light tones of the cabinets and keeps this kitchen feeling bright and open.

Sponsored
Sunbury, OH

J.Holderby - Renovations
Franklin County's Leading General Contractors - 2X Best of Houzz!

 Kate Roos Design LLC
Large transitional u-shaped light wood floor and beige floor entryway photo in Minneapolis with a farmhouse sink, recessed-panel cabinets, blue cabinets, quartz countertops, multicolored backsplash, ceramic backsplash, stainless steel appliances, an island and white countertops
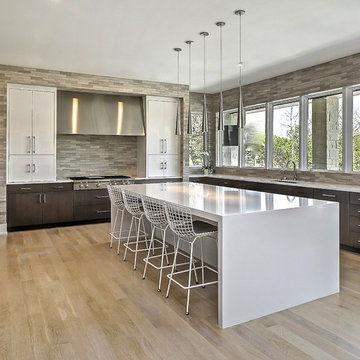
 Oxford Development
Gorgeous custom kitchen built by Oxford Development 847-924-3474.
Kitchen - contemporary kitchen idea in Chicago
Kitchen - contemporary kitchen idea in Chicago

 SJ&J Design
Custom Spaces
Inspiration for a small timeless 3/4 white tile and ceramic tile marble floor bathroom remodel in San Francisco with a pedestal sink, shaker cabinets, dark wood cabinets, marble countertops, a two-piece toilet and gray walls
Inspiration for a small timeless 3/4 white tile and ceramic tile marble floor bathroom remodel in San Francisco with a pedestal sink, shaker cabinets, dark wood cabinets, marble countertops, a two-piece toilet and gray walls

 Peter Salerno Inc
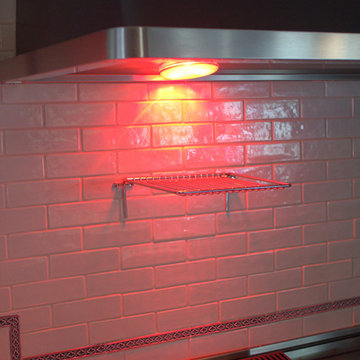

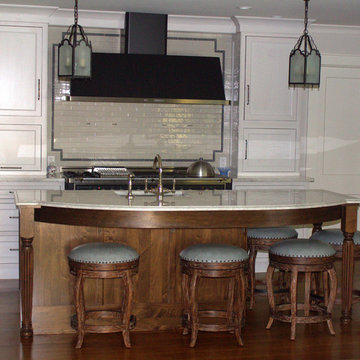
Design by Peter Salerno, Tile was bought at Artistic Tile, This was the People's Choice for Best Kitchen by HGTV at KBIS in 2016, the North East Sub Zero Design Competition Regional Winner, as well as an award winner by the NKBA. This kitchen features the color scheme most people think of when they imagine "transitional." We put a twist on it by creating a new door style to break away from the over-done and simplistic shaker door, mixing in a custom hood by Rangecraft, adding some polished tin on the ceiling, and having an entire wall covered in water jet marble tile. This is a truly royal space for people that crave modern design.
 Tara Veith Design, LLC
Tara Veith, CKD
Inspiration for a large transitional u-shaped medium tone wood floor open concept kitchen remodel in New York with a double-bowl sink, beaded inset cabinets, gray cabinets, quartzite countertops, blue backsplash, subway tile backsplash, black appliances and an island
Inspiration for a large transitional u-shaped medium tone wood floor open concept kitchen remodel in New York with a double-bowl sink, beaded inset cabinets, gray cabinets, quartzite countertops, blue backsplash, subway tile backsplash, black appliances and an island

Sponsored
Sunbury, OH
J.Holderby - Renovations
Franklin County's Leading General Contractors - 2X Best of Houzz!
 Teakwood Builders, Inc.
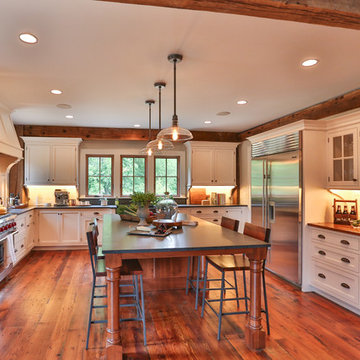
With seating for four (or more) and a seperate prep section, the large island serves several functions.
Dania Bagyi Photography
Large farmhouse u-shaped light wood floor enclosed kitchen photo in Boston with a farmhouse sink, shaker cabinets, white cabinets, solid surface countertops and an island
Large farmhouse u-shaped light wood floor enclosed kitchen photo in Boston with a farmhouse sink, shaker cabinets, white cabinets, solid surface countertops and an island
 Forsey's Furniture

Example of a mountain style open concept concrete floor and gray floor family room design in Salt Lake City with beige walls and a wall-mounted tv

 Regency Irrigation Ltd
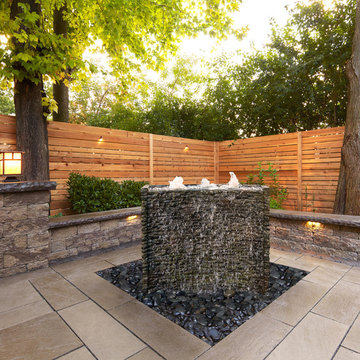
STACKED SLATE SPILLWAY FOUNTAIN KIT
The Aquascape Stacked Slate Spillway Wall 32 Landscape Fountain Kit makes it easy to add the relaxing sights and sounds of water to any location. This complete kit comes ready to install with an included Ultra 2000 Water Pump and AquaBasin 45 sub-surface reservoir. Water surges through three separate water outlets at the top of the 32 tall wall before spilling over the textured front of the feature. The impressive natural-looking finish looks and ages like real stone, and the durable, lightweight fiberglass-resin composite construction is built to last. Three sections of fountain tubing are provided to supply each water outlet. The Stacked Slate Spillway Wall comes in two parts for easy transport. Simply assemble the fountain by setting the top section onto the bottom section. Aquascape is passionate about the products we produce, providing unique products, designs, and features that stand above the competition.
Available in our store in Calgary.

Sponsored
Sunbury, OH
J.Holderby - Renovations
Franklin County's Leading General Contractors - 2X Best of Houzz!
 JayMarc Homes

Directly across from the great room, a state-of-the-art kitchen featuring Sub-Zero appliances, Huntwood cabinetry and quartz countertops awaits!
Large minimalist open concept light wood floor family room photo in Seattle with gray walls, a two-sided fireplace and a tile fireplace
Large minimalist open concept light wood floor family room photo in Seattle with gray walls, a two-sided fireplace and a tile fireplace
 Laurel Quint Interior Design
Ron Ruscio
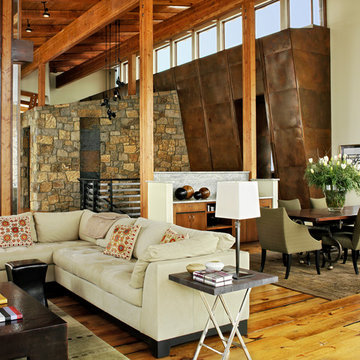
Example of a large trendy open concept medium tone wood floor living room design with white walls, a dark wood front door, a bar, a standard fireplace and a stone fireplace
Example of a large trendy open concept medium tone wood floor living room design with white walls, a dark wood front door, a bar, a standard fireplace and a stone fireplace
 Universal Appliance and Kitchen Center
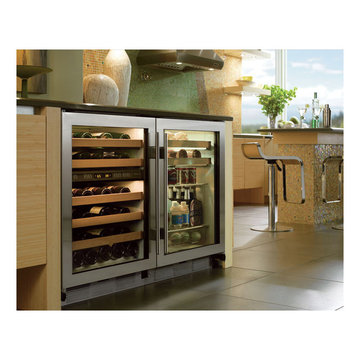
FULL VIEW GLASS DOOR
REQUIRES CUSTOM PANEL AND HANDLES
2 WINE STORAGE SHELVES
ADJUSTABLE, SPILL PROOF SHELVES
ELECTRONIC CONTROLS W/ LCD DISPLAY
APPEARANCE:
Full View Glass Door
Overlay Design
Optional Polished Chrome Handle
Optional Stainless Tubular Handles
Requires Custom Panel and Handles
CAPACITY:
16 Bottle Capacity
5.7 Cu Ft Refrigerator Capacity
CONTROLS:
Electronic Controls w/ LCD Display
CONVENIENCE FEATURES:
Interior Accent Lighting (Matches 424 Model)
Optional Door Lock
MANUFACTURERS WARRANTY:
12 Years Parts - Sealed System
2 Years Parts & Labor
5 Years Parts & Labor -Sealed System
RACKS:
Roller-Glide Wine Storage Shelves (16 Bottles)
Adjustable, Spill-Proof Glass Shelves/Floor
Clear Utility Bin
PRODUCT DIMENSIONS:
Depth: 24 Inches
Height: 34 Inches
Width: 23 7/8 Inches
12