
Search results for "Sub sections" in Home Design Ideas

 The Kitchen Company
Traditional Farmhouse kitchen remodel designed by Gail Bolling
Madison, Connecticut To get more detailed information copy and paste this link into your browser. https://thekitchencompany.com/blog/gails-kitchen-renovation-and-after,
Photographer, Dennis Carbo

 Bluebell Kitchens
Kitchen - huge shabby-chic style medium tone wood floor kitchen idea in Philadelphia with an undermount sink, flat-panel cabinets, beige cabinets, quartz countertops, beige backsplash, subway tile backsplash, paneled appliances and an island
 Haven Design and Construction

Our clients desired an organic and airy look for their kitchen and living room areas. Our team began by painting the entire home a creamy white and installing all new white oak floors throughout. The former dark wood kitchen cabinets were removed to make room for the new light wood and white kitchen. The clients originally requested an "all white" kitchen, but the designer suggested bringing in light wood accents to give the kitchen some additional contrast. The wood ceiling cloud helps to anchor the space and echoes the new wood ceiling beams in the adjacent living area. To further incorporate the wood into the design, the designer framed each cabinetry wall with white oak "frames" that coordinate with the wood flooring. Woven barstools, textural throw pillows and olive trees complete the organic look. The original large fireplace stones were replaced with a linear ripple effect stone tile to add modern texture. Cozy accents and a few additional furniture pieces were added to the clients existing sectional sofa and chairs to round out the casually sophisticated space.
Find the right local pro for your project

 J Jorgensen - Architectural Photographer
J Jorgensen - Architectural Photographer
Mid-sized tuscan open concept medium tone wood floor living room photo in Los Angeles with yellow walls, a standard fireplace, a tile fireplace and a wall-mounted tv
Mid-sized tuscan open concept medium tone wood floor living room photo in Los Angeles with yellow walls, a standard fireplace, a tile fireplace and a wall-mounted tv

 Sidd Kashyap
Living room with recessed beams. These beams are the floor joists for the second floor and were wrapped and painted. The subfloor was then covered in beaded 1x4. The entire space is open on the main level and only separated by a two sided gas fireplace that was raised off of the ground for a visual effect and wrapped in stacked stone with a hearth for seating.

 KAREN CRONIN DESIGN
Open Plan Dining was updated and made to feel more intimate with the addition of Cove Moldings, Wall Paper and Casually Elegant printed linen Drapery. The Clients furniture was repurposed from their previous home. The Family Room, at the side of the Dining Room is casually arranged and has built-in storage for lots of toys and books for the Grandkids. The Kitchen has Luxury Appliances, ample storage with tall Pantry Cabinets and extra Island Storage. There is welcoming Casual Dining looking out onto the Shaded Gardens. Wonderful flow between the Kitchen, Casual Dining and Family Room allows for easy extended Family Gatherings.

 Top’s Appliances and Cabinetry, LLC
Decora Cabinetry, Prescott beaded inset door style, Custom Color-Sherwin Williams Extra White 7006, 48" Built-In Panel Ready Sub-Zero Refrigeration. Storage tray divider, Brushed Nickel Drawer Pulls & Hardware.
Photo by Gage Seaux

Sponsored
Sunbury, OH

J.Holderby - Renovations
Franklin County's Leading General Contractors - 2X Best of Houzz!
 Haven Design and Construction

Our clients desired an organic and airy look for their kitchen and living room areas. Our team began by painting the entire home a creamy white and installing all new white oak floors throughout. The former dark wood kitchen cabinets were removed to make room for the new light wood and white kitchen. The clients originally requested an "all white" kitchen, but the designer suggested bringing in light wood accents to give the kitchen some additional contrast. The wood ceiling cloud helps to anchor the space and echoes the new wood ceiling beams in the adjacent living area. To further incorporate the wood into the design, the designer framed each cabinetry wall with white oak "frames" that coordinate with the wood flooring. Woven barstools, textural throw pillows and olive trees complete the organic look. The original large fireplace stones were replaced with a linear ripple effect stone tile to add modern texture. Cozy accents and a few additional furniture pieces were added to the clients existing sectional sofa and chairs to round out the casually sophisticated space.
 KAREN CRONIN DESIGN
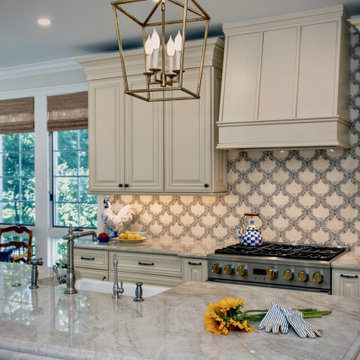
Open Plan Dining was updated and made to feel more intimate with the addition of Cove Moldings, Wall Paper and Casually Elegant printed linen Drapery. The Clients furniture was repurposed from their previous home. The Family Room, at the side of the Dining Room is casually arranged and has built-in storage for lots of toys and books for the Grandkids. The Kitchen has Luxury Appliances, ample storage with tall Pantry Cabinets and extra Island Storage. There is welcoming Casual Dining looking out onto the Shaded Gardens. Wonderful flow between the Kitchen, Casual Dining and Family Room allows for easy extended Family Gatherings.
 KAREN CRONIN DESIGN
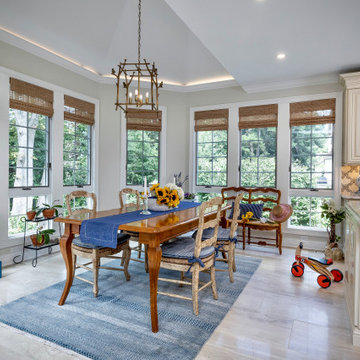
Open Plan Dining was updated and made to feel more intimate with the addition of Cove Moldings, Wall Paper and Casually Elegant printed linen Drapery. The Clients furniture was repurposed from their previous home. The Family Room, at the side of the Dining Room is casually arranged and has built-in storage for lots of toys and books for the Grandkids. The Kitchen has Luxury Appliances, ample storage with tall Pantry Cabinets and extra Island Storage. There is welcoming Casual Dining looking out onto the Shaded Gardens. Wonderful flow between the Kitchen, Casual Dining and Family Room allows for easy extended Family Gatherings.
 KAREN CRONIN DESIGN
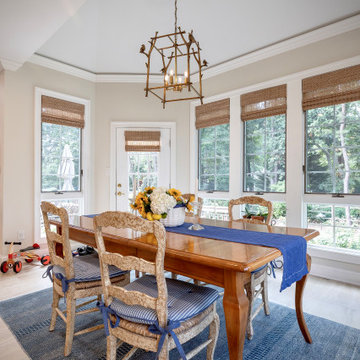
Open Plan Dining was updated and made to feel more intimate with the addition of Cove Moldings, Wall Paper and Casually Elegant printed linen Drapery. The Clients furniture was repurposed from their previous home. The Family Room, at the side of the Dining Room is casually arranged and has built-in storage for lots of toys and books for the Grandkids. The Kitchen has Luxury Appliances, ample storage with tall Pantry Cabinets and extra Island Storage. There is welcoming Casual Dining looking out onto the Shaded Gardens. Wonderful flow between the Kitchen, Casual Dining and Family Room allows for easy extended Family Gatherings.
 KAREN CRONIN DESIGN
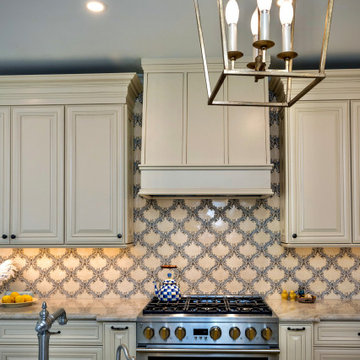
Open Plan Dining was updated and made to feel more intimate with the addition of Cove Moldings, Wall Paper and Casually Elegant printed linen Drapery. The Clients furniture was repurposed from their previous home. The Family Room, at the side of the Dining Room is casually arranged and has built-in storage for lots of toys and books for the Grandkids. The Kitchen has Luxury Appliances, ample storage with tall Pantry Cabinets and extra Island Storage. There is welcoming Casual Dining looking out onto the Shaded Gardens. Wonderful flow between the Kitchen, Casual Dining and Family Room allows for easy extended Family Gatherings.

 Thomas Towne Reavey, Inc.
Tom Reavey, Design-Build Remodeler
Eat-in kitchen - large transitional u-shaped dark wood floor eat-in kitchen idea in Los Angeles with a farmhouse sink, shaker cabinets, white cabinets, quartzite countertops, white backsplash, stone tile backsplash, stainless steel appliances and an island
Eat-in kitchen - large transitional u-shaped dark wood floor eat-in kitchen idea in Los Angeles with a farmhouse sink, shaker cabinets, white cabinets, quartzite countertops, white backsplash, stone tile backsplash, stainless steel appliances and an island

Sponsored
Sunbury, OH
J.Holderby - Renovations
Franklin County's Leading General Contractors - 2X Best of Houzz!

 Shore & Country Kitchens
This client wanted to open up their ranch house. The rooms were small for the kitchen and dining room and there was a wonderful great room off of both the dining room and kitchen. We designed a plan to take down all the interior wall between the three rooms creating a dramatic entertaining space. The sleek flat panel cabinetry in white is highlighted by the white back painted glass cabinetry over the sink section. The sparkle of the glass works well against the flat white of the wood cabinetry.
For the island we designed dark cherry cabinetry with the bright white Carerra Marble waterfalled on both sides down to the floor. Hidden pop up outlets on either side keep the unsightly outlets out of sight until needed. Designed by Bob Blanco for Shore & Country Kitchens
 KAREN CRONIN DESIGN
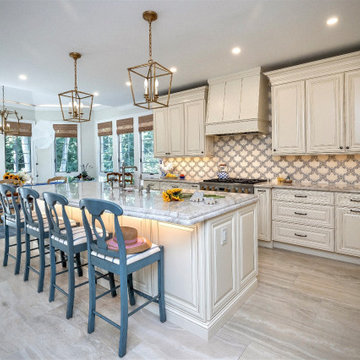
Open Plan Dining was updated and made to feel more intimate with the addition of Cove Moldings, Wall Paper and Casually Elegant printed linen Drapery. The Clients furniture was repurposed from their previous home. The Family Room, at the side of the Dining Room is casually arranged and has built-in storage for lots of toys and books for the Grandkids. The Kitchen has Luxury Appliances, ample storage with tall Pantry Cabinets and extra Island Storage. There is welcoming Casual Dining looking out onto the Shaded Gardens. Wonderful flow between the Kitchen, Casual Dining and Family Room allows for easy extended Family Gatherings.
 KAREN CRONIN DESIGN
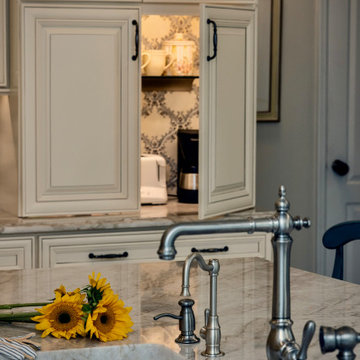
Open Plan Dining was updated and made to feel more intimate with the addition of Cove Moldings, Wall Paper and Casually Elegant printed linen Drapery. The Clients furniture was repurposed from their previous home. The Family Room, at the side of the Dining Room is casually arranged and has built-in storage for lots of toys and books for the Grandkids. The Kitchen has Luxury Appliances, ample storage with tall Pantry Cabinets and extra Island Storage. There is welcomingCasual Dining looking out onto the Shaded Gardens. Wonderful flow between the Kitchen, Casual Dining and Family Room allows for easy extended Family Gatherings.
 KAREN CRONIN DESIGN
Open Plan Dining was updated and made to feel more intimate with the addition of Cove Moldings, Wall Paper and Casually Elegant printed linen Drapery. The Clients furniture was repurposed from their previous home. The Family Room, at the side of the Dining Room is casually arranged and has built-in storage for lots of toys and books for the Grandkids. The Kitchen has Luxury Appliances, ample storage with tall Pantry Cabinets and extra Island Storage. There is welcoming Casual Dining looking out onto the Shaded Gardens. Wonderful flow between the Kitchen, Casual Dining and Family Room allows for easy extended Family Gatherings.
Sponsored
Sunbury, OH
J.Holderby - Renovations
Franklin County's Leading General Contractors - 2X Best of Houzz!
 KAREN CRONIN DESIGN
Open Plan Dining was updated and made to feel more intimate with the addition of Cove Moldings, Wall Paper and Casually Elegant printed linen Drapery. The Clients furniture was repurposed from their previous home. The Family Room, at the side of the Dining Room is casually arranged and has built-in storage for lots of toys and books for the Grandkids. The Kitchen has Luxury Appliances, ample storage with tall Pantry Cabinets and extra Island Storage. There is welcomingCasual Dining looking out onto the Shaded Gardens. Wonderful flow between the Kitchen, Casual Dining and Family Room allows for easy extended Family Gatherings.
 KAREN CRONIN DESIGN
Open Plan Dining was updated and made to feel more intimate with the addition of Cove Moldings, Wall Paper and Casually Elegant printed linen Drapery. The Clients furniture was repurposed from their previous home. The Family Room, at the side of the Dining Room is casually arranged and has built-in storage for lots of toys and books for the Grandkids. The Kitchen has Luxury Appliances, ample storage with tall Pantry Cabinets and extra Island Storage. There is welcoming Casual Dining looking out onto the Shaded Gardens. Wonderful flow between the Kitchen, Casual Dining and Family Room allows for easy extended Family Gatherings.
 KAREN CRONIN DESIGN
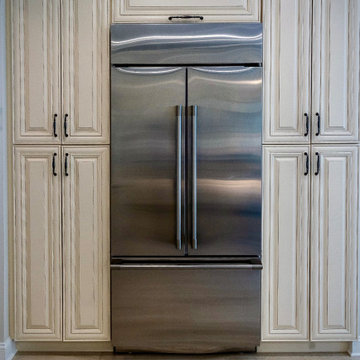

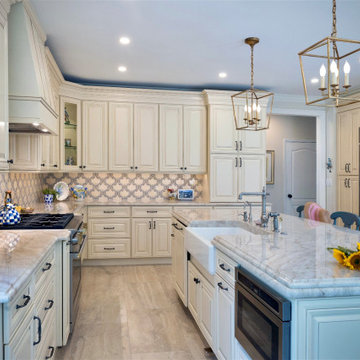
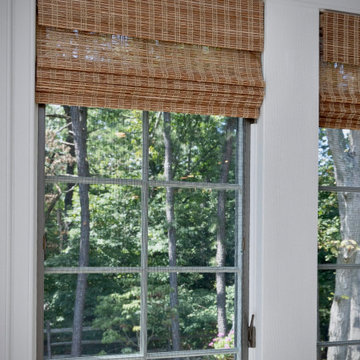
Open Plan Dining was updated and made to feel more intimate with the addition of Cove Moldings, Wall Paper and Casually Elegant printed linen Drapery. The Clients furniture was repurposed from their previous home. The Family Room, at the side of the Dining Room is casually arranged and has built-in storage for lots of toys and books for the Grandkids. The Kitchen has Luxury Appliances, ample storage with tall Pantry Cabinets and extra Island Storage. There is welcoming Casual Dining looking out onto the Shaded Gardens. Wonderful flow between the Kitchen, Casual Dining and Family Room allows for easy extended Family Gatherings.
21