
Search results for "Sub sections" in Home Design Ideas



 Deck Pros
This large curved 2 level deck was built in Berkeley Heights, NJ. The flooring is Ipe hardwood that was screwed down and plugged. The plugs were then sanded flush with the floor so there were no visible fasteners. We used over 8000 plugs on the deck!
The railing is a custom railing by Deck Pros. Most of the components are from the Azek railing system while the top rail and sub-rail are Ipe hardwood. It took many hours in our shop to bend the rail and attach the Ipe top rail.
Low voltage LED light caps and stair lights provide illumination at night. The customer plans to add a pergola to the high 6x6 rail posts.

 McInturff Architects
Mount Airy MD
General Contractor: Mueller Homes
Photo: Julia Heine / McInturff Architects
Modern exterior home idea in DC Metro
Modern exterior home idea in DC Metro
Find the right local pro for your project

 3Sixteen Metal Fabrication
Example of a large minimalist wooden u-shaped open staircase design in Denver



 Urban Futons - Dr. Futonberg
This is what a hard wood futon frame should look like. Notice how the slats are flat wood, not cheap hollowed metal or mesh wire. Your futon frame should be all wood with no metal for best quality.



Sponsored
Sunbury, OH

J.Holderby - Renovations
Franklin County's Leading General Contractors - 2X Best of Houzz!

 Dishington Construction - Jensen Hus
GC: Dishington Construction Inc,
Architect: Chaffin Associates,
Consultant: David Gaby,
Electrician: John Imparato,
Plumber: Dan Gamache,
Floor refinishing: G&S Floors
windows: Crystal window co.
Flooring: Armstrong
Exterior doors: Thermatru,
Boilers: Navien,
Alarm system: Fire Detection Systems,
Lead abatement: Emerald Lead,
Rubbish: Cassella Waste,
Property Management: R & R Realty
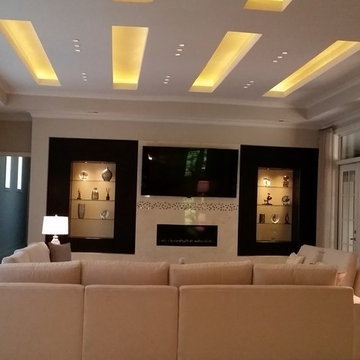
 Largo-CR Homes
Large great room with built in cabinets, LED custom ceiling, linear fireplace, french doors leading to courtyard
Inspiration for a huge modern open concept ceramic tile home design remodel in Atlanta with beige walls, a tile fireplace and a wall-mounted tv
Inspiration for a huge modern open concept ceramic tile home design remodel in Atlanta with beige walls, a tile fireplace and a wall-mounted tv

 AGM Home Store, LLC
There's always room for more storage regardless of what room we are talking about, and the bathroom is no exception. If you've maxed out your linen closet and cabinet space, it's time to add bathroom hooks. While they're mainly designed for towels, these compact storage solutions are perfect for keeping your family’s towels and bathrobes tidy and easy to access. We carry a wide range of bathroom hooks so you can find the design, color, and style that matches your bathroom. Choose your favorite finish, including polished chrome, polished gold, black, and more, and then decide on what shape and style best fits your space. We have basic round hooks and modern square hooks. We even offer double hooks, triple hooks and more, to give you the storage you need without adding an extra installation step.
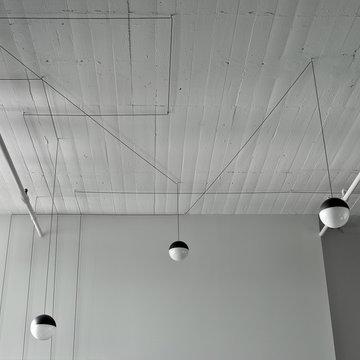
 Cynthia Lynn Photography
Cynthia Lynn Photography
Inspiration for a contemporary home design remodel in Chicago
Inspiration for a contemporary home design remodel in Chicago
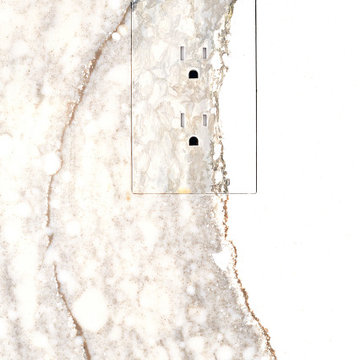

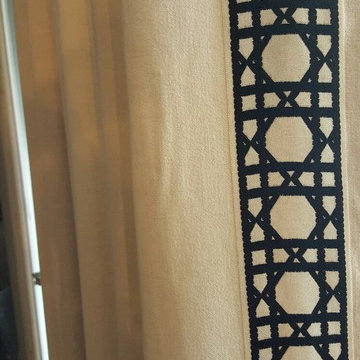
 Home Interiors with Ease
Finished drapery in family room with wide black pattern trim
Inspiration for a timeless home design remodel in Dallas
Inspiration for a timeless home design remodel in Dallas

Sponsored
Sunbury, OH
J.Holderby - Renovations
Franklin County's Leading General Contractors - 2X Best of Houzz!

 CLASS DESIGN HOME
Reference: 1012403
Top collection standing robe hook. Very decorative. Also can use as coat or hat hook.
Made of brass and polished 24K gold plated.
Designed and manufactured in Spain.
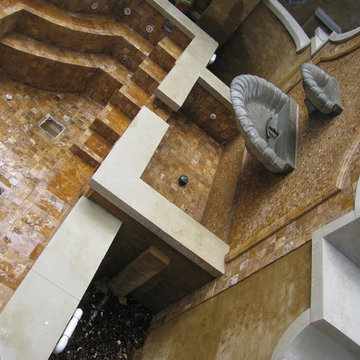
 Construction Services & Innovations II, Inc
Stone install with tumbled stone in an underwater application for a hybrid jacuzzi-fountain.
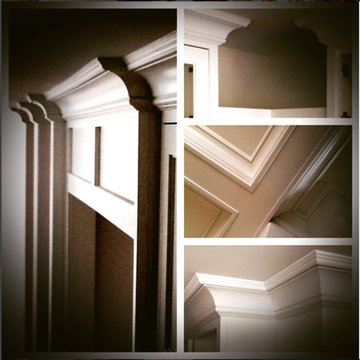


 KC Home Solutions, LLC
Kitchen remodel. Work completed includes:
Floor refinish
Bar extension
New ceiling lighting, under cabinet lighting, inside cabinet lighting
Cabinet refinish
New hinges and pulls on doors
New granite counter tops
New back splash

Sponsored
Columbus, OH

Wannemacher Interiors
Customized Award-Winning Interior Design Solutions in Franklin Cnty OH


 Silver Maple Construction LLC
Photography by Susan Teare • www.susanteare.com
Eat-in kitchen - huge contemporary l-shaped slate floor eat-in kitchen idea in Burlington with a farmhouse sink, raised-panel cabinets, white cabinets, marble countertops, yellow backsplash, ceramic backsplash, stainless steel appliances and an island
Eat-in kitchen - huge contemporary l-shaped slate floor eat-in kitchen idea in Burlington with a farmhouse sink, raised-panel cabinets, white cabinets, marble countertops, yellow backsplash, ceramic backsplash, stainless steel appliances and an island

 Kurco Construction, Inc
Master bath with stained concrete floors, custom dark wood cabinetry, his & her sinks, and quartzite countertops.
Alcove shower - mid-sized industrial master concrete floor and gray floor alcove shower idea in Jacksonville with recessed-panel cabinets, dark wood cabinets, a one-piece toilet, gray walls, an undermount sink, quartzite countertops and a hinged shower door
Alcove shower - mid-sized industrial master concrete floor and gray floor alcove shower idea in Jacksonville with recessed-panel cabinets, dark wood cabinets, a one-piece toilet, gray walls, an undermount sink, quartzite countertops and a hinged shower door
39