
Search results for "Sub zero side by side" in Home Design Ideas
 Delicious Kitchens & Interiors, LLC
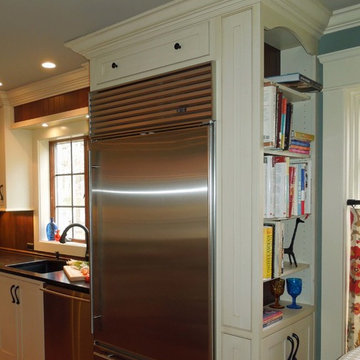
The bookcase at the end of the refrigerator conceals the side of the appliance and allows a spot for cook-books and display area.
Delicious Kitchens & Interiors, LLC
 Alair Homes Plano
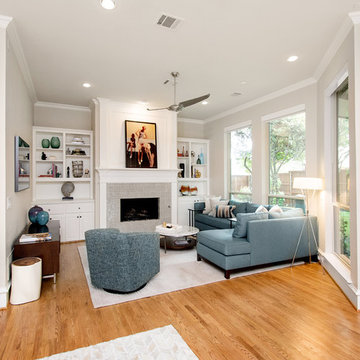
This house was built in 1994 and our clients have been there since day one. They wanted a complete refresh in their kitchen and living areas and a few other changes here and there; now that the kids were all off to college! They wanted to replace some things, redesign some things and just repaint others. They didn’t like the heavy textured walls, so those were sanded down, re-textured and painted throughout all of the remodeled areas.
The kitchen change was the most dramatic by painting the original cabinets a beautiful bluish-gray color; which is Benjamin Moore Gentleman’s Gray. The ends and cook side of the island are painted SW Reflection but on the front is a gorgeous Merola “Arte’ white accent tile. Two Island Pendant Lights ‘Aideen 8-light Geometric Pendant’ in a bronze gold finish hung above the island. White Carrara Quartz countertops were installed below the Viviano Marmo Dolomite Arabesque Honed Marble Mosaic tile backsplash. Our clients wanted to be able to watch TV from the kitchen as well as from the family room but since the door to the powder bath was on the wall of breakfast area (no to mention opening up into the room), it took up good wall space. Our designers rearranged the powder bath, moving the door into the laundry room and closing off the laundry room with a pocket door, so they can now hang their TV/artwork on the wall facing the kitchen, as well as another one in the family room!
We squared off the arch in the doorway between the kitchen and bar/pantry area, giving them a more updated look. The bar was also painted the same blue as the kitchen but a cool Moondrop Water Jet Cut Glass Mosaic tile was installed on the backsplash, which added a beautiful accent! All kitchen cabinet hardware is ‘Amerock’ in a champagne finish.
In the family room, we redesigned the cabinets to the right of the fireplace to match the other side. The homeowners had invested in two new TV’s that would hang on the wall and display artwork when not in use, so the TV cabinet wasn’t needed. The cabinets were painted a crisp white which made all of their decor really stand out. The fireplace in the family room was originally red brick with a hearth for seating. The brick was removed and the hearth was lowered to the floor and replaced with E-Stone White 12x24” tile and the fireplace surround is tiled with Heirloom Pewter 6x6” tile.
The formal living room used to be closed off on one side of the fireplace, which was a desk area in the kitchen. The homeowners felt that it was an eye sore and it was unnecessary, so we removed that wall, opening up both sides of the fireplace into the formal living room. Pietra Tiles Aria Crystals Beach Sand tiles were installed on the kitchen side of the fireplace and the hearth was leveled with the floor and tiled with E-Stone White 12x24” tile.
The laundry room was redesigned, adding the powder bath door but also creating more storage space. Waypoint flat front maple cabinets in painted linen were installed above the appliances, with Top Knobs “Hopewell” polished chrome pulls. Elements Carrara Quartz countertops were installed above the appliances, creating that added space. 3x6” white ceramic subway tile was used as the backsplash, creating a clean and crisp laundry room! The same tile on the hearths of both fireplaces (E-Stone White 12x24”) was installed on the floor.
The powder bath was painted and 12x36” Ash Fiber Ceramic tile was installed vertically on the wall behind the sink. All hardware was updated with the Signature Hardware “Ultra”Collection and Shades of Light “Sleekly Modern” new vanity lights were installed.
All new wood flooring was installed throughout all of the remodeled rooms making all of the rooms seamlessly flow into each other. The homeowners love their updated home!
Design/Remodel by Hatfield Builders & Remodelers | Photography by Versatile Imaging

 Rethink Design Studio
Richard Leo Johnson
Wall Color: Gray Owl - Regal Wall Satin, Latex Flat (Benjamin Moore)
Trim Color: Super White - Oil, Semi Gloss (Benjamin Moore)
Chandelier: Old Plank
Floor Lamp: Jeff Jones
Window Treatment: Adras Ikat - Schumacher
Drapery Hardware: Coastal Simplicity Collection - Kravet
Sofa: Kent Sofa - Hickory Chair
Sofa Fabric - Custom distressed curry leather - Edelman
Coffee Table: Custom Teak with Blackened Steel Tray (Rethink Design Studio, AWD Savannah, Pique Studio)
Lounge Chairs: 1960s Art Deco - Jason Thomas
Lounge Chair Fabric: Osbourne and Little Kinlock Morar - Grizzel and Mann
Side Table: Cole Dodecahedron - Made Goods
Etageres: Worlds Away
Rug: 14x13 Stone Herringbone Cowhide - Yerra
Find the right local pro for your project
 derek lepper photography
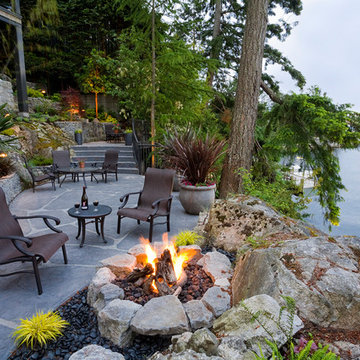
Beautiful landscaping leading down a steep rocky site to the ocean. Natural stone stairways curve around both sides of the house. Landscaping by Pacifica Landscape Works Inc.
All photographs © 2007 Derek Lepper, All Rights Reserved.
 A.Jennison Interiors
Photo - Jessica Glynn Photography
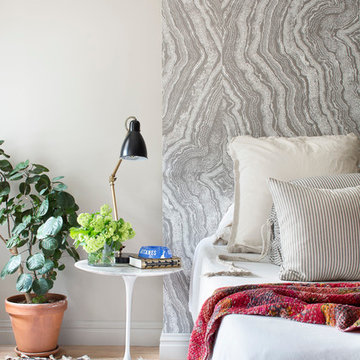
Example of a transitional master bedroom design in New York with beige walls
Example of a transitional master bedroom design in New York with beige walls



 Alexandra Rae Design

This blue and white sunroom, adjacent to a dining area, occupies a large enclosed porch. The home was newly constructed to feel like it had stood for centuries. The dining porch, which is fully enclosed was built to look like a once open porch area, complete with clapboard walls to mimic the exterior.
We filled the space with French and Swedish antiques, like the daybed which serves as a sofa, and the marble topped table with brass gallery. The natural patina of the pieces was duplicated in the light fixtures with blue verdigris and brass detail, custom designed by Alexandra Rae, Los Angeles, fabricated by Charles Edwardes, London. Motorized grass shades, sisal rugs and limstone floors keep the space fresh and casual despite the pedigree of the pieces. All fabrics are by Schumacher.
 Departure l Architecture

A really efficient use of space with a european style bathroom (all wet). The sink is at one end, the wall hung toilet at the other end, and the shower and entry to the bathroom in the center. The floor tile slopes to one side and the shower water is directed to a narrow sloping tile band that slopes from each side to a central drain.

 User
UserPhoto Credit: Marko Metzinger, http://markometzinger.com
This Manhattan dining room is the perfect blend of traditional and eclectic. Black DWR Salt Chairs surround an antique farm table. The colorful kilim rugs just enough punch. Wall color: Pebble by Pratt & Lambert
 Ceramic Tile Design
Jeff Rumans

Example of a large trendy master beige tile and stone tile porcelain tile and brown floor bathroom design in San Francisco with flat-panel cabinets, medium tone wood cabinets, beige walls, an integrated sink and quartz countertops
Example of a large trendy master beige tile and stone tile porcelain tile and brown floor bathroom design in San Francisco with flat-panel cabinets, medium tone wood cabinets, beige walls, an integrated sink and quartz countertops
 Accent Woodworking Inc.
A Murphy bed is the answer if you need to add a bed to any room in your home, but don’t have the living space to give up! Whether you are looking for a simple hidden bed or a more multi-purpose wall bed that includes a drop-down desk, shelving or a complete home office setup, we’ve got you covered.
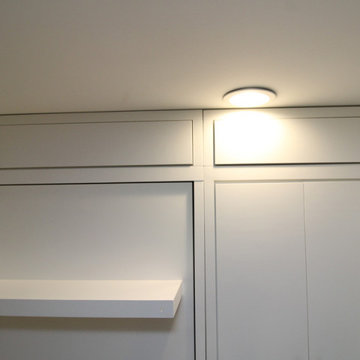
Shown here is a Custom Siena Modern Murphy Wall Bed with Hidden Desk in Side Cabinet with Storage above the bed in solid pure white on maple.
LED light kit in bed cabinet - 2 lights, 2 outlet socket for left side of murphy bed (1 1/2" round) 2 USB ports that works with lights in bed cabinet
1 Custom modern wall bed cabinet with 3 equal drawers on bottom and 2 bi-fold flat doors above (3 adjustable shelves) - 30"w x 86 5/8”h x 20”d (same height and depth as queen wall bed).
3 push to open drawers
1 round pop-up outlet: 1 USB and 1 plug for side cabinet
1 custom upper modern cabinet with 2 doors for openings above wall bed (66”w x 8-9"h x 20”d)
1 custom upper modern cabinet with 1 door above side cabinet (36”w x 8-9"h x 20”d) right side of door with touch latch hardware
For more information and to schedule your FREE consultation:
727-522-2700
sales@accentwoodworking.com
https://www.accentwoodworking.com/furniture/wall-beds/

Sponsored
Columbus, OH

Hope Restoration & General Contracting
Columbus Design-Build, Kitchen & Bath Remodeling, Historic Renovations
 Crawford & Burke
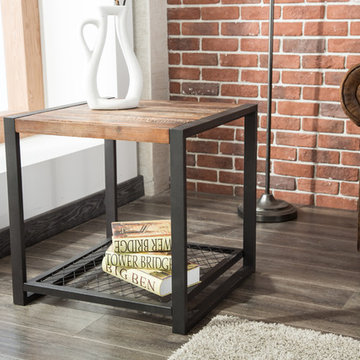
Bowery Side Table instantly adds character to your home. The design lends itself to be paired with rustic, industrial, traditional, or modern décor. Features of the end table include reclaimed fir construction with metal accents in a natural finish. The mesh bottom shelf pairs wonderfully with the distressed wood top. Size: 23w 23d 23h
 Resiklo Design
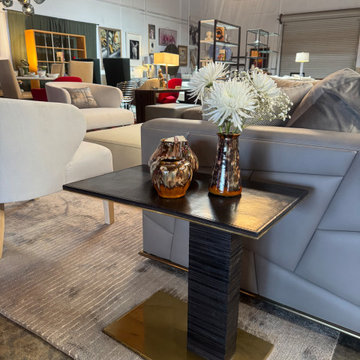
The Christopher Kreiling Cantilever Infinity Side Table combines sculptural form with luxurious materials in a striking contemporary design. Crafted in Los Angeles, the table features a hand-patinated brass base, ebonized rift white oak column, and black leather-wrapped cantilevered top finished with brass detailing and French-stitched edges. Its architectural silhouette makes it a distinctive drink table, side table, or sofa companion for modern and design-forward interiors. This piece is now available to purchase on our website.
 Stonewater Architecture & Interior Design
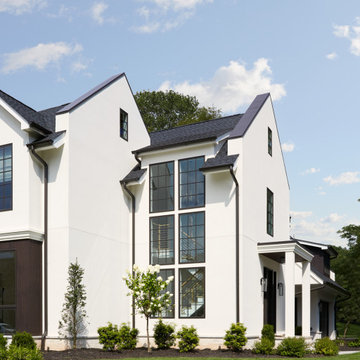
The modern architectural details can even be found on the side entrance. It hardly feels like you will be entering a mudroom. No need to walk through the garage to enter the house. A beautiful side entry welcomes you into the side garage/driveway entrance of this home.
 Texas Home Exteriors
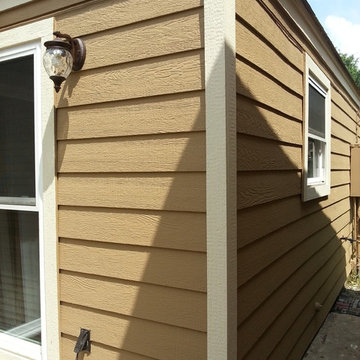
Close-up of LP SmartSide Siding natural wood look of this engineered wood siding that is moisture and insect resistant with SmartGuard. The siding is durable and comes with a 50-year warranty, we love the product!
The house trim paint color is Sherwin-Williams SuperPaint "HopSack" #SW6109 and home Siding and Soffit color is "Kilim Beige" #SW6106.

Sponsored
Columbus, OH

Structural Remodeling
Franklin County's Heavy Timber Specialists | Best of Houzz 2020!
 Thos. Baker
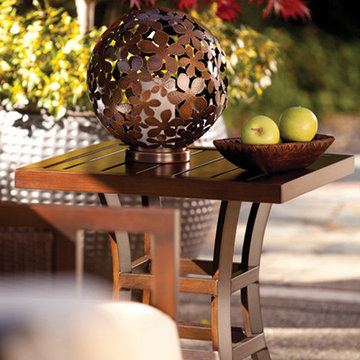
The Audrey Side Table is made out of powder-coated aluminum with a beautiful warm finish that looks just like mahogany.
Patio - 1960s patio idea in Seattle
Patio - 1960s patio idea in Seattle
 EAST SIDE CONSTRUCTION INC
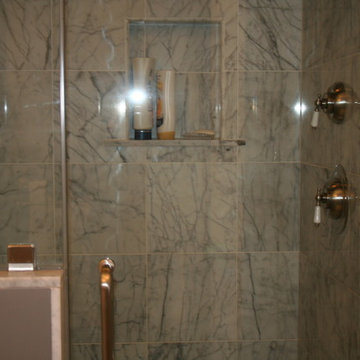
Example of a large classic master gray tile and porcelain tile marble floor alcove shower design in Providence with shaker cabinets, white cabinets, marble countertops, a two-piece toilet, an undermount sink and gray walls
 Cassoni Furniture & Accessories
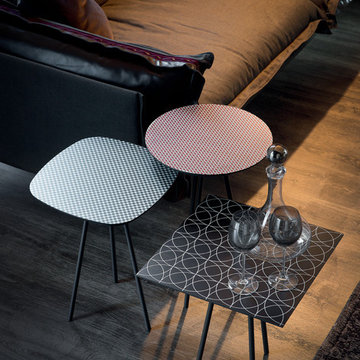
- KAOS SIDE TABLES. Coffee tables with white or graphite embossed steel base. Top in printed maple with geometric pattern.
Rounds: Ø14''1/8 x 17''H.
Rounded Corners: 14''1/8W x 14''1/8D x 17''H.
Squares: 15''3/4W x 15''3/4D x 17''H.
Ovals: 59''W x 21''5/8D x 14''5/8H.
Other height: 19''1/4 - 21''5/8.
140