
Search results for "Sub zero side by side" in Home Design Ideas
 Tara McCauley Interior Design
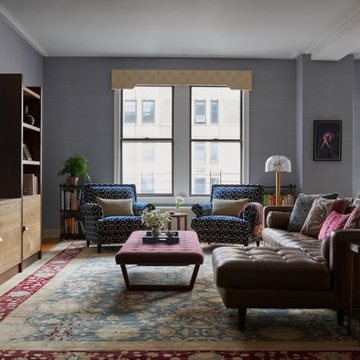
For this prewar Classic Seven on Manhattan’s Upper West Side, Tara McCauley reimagined a long-term rental for a family of five who loved their home but felt it needed a more intentional point of view. The goal was to make it feel like a fully realized, personal space without undertaking major renovation.
In the main living area, one room that functions as living room, dining room, entry hall, and play zone, the clients wanted to keep several beloved pieces, including a comfortable worn-in leather sofa, yellow patterned valances, and the Oushak rug that ultimately drove the project’s palette. New elements like grasscloth, custom lighting, and color-forward furniture add structure and warmth while still accommodating the daily orbit of three young kids.
 Harper Design Build

Example of a trendy freestanding desk light wood floor, brown floor and brick wall home office design in New York with white walls

Find the right local pro for your project
 Gloria Kilbourne Photography
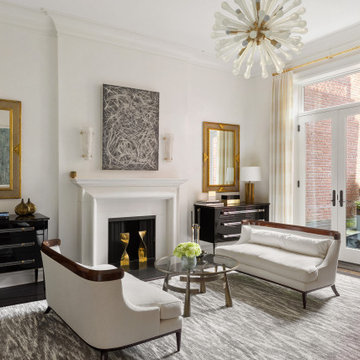
Living room - transitional formal carpeted and gray floor living room idea in New York with beige walls and a standard fireplace
 TNB Architecture

A transitional white-walled bedroom that offers a serene and adaptable space and calming atmosphere
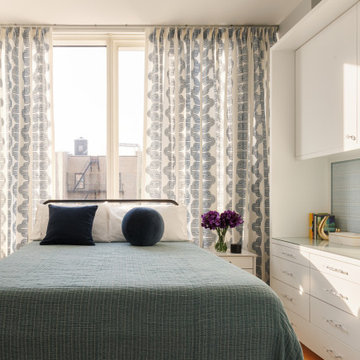
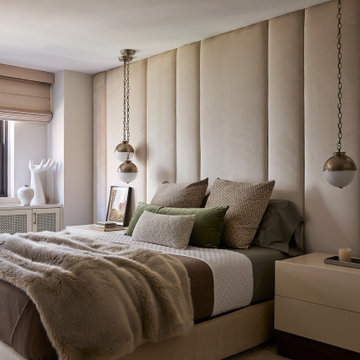
Transitional medium tone wood floor, brown floor and coffered ceiling bedroom photo in New York with white walls
Transitional medium tone wood floor, brown floor and coffered ceiling bedroom photo in New York with white walls



 Gloria Kilbourne Photography
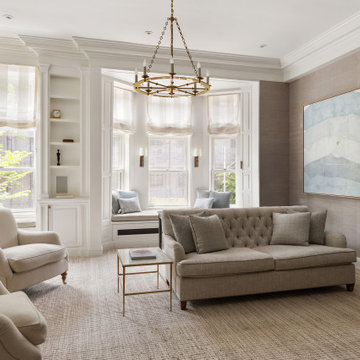
Transitional carpeted, beige floor and wallpaper living room photo in New York with gray walls, a standard fireplace and a stone fireplace
 Gloria Kilbourne Photography
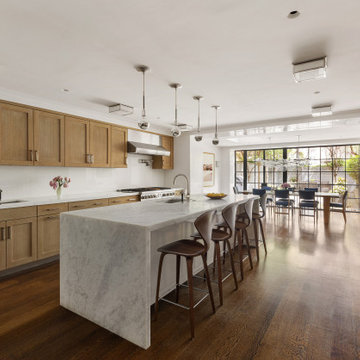
Inspiration for a transitional galley dark wood floor and brown floor kitchen remodel in New York with an undermount sink, shaker cabinets, medium tone wood cabinets, white backsplash, stainless steel appliances, an island and gray countertops

 Sara Bengur Interiors
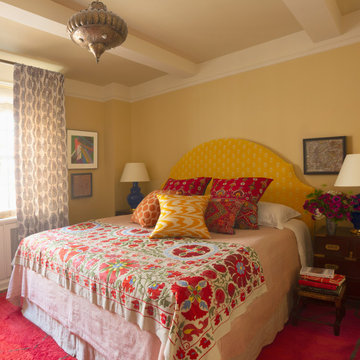
Bengur’s style is surprisingly adaptable to a range of environments. In this Upper East Side apartment, Bengur uses traditional architectural detailing to great effect, by mixing continental pieces that speak to the gothic archway and ornate neoclassical fireplace. In a lively kaleidoscope of color and textures, accented by vintage photography from India and jewel toned ethnic textiles, the interiors come to life with a sense of wanderlust — the perfect highlight to her client's eclectic art collection.
 Cravotta Interiors
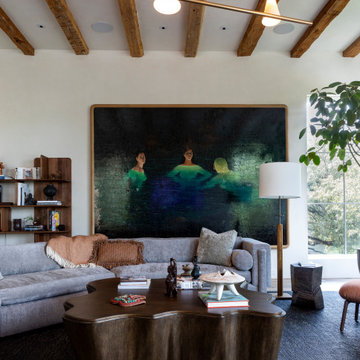
Living room side view at West Austin. Egg Collective sofa. Louise Liljencrantz coffee table. Anna Karlin chandelier. Preserved original reclaimed oak beam ceiling. Tyler Hays/BDDW artwork. Vintage Lance Woven Leather rug.
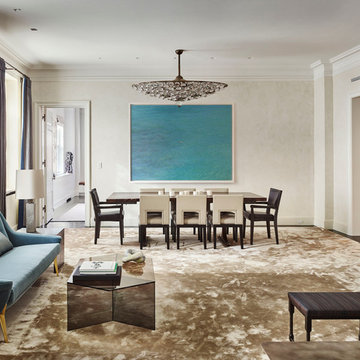
 MBB Architects
Photographer: Frank Oudeman and Peter Murdock
Transitional dark wood floor and brown floor great room photo in New York with white walls and no fireplace
Transitional dark wood floor and brown floor great room photo in New York with white walls and no fireplace

Sponsored
Columbus, OH

Hope Restoration & General Contracting
Columbus Design-Build, Kitchen & Bath Remodeling, Historic Renovations

 Tara Benet Design
A coral and aqua accented living room with gorgeous views.
Inspiration for a mid-sized transitional medium tone wood floor living room remodel in Other with white walls
Inspiration for a mid-sized transitional medium tone wood floor living room remodel in Other with white walls
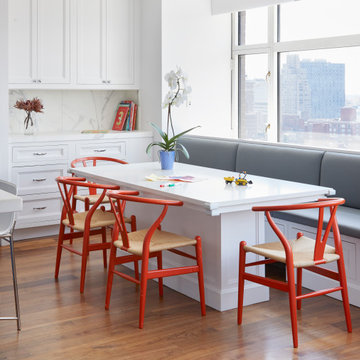 Tara Benet Design
A white kitchen with a gray banquette and red chairs
Example of a large transitional breakfast nook design in Other
Example of a large transitional breakfast nook design in Other
 Harper Design Build

Example of a trendy kids' white tile and ceramic tile cement tile floor, red floor and double-sink bathroom design in New York with flat-panel cabinets, white cabinets, a two-piece toilet, white walls, an integrated sink, solid surface countertops, a hinged shower door, white countertops and a floating vanity
Sponsored
Columbus, OH
Hope Restoration & General Contracting
Columbus Design-Build, Kitchen & Bath Remodeling, Historic Renovations
 Anderson Design / ErosionZ. Minnesota Landscape.
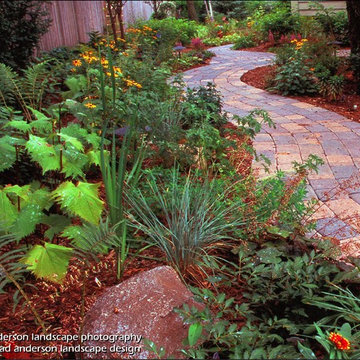
This was a "dead zone" side yard, between my clients' house, garage, and a neighbor's close-in fence. Too often, these side yard spaces are overlooked, or even forgotten. We chose to make it a welcoming place to visit. The inviting pathway of cobble pavers, connects the front yard to back yard living spaces. Colors and textures overflow and fill the space with easy-care plantings. Credit: Tad Anderson. All rights exclusively reserved.
 MyHome Renovation Experts
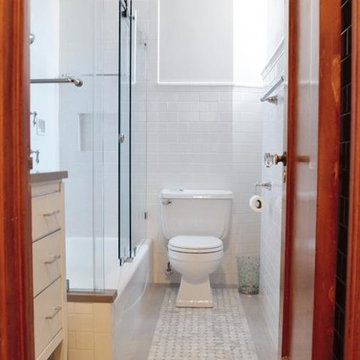
Small bathroom remodel in an Upper West Side Manhattan apartment. Light & bright, with modern white subway tiles combined with a beautiful Italian Carrara marble basketweave polished mosaic tile floor bordered in gray. Chrome fixtures.

 Highland Builders LLC
Modern mountain aesthetic in this fully exposed custom designed ranch. Exterior brings together lap siding and stone veneer accents with welcoming timber columns and entry truss. Garage door covered with standing seam metal roof supported by brackets. Large timber columns and beams support a rear covered screened porch. (Ryan Hainey)
158