
Search results for "Sub zero side by side" in Home Design Ideas
 Dig Your Garden Landscape Design

Photos taken just after installation, there are more recent photos in this project. The front areas of this landscape were transformed from a tired, water thirsty lawn into a contemporary setting with dramatic concrete pavers leading to the home's entrance and a new driveway using large concrete slabs with small black pebbles set in resin. Plants for sun and part shade complete this project, just completed in February 2014. The back areas of this transformation are in a separate project: Modern Water-Side Landscape Remodel http://www.houzz.com/projects/456093/Modern-Water-Side-Landscape-Remodel---Lawn-Replaced--Novato--CA
Photos: © Eileen Kelly, Dig Your Garden Landscape Design
 User

UserCompact laundry room/nook with side by side washer and dryer and storage shelves.
Dedicated laundry room - small modern single-wall dedicated laundry room idea in San Francisco with a side-by-side washer/dryer, open cabinets, white cabinets and white walls
Dedicated laundry room - small modern single-wall dedicated laundry room idea in San Francisco with a side-by-side washer/dryer, open cabinets, white cabinets and white walls
 Homework Remodels
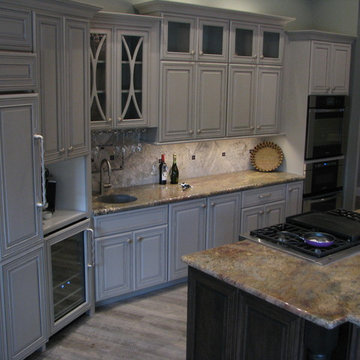
Gorgeous Dacor appliances: 48" professional range top with popup downdraft, triple stack convection oven, microwave drawer and warming drawer. A JennAir beverage center. Sub Zero 36" column refrigerator and freezer drawers outfit this cooks kitchen.
Find the right local pro for your project
 Universal Appliance and Kitchen Center
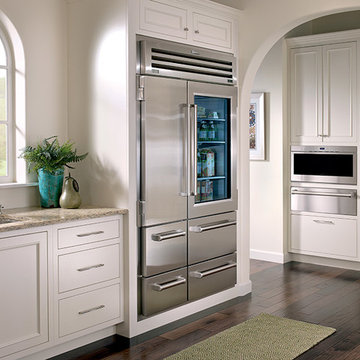
Wolf 30" Professional Drawer Microwave Stainless Steel | MD30PE
Available at Universal Appliance and Kitchen Center | uakc.com
Classic stainless steel:
Designed to match Wolf E series ovens.
Design flexibility:
Can be installed in a standard or flush inset (accessory required) application.
Increased capacity:
20% larger interior capacity accommodates 9" x 13" pans and cups up to 7" in height.
Easy to operate:
10 power levels and sensor cooking make cooking easy.
Keep warm setting:
Allows food to be kept warm for up to 99 minutes.
Kitchen timer:
Can be set for up to 99 minutes and 99 seconds.
Control panel lock:
Can be locked for child safety or to prevent unwanted use.
Technical Features:
Interior capacity - 1.2 cu. ft.
Power - 950 watts
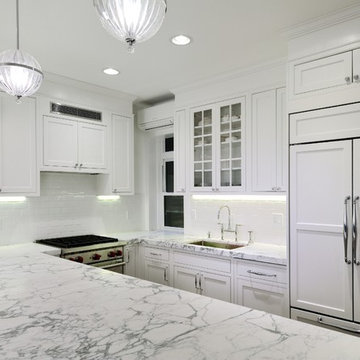
 KBR Design & Build
Upper West Side full apartment remodel.
Beautiful white kitchen, with white marble counter tops and high end appliances.
White french door refrigerator and stainless steel stove.
KBR Design & Build

 Craftbuilt, Inc.
White kitchen, rustic wood floors, glass tile backsplash, goose neck faucet, cup pulls, granite counters, stainless range hood, LED under cabinet lighting, wine cooler.
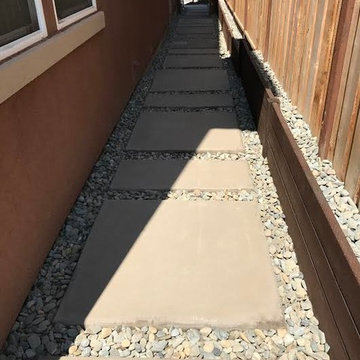
 DSTscaping and RLC Construction
This is an example of a large traditional partial sun side yard concrete paver garden path in San Francisco.

Sponsored
Columbus, OH

Structural Remodeling
Franklin County's Heavy Timber Specialists | Best of Houzz 2020!

 Mahle Design LLC
Upper East Side Duplex
Contractor: Mullins Interiors
Photography by Patrick Cline
Inspiration for a large transitional formal and open concept dark wood floor and brown floor living room remodel in New York with beige walls and a wall-mounted tv
Inspiration for a large transitional formal and open concept dark wood floor and brown floor living room remodel in New York with beige walls and a wall-mounted tv

 Cabinet Innovations
Beverage Bar featuring Wood-Mode 84 cabinets. Door style featured is Whitney Recessed in Walnut with a Matte Winter Sky finish. All cabinets are finished off with a tab pulls and SubZero Wolf appliances. Stainless Steel countertops, Benjamin Moore paint and glass shelves surround the beautiful Wood-Mode cabinets.

 Antigua Doors
Six Light Plank Craftsman door with two Side Lights and an Arched Transom, made with Knotty Alder and Bevel Glass
Example of a large transitional slate floor front door design in San Francisco with gray walls and a brown front door
Example of a large transitional slate floor front door design in San Francisco with gray walls and a brown front door
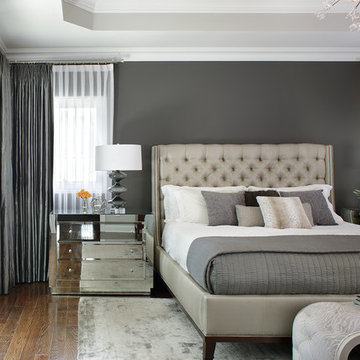



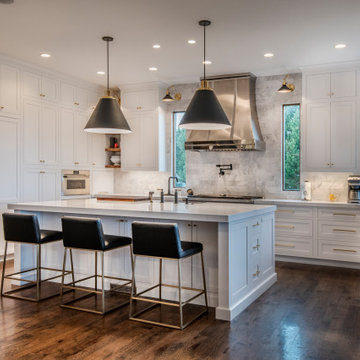
 Built by Krueger
Added Windows and hand made custom hood.
Kitchen - transitional u-shaped dark wood floor and brown floor kitchen idea in Denver with a farmhouse sink, shaker cabinets, white cabinets, solid surface countertops, marble backsplash, stainless steel appliances, an island, gray backsplash and white countertops
Kitchen - transitional u-shaped dark wood floor and brown floor kitchen idea in Denver with a farmhouse sink, shaker cabinets, white cabinets, solid surface countertops, marble backsplash, stainless steel appliances, an island, gray backsplash and white countertops

Sponsored
Columbus, OH

Hope Restoration & General Contracting
Columbus Design-Build, Kitchen & Bath Remodeling, Historic Renovations

 Labra Design Build
Labra Design Build
Example of a mid-sized arts and crafts l-shaped porcelain tile utility room design in Detroit with an undermount sink, white cabinets, wood countertops, gray walls, a side-by-side washer/dryer and shaker cabinets
Example of a mid-sized arts and crafts l-shaped porcelain tile utility room design in Detroit with an undermount sink, white cabinets, wood countertops, gray walls, a side-by-side washer/dryer and shaker cabinets

 Mamais Construction
Small elegant medium tone wood floor laundry closet photo in New York with raised-panel cabinets, white cabinets, white walls and a side-by-side washer/dryer

 Debra Kling Colour Consultant
Denison Lourenco
Inspiration for a mid-sized eclectic open concept dark wood floor living room remodel in New York with yellow walls
Inspiration for a mid-sized eclectic open concept dark wood floor living room remodel in New York with yellow walls
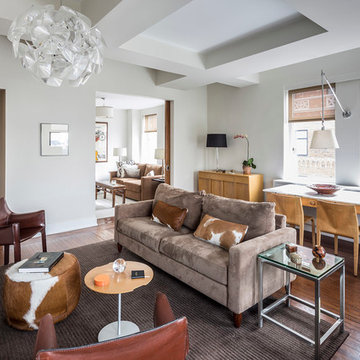
 Ira Frazin Architect
Marco Ricca
Living room - contemporary dark wood floor living room idea in New York
Living room - contemporary dark wood floor living room idea in New York



 Feri Design LLC
The wash room is always a great place to wash and clean our most loyal friends. If your dog is larger, keeping your wash station on the floor is a smarter idea. You can create more floor space by taking advantage of height by using stack washer/dryer units instead of having side by side machines. Then you’ll have more room to lay out a shower pan that fits your available space and your dog. If you have a small friend, we recommend you to keep the washing station high for your comfort so you will not have lean down. We designed a project for our great friends. You can find practical solutions for your homes with us.

 Bravas Boca Raton
Infinity pool with outdoor living room, cabana, and two in-pool fountains and firebowls.
Signature Estate featuring modern, warm, and clean-line design, with total custom details and finishes. The front includes a serene and impressive atrium foyer with two-story floor to ceiling glass walls and multi-level fire/water fountains on either side of the grand bronze aluminum pivot entry door. Elegant extra-large 47'' imported white porcelain tile runs seamlessly to the rear exterior pool deck, and a dark stained oak wood is found on the stairway treads and second floor. The great room has an incredible Neolith onyx wall and see-through linear gas fireplace and is appointed perfectly for views of the zero edge pool and waterway. The center spine stainless steel staircase has a smoked glass railing and wood handrail.
Photo courtesy Royal Palm Properties
 Dig Your Garden Landscape Design
A new driveway design featuring large concrete slabs and small black pebbles set in a permeable resin in between. The front areas of this landscape in Bel Marin Keys, Novato, were transformed from a tired, water thirsty-lawn into a contemporary setting with dramatic concrete pavers leading to the home's entrance. A variety of low-water plants for sun and part shade complete this project front yard transformation. Installed in February 2014. More plant updates early 2015. The back areas of this transformation is featured in a separate project: Modern Water-Side Landscape Remodel http://www.houzz.com/projects/456093/Modern-Water-Side-Landscape-Remodel---Lawn-Replaced--Novato--CA
159