
Search results for "Sub zero side by side" in Home Design Ideas
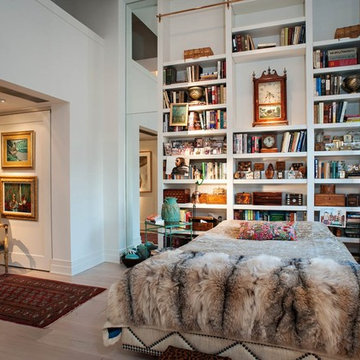
 Denizen Design
Inspiration for an eclectic light wood floor bedroom remodel in New York with white walls and no fireplace

 Master Design Cabinetry
Bathroom - dark wood floor bathroom idea in Other with white cabinets, white walls and recessed-panel cabinets


Find the right local pro for your project
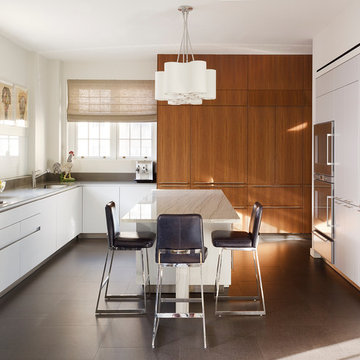
 MBB Architects
Photographer: Frank Oudeman and Peter Murdock
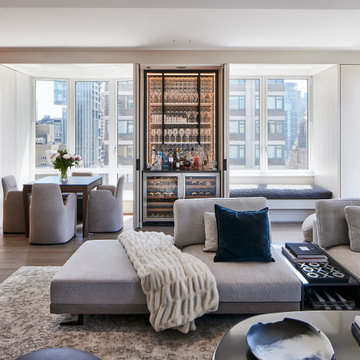
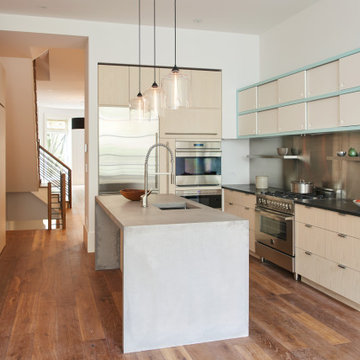
Inspiration for a contemporary u-shaped gray floor eat-in kitchen remodel in New York with an undermount sink, flat-panel cabinets, medium tone wood cabinets, white backsplash, paneled appliances, an island and gray countertops
Inspiration for a contemporary u-shaped gray floor eat-in kitchen remodel in New York with an undermount sink, flat-panel cabinets, medium tone wood cabinets, white backsplash, paneled appliances, an island and gray countertops

 Bolster
Cosmetic renovation of a brownstone on Manhattan's Upper West Side.

Large eclectic u-shaped light wood floor and beige floor eat-in kitchen photo in New York with a drop-in sink, shaker cabinets, purple cabinets, marble countertops, multicolored backsplash, ceramic backsplash, stainless steel appliances, an island and gray countertops
Large eclectic u-shaped light wood floor and beige floor eat-in kitchen photo in New York with a drop-in sink, shaker cabinets, purple cabinets, marble countertops, multicolored backsplash, ceramic backsplash, stainless steel appliances, an island and gray countertops





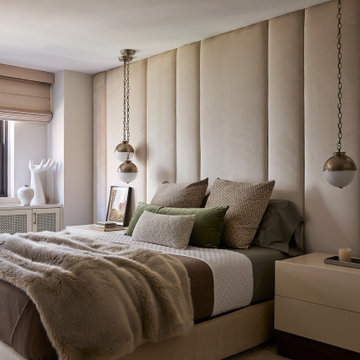
 Tina Ramchandani Creative
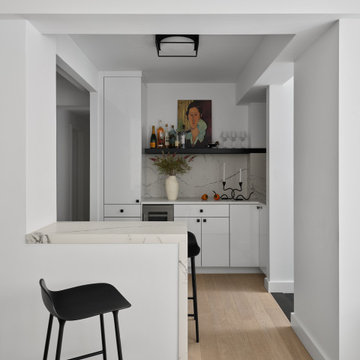
The Upper East Side Project was defined by a sense of subtlety, simplicity, and elegance, with focus on the space rather than the things in it. The interiors are bathed in muted neutrals, along with black and white. While using a sophisticated color palette to create a space with a dynamic atmosphere.
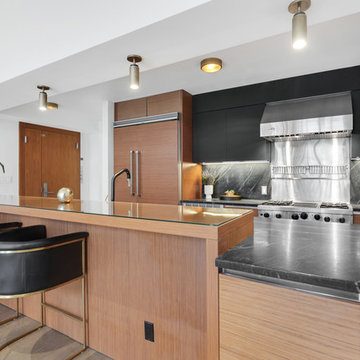
 Gallery KBNY
Example of a trendy galley dark wood floor and brown floor kitchen design in New York with flat-panel cabinets, medium tone wood cabinets, black backsplash, stainless steel appliances, a peninsula and black countertops
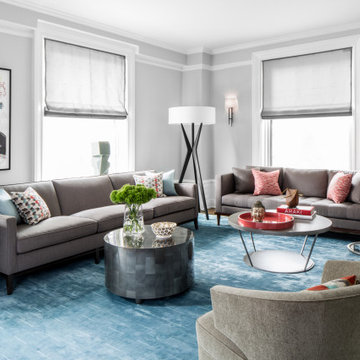
 Alex Caratachea
Transitional formal and enclosed carpeted and blue floor living room photo in New York with gray walls
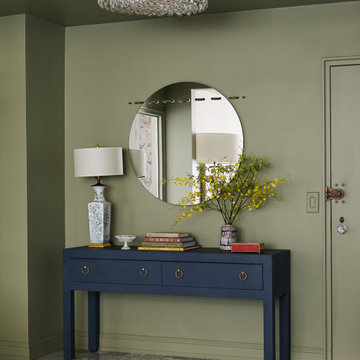
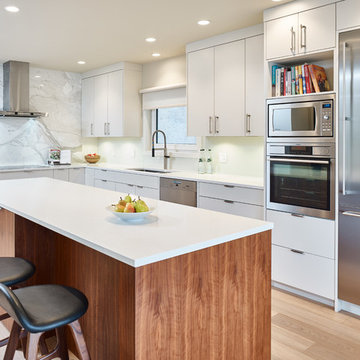
 Rembrandt Renovations Ltd.
This Vancouver West Side 1930's home has been updated with a bright contemporary kitchen (featuring a fabulous Calacatta Gold marble backsplash), lots of warm wood details, and an airy open-concept layout.
Martin Knowles Photomedia

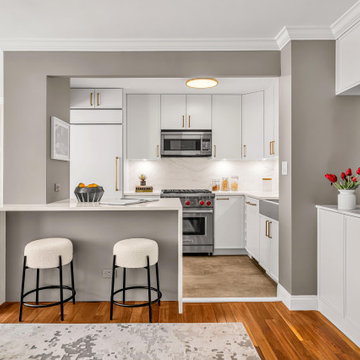
 MyHome Renovation Experts
Full kitchen and two-bathroom renovation in a Manhattan apartment. The kitchen features custom white cabinetry, quartz countertops, and brass hardware for a clean, modern look. Bathrooms were redesigned with space-saving layouts, walk-in showers, and durable materials to maximize functionality. Managed end-to-end, including design, materials, and construction, with full coordination for NYC building requirements.
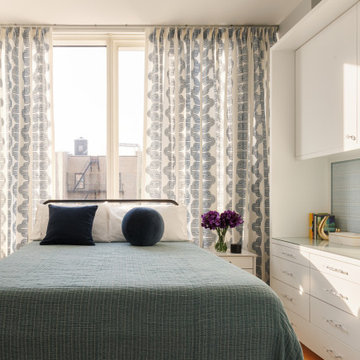

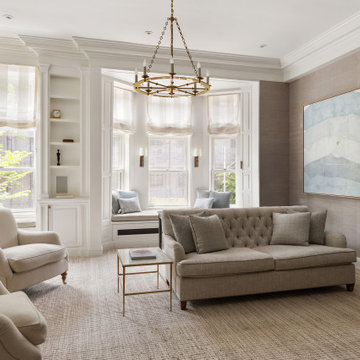
 Gloria Kilbourne Photography
Transitional carpeted, beige floor and wallpaper living room photo in New York with gray walls, a standard fireplace and a stone fireplace

Sponsored
Westerville, OH

Custom Home Works
Franklin County's Award-Winning Design, Build and Remodeling Expert

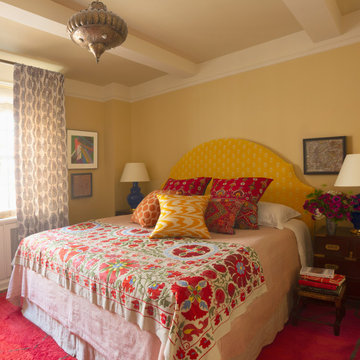
 Sara Bengur Interiors
Bengur’s style is surprisingly adaptable to a range of environments. In this Upper East Side apartment, Bengur uses traditional architectural detailing to great effect, by mixing continental pieces that speak to the gothic archway and ornate neoclassical fireplace. In a lively kaleidoscope of color and textures, accented by vintage photography from India and jewel toned ethnic textiles, the interiors come to life with a sense of wanderlust — the perfect highlight to her client's eclectic art collection.
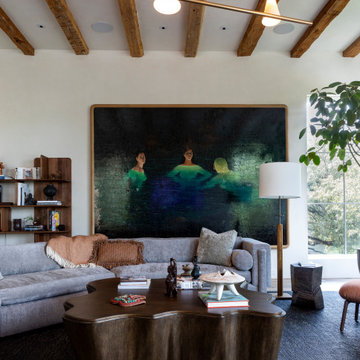
 Cravotta Interiors
Living room side view at West Austin. Egg Collective sofa. Louise Liljencrantz coffee table. Anna Karlin chandelier. Preserved original reclaimed oak beam ceiling. Tyler Hays/BDDW artwork. Vintage Lance Woven Leather rug.
157