
Search results for "Sub zero side by side" in Home Design Ideas
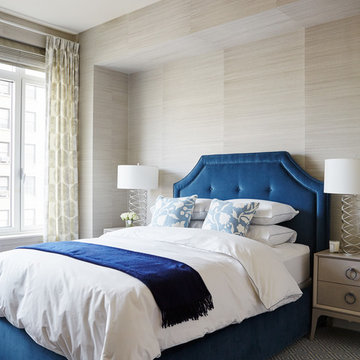
 Nicole Gibbons Studio LLC
A transitional master bedroom, once dark and drab, gets a bright and sophisticated update with a neutral grasscloth wall covering for subtle texture on the walls, a geometric carpet to add interest to the floor and a sumptuous blue velvet bed. Photo by David Land

 Acucraft Fireplaces
Two gorgeous Acucraft custom gas fireplaces fit seamlessly into this ultra-modern hillside hideaway with unobstructed views of downtown San Francisco & the Golden Gate Bridge. http://www.acucraft.com/custom-gas-residential-fireplaces-tiburon-ca-residence/

 Daniel G. Failla Architects
Total Gut Renovation. Combining two large apartment units to create a spacious contemporary residence, including all new windows, large Master Bedroom Suite, enlarged Gourmet Kitchen, new Bathrooms, fireplace and all new fixtures and finishes throughout.
(Photos by Jack M. Kucy, JMK Gallery at www.JMK-Gallery.com)
Find the right local pro for your project

 VESTA
VESTAThis Pied-a Terre in the city was designed to be a comfortable haven for this client. She loves to cook and interact with her husband at the same time. The main walls of the kitchen were removed to incorporate the entire living space. Sleek high end appliances were utilized to minimize the look of the kitchen and enhance a furniture look. Sleek European Cabinetry extends into the living space to create a media center that doubles as a buffet for the terrace. The tall monolithic column conceals the built in coffee machine on the kitchen side. The tiered soffits define the kitchen space while functionally allowing for recessed lighting. The warm chocolate and sand colored palette allows the kitchen to integrate cohesively with the remainder of the apartment.

 Meadowlark Design+Build
This soaking tub sits next to a two-sided fireplace set in the wall between the master bath and the master bedroom. The tub overlooks a large panoramic view of this beautiful country setting. All in all the perfect place to unwind. This custom home was designed and built by Meadowlark Design + Build. Photography by Jeff Garland
 Anna Paola

This MandiCasa project exemplifies the art of making the most of petite kitchens, showing it is possible to fulfill the user’s every wish in both style and function, regardless of square footage.
For their apartment on New York’s Upper East Side, our client wanted their kitchen re-design to include a high-counter island that would open to the living room, providing a convenient area for preparing and enjoying meals. Aesthetically, they desired a more urban yet warm feel that would enhance the interior of their home.
Designers:
Lorena Polon, MandiCasa New York
Matthew Lee Interiors
Cabinetry: Rho and Yoga in Ghisa Urban lacquer and wood melamine
Appliances: Sub Zero/Wolf, Fisher Paykel DW, Galley workstation
Countertop: Dekton Rem by Cosentino
 Teakwood Builders, Inc.
Scott Bergman Photography
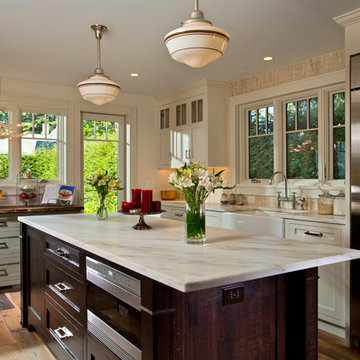
Mid-sized transitional l-shaped medium tone wood floor eat-in kitchen photo in Boston with a farmhouse sink, recessed-panel cabinets, green cabinets, marble countertops, beige backsplash and stainless steel appliances
Mid-sized transitional l-shaped medium tone wood floor eat-in kitchen photo in Boston with a farmhouse sink, recessed-panel cabinets, green cabinets, marble countertops, beige backsplash and stainless steel appliances

Sponsored
Westerville, OH

Custom Home Works
Franklin County's Award-Winning Design, Build and Remodeling Expert
 Delicious Kitchens & Interiors, LLC
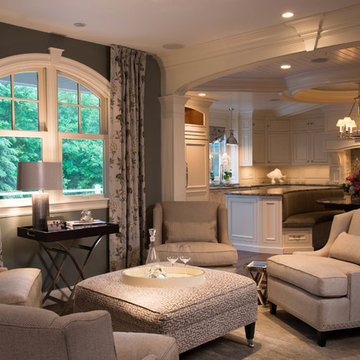
A quiet spot for reflection or appetizers or after dinner drinks... adjacent to the kitchen and dining room this warm area certainly fits the bill.
The Kitchens central banquette island seats six on benches with another one at each end! Seating for EIGHT plus the back side boasts raised seating in bar stools.
The show-stopping coffered ceiling was custom designed and features beaded paneling, recessed can lighting and dramatic crown molding.
This lovely home features an open concept space with the kitchen at the heart. Built in the late 1990's the prior kitchen was cherry, but dark and the new family needed a fresh update.
This great space was a collaboration between many talented folks including but not limited to the team at Delicious Kitchens & Interiors, LLC, L. Newman and Associates/Paul Mansback, Inc with Leslie Rifkin and Emily Shakra. Additional contributions from the homeowners and Belisle Granite.
John C. Hession Photographer
 Frank M. DeBono Construction Corp.
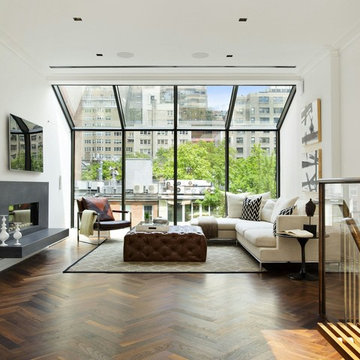
Example of a trendy open concept dark wood floor living room design in New York with white walls, a ribbon fireplace and a wall-mounted tv

 Fox Force Five Construction
Photo by Peter Dressel
Interior design by Christopher Knight Interiors
christopherknightinteriors.com
Large elegant single-wall porcelain tile eat-in kitchen photo in New York with an undermount sink, flat-panel cabinets, gray cabinets, marble countertops, gray backsplash, stone tile backsplash, white appliances and no island
Large elegant single-wall porcelain tile eat-in kitchen photo in New York with an undermount sink, flat-panel cabinets, gray cabinets, marble countertops, gray backsplash, stone tile backsplash, white appliances and no island
 Tutto Interiors
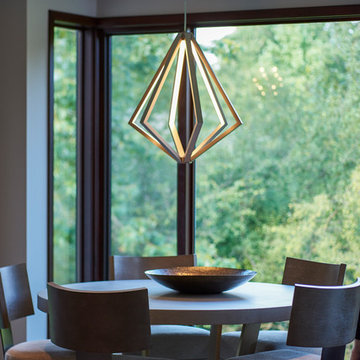
This renovation had a host of challenges but the best place to start the planning process is in the heart of the home which is the kitchen. My clients only wish was to have a cherry wood cabinet. This transformed kitchen is now adorned with a 10’ island flanked with Asian inspired cabinets on either side, a 60” side by side Sub zero refrigerator/freezer, a 48” wolf range, a counter to ceiling granite backsplash with flanking towers and modern lighting details to complete the space.
Photography by Carlson Productions, LLC
 Tutto Interiors
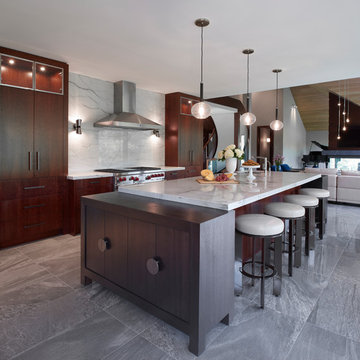
This renovation had a host of challenges but the best place to start the planning process is in the heart of the home which is the kitchen. My clients only wish was to have a cherry wood cabinet. This transformed kitchen is now adorned with a 10’ island flanked with Asian inspired cabinets on either side, a 60” side by side Sub zero refrigerator/freezer, a 48” wolf range, a counter to ceiling granite backsplash with flanking towers and modern lighting details to complete the space.
Photography by Carlson Productions, LLC
 Tutto Interiors
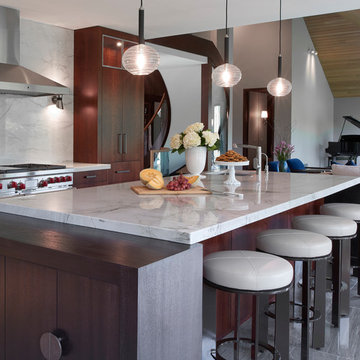
This renovation had a host of challenges but the best place to start the planning process is in the heart of the home which is the kitchen. My clients only wish was to have a cherry wood cabinet. This transformed kitchen is now adorned with a 10’ island flanked with Asian inspired cabinets on either side, a 60” side by side Sub zero refrigerator/freezer, a 48” wolf range, a counter to ceiling granite backsplash with flanking towers and modern lighting details to complete the space.
Photography by Carlson Productions, LLC

Sponsored
Sunbury, OH

J.Holderby - Renovations
Franklin County's Leading General Contractors - 2X Best of Houzz!
 Tutto Interiors
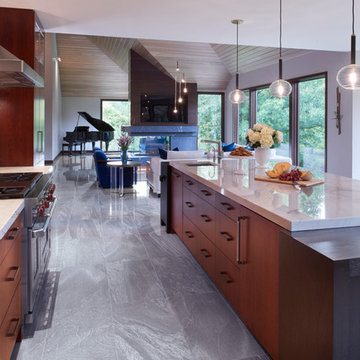
This renovation had a host of challenges but the best place to start the planning process is in the heart of the home which is the kitchen. My clients only wish was to have a cherry wood cabinet. This transformed kitchen is now adorned with a 10’ island flanked with Asian inspired cabinets on either side, a 60” side by side Sub zero refrigerator/freezer, a 48” wolf range, a counter to ceiling granite backsplash with flanking towers and modern lighting details to complete the space.
Photography by Carlson Productions, LLC
 Tate Interiors
Longviews Studios, Inc.

Large mountain style u-shaped medium tone wood floor kitchen photo in Other with an undermount sink, white cabinets, granite countertops, gray backsplash, stainless steel appliances, an island, shaker cabinets and subway tile backsplash
Large mountain style u-shaped medium tone wood floor kitchen photo in Other with an undermount sink, white cabinets, granite countertops, gray backsplash, stainless steel appliances, an island, shaker cabinets and subway tile backsplash

 Michael Norpell's Wall To Wall
Photography by Linda Oyama Bryan
Example of a small trendy backyard deck design in Other with no cover
Example of a small trendy backyard deck design in Other with no cover

 threshold interiors
Location: Nantucket, MA, USA
This classic Nantucket home had not been renovated in several decades and was in serious need of an update. The vision for this summer home was to be a beautiful, light and peaceful family retreat with the ability to entertain guests and extended family. The focal point of the kitchen is the La Canche Chagny Range in Faience with custom hood to match. We love how the tile backsplash on the Prep Sink wall pulls it all together and picks up on the spectacular colors in the White Princess Quartzite countertops. In a nod to traditional Nantucket Craftsmanship, we used Shiplap Panelling on many of the walls including in the Kitchen and Powder Room. We hope you enjoy the quiet and tranquil mood of these images as much as we loved creating this space. Keep your eye out for additional images as we finish up Phase II of this amazing project!
Photographed by: Jamie Salomon



 Everything Home
Unique textures, printed rugs, dark wood floors, and neutral-hued furnishings make this traditional home a cozy, stylish abode.
Project completed by Wendy Langston's Everything Home interior design firm, which serves Carmel, Zionsville, Fishers, Westfield, Noblesville, and Indianapolis.
For more about Everything Home, click here: https://everythinghomedesigns.com/

 Kurt Baum Architects
Steve Henke Studio
Mid-sized transitional dark wood floor kitchen/dining room combo photo in Minneapolis with gray walls and no fireplace
Mid-sized transitional dark wood floor kitchen/dining room combo photo in Minneapolis with gray walls and no fireplace
 Redstart Construction, Inc.
Picture Perfect House

Eat-in kitchen - large transitional l-shaped dark wood floor and brown floor eat-in kitchen idea in Chicago with a farmhouse sink, white cabinets, granite countertops, porcelain backsplash, stainless steel appliances, an island and multicolored countertops
Eat-in kitchen - large transitional l-shaped dark wood floor and brown floor eat-in kitchen idea in Chicago with a farmhouse sink, white cabinets, granite countertops, porcelain backsplash, stainless steel appliances, an island and multicolored countertops
27