
Search results for "Sub zero side by side" in Home Design Ideas

 Peter Salerno Inc
About these photos:
The cabinetry is Mastro Rosolino- our private line of cabinets. The cabinets on the perimeter are painted white, the island is walnut with a stain & glaze.
The tops are Honed Dandy Marble by Stone Surfaces in East Rutherford, NJ.
The backsplash is "MOS" pattern "Manilla" in marble, the butler's pantry is "art" antiqued mirror in diamond pattern with brushed nickel rosettes overlaid at the corners. The mosaic rug above the stove is calacatta oro, timber grey & lagos blue. Tile by Stratta Tile in Wyckoff, NJ.
The flooring was handled by the home owner, it is a hardwood with a medium/dark stain.
The appliances are: Sub-Zero BI36R/O & BI36F/O, Wolf 48" Range DF486G, Wolf 30" DO30F/S, Miele DW, GE ZEM200SF microwave, Wolf 30" warming drawer, Sub-Zero 27" warming drawers.
The main sink is a 30" Rohl Farm Sink.
All lighting fixtures, chairs, other items in the kitchen were purchased separately by the home owner so we have no information on file! Please don't comment asking about the lights!
Peter Rymwid (www,peterrymwid.com)

 ZeroEnergy Design
ZeroEnergy Design (ZED) created this modern home for a progressive family in the desirable community of Lexington.
Thoughtful Land Connection. The residence is carefully sited on the infill lot so as to create privacy from the road and neighbors, while cultivating a side yard that captures the southern sun. The terraced grade rises to meet the house, allowing for it to maintain a structured connection with the ground while also sitting above the high water table. The elevated outdoor living space maintains a strong connection with the indoor living space, while the stepped edge ties it back to the true ground plane. Siting and outdoor connections were completed by ZED in collaboration with landscape designer Soren Deniord Design Studio.
Exterior Finishes and Solar. The exterior finish materials include a palette of shiplapped wood siding, through-colored fiber cement panels and stucco. A rooftop parapet hides the solar panels above, while a gutter and site drainage system directs rainwater into an irrigation cistern and dry wells that recharge the groundwater.
Cooking, Dining, Living. Inside, the kitchen, fabricated by Henrybuilt, is located between the indoor and outdoor dining areas. The expansive south-facing sliding door opens to seamlessly connect the spaces, using a retractable awning to provide shade during the summer while still admitting the warming winter sun. The indoor living space continues from the dining areas across to the sunken living area, with a view that returns again to the outside through the corner wall of glass.
Accessible Guest Suite. The design of the first level guest suite provides for both aging in place and guests who regularly visit for extended stays. The patio off the north side of the house affords guests their own private outdoor space, and privacy from the neighbor. Similarly, the second level master suite opens to an outdoor private roof deck.
Light and Access. The wide open interior stair with a glass panel rail leads from the top level down to the well insulated basement. The design of the basement, used as an away/play space, addresses the need for both natural light and easy access. In addition to the open stairwell, light is admitted to the north side of the area with a high performance, Passive House (PHI) certified skylight, covering a six by sixteen foot area. On the south side, a unique roof hatch set flush with the deck opens to reveal a glass door at the base of the stairwell which provides additional light and access from the deck above down to the play space.
Energy. Energy consumption is reduced by the high performance building envelope, high efficiency mechanical systems, and then offset with renewable energy. All windows and doors are made of high performance triple paned glass with thermally broken aluminum frames. The exterior wall assembly employs dense pack cellulose in the stud cavity, a continuous air barrier, and four inches exterior rigid foam insulation. The 10kW rooftop solar electric system provides clean energy production. The final air leakage testing yielded 0.6 ACH 50 - an extremely air tight house, a testament to the well-designed details, progress testing and quality construction. When compared to a new house built to code requirements, this home consumes only 19% of the energy.
Architecture & Energy Consulting: ZeroEnergy Design
Landscape Design: Soren Deniord Design
Paintings: Bernd Haussmann Studio
Photos: Eric Roth Photography
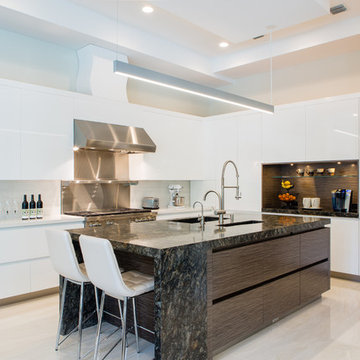
 NMB Custom Homes & Renovations
Fabulous kitchen remodel. All top of the line appliances by SubZero & Wolf. A home chef's dream! The pendant is a 7' long LED fixture. We mitered the island edges that blend right in with the waterfall sides. The coffee niche has the wood veneer on all sides and a starfire glass shelf.
Find the right local pro for your project

 Interior Anthology
1920's Carriage House turned Guest Suite. Notable features include white ship-lap paneled walls with nod to 1920's with antique side table and chair.
Photography: Andrea Behrends

 Highland Builders LLC
Sherwin Williams Worldly gray cabinetry in shaker style. Side by side front load washer & dryer on custom built pedastals. Art Sysley multi color floor tile brings a cheerful welcome from the garage. Drop in utility sink with a laminate counter top. Light fixture by Murray Feiss.

 Helene's Luxury Kitchens
Helene Terry is an award winning Kitchen Design Specialist. She works with homeowners and designers to create a kitchen space that uses every square inch of area available. Her superb planning ability transforms the kitchen into functional, useable space that flows and performs. She creates detailed drawings, floor plans and perspectives to communicate the new design to all trades and principals.
The owner of this beautiful blue kitchen had a great sense of style This a custom remodel that included the demolition of 3 walls and the relocation of the central island. You'll note the focal point of the new island which has two (2) Miele dishwashers, a Sub Zero icemaker and various custom recycling and pull out bins. There is seasonal storage for dishes in front of the barstools. Spacious walkways between wall counters and island of 41"-48" allow 2 cooks to move easily. There are 2 sinks in the island at right angles to facilitate conversation.
On the side walls, custom cabinets go all the way to the ceiling. The custom color and glaze is from Benjamin Moore and was specified by the Interior Designer, Charlotte Comer. Flanking the Wolf 36" range and built into the wall are two appliance garages with concealed electrical outlets. One garage houses the owner's blender and pulls out on a tray. The other one houses spices.
The Sub-Zero integrated refrigerator with glass door is 36" wide. There are other integrated refrigerator drawers as well. The Vent Hood is from Best with a 900 cfm remote blower. There is a pot filler spout behind the range. To the left of the range is a plumbed Miele coffee maker.
The backsplash is recessed with contrasting tiles inserts and bullnose trim from Antique Floors. Cabinet Hardware is from Top Knob. The flooring is a Silver Travertine from Porcelanosa laid on a straight stack. The counter top is Carerra Marble from Aria Stone fabricated by Holland Marble.
The microwave and additional appliances garages are concealed behind the range wall in a former under stairway pantry. This space acts as a second staging area for large dinner parties and to conceal frequently used appliances.
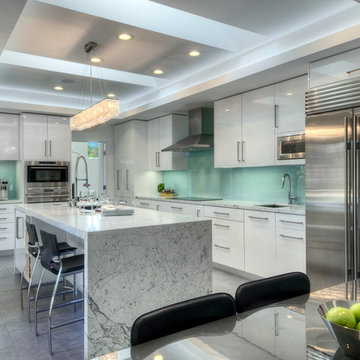
 NARI Silicon Valley Chapter
Clayton Nelson & Associates with team of The Tile and Grout King, Los Gatos Glass, Pelle Heating & Air Conditioning, and University Electric - Residential Kitchen $80,001 to $120,000

Sponsored
Columbus, OH

Structural Remodeling
Franklin County's Heavy Timber Specialists | Best of Houzz 2020!
 Kayne Designs
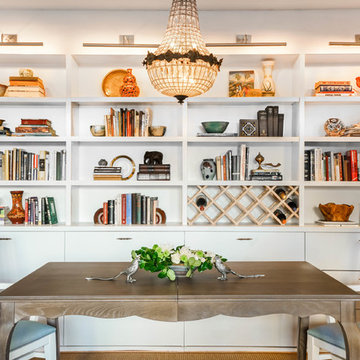
Dining area within the larger living room is defined by a built-in bookcase which houses wine storage. Drawers underneath hold dining and household items. Expandable dining table accommodates day-to-day meals as well as larger parties. Refurbished chandelier helps bridge the traditional interior with a more modern feel.
Photo: Heidi Solander.

 41 West
41 West Coastal Retreat Series reveals creative, fresh ideas, for a new look to define the casual beach lifestyle of Naples.
More than a dozen custom variations and sizes are available to be built on your lot. From this spacious 3,000 square foot, 3 bedroom model, to larger 4 and 5 bedroom versions ranging from 3,500 - 10,000 square feet, including guest house options.

 Edmond Kitchen & Bath LLC
This creative transitional space was transformed from a very dated layout that did not function well for our homeowners - who enjoy cooking for both their family and friends. They found themselves cooking on a 30" by 36" tiny island in an area that had much more potential. A completely new floor plan was in order. An unnecessary hallway was removed to create additional space and a new traffic pattern. New doorways were created for access from the garage and to the laundry. Just a couple of highlights in this all Thermador appliance professional kitchen are the 10 ft island with two dishwashers (also note the heated tile area on the functional side of the island), double floor to ceiling pull-out pantries flanking the refrigerator, stylish soffited area at the range complete with burnished steel, niches and shelving for storage. Contemporary organic pendants add another unique texture to this beautiful, welcoming, one of a kind kitchen! Photos by David Cobb Photography.
 Stack + Co.

An existing Tudor-style residence on the East Side of Providence, featuring restoration of the exterior half-timber assemblies, wire-struck brick, slate roofs, copper flashing and gutters. An open floor-plan concept was introduced, along with a building extension to include an exterior screened porch,
 Picture KC
Picture KC

Large trendy open concept and formal light wood floor and beige floor living room photo in Kansas City with white walls, a standard fireplace and a metal fireplace
Large trendy open concept and formal light wood floor and beige floor living room photo in Kansas City with white walls, a standard fireplace and a metal fireplace
 Lang's Kitchen & Bath
Every detail of this cool gray transitional kitchen design in Yardley, PA combines to create a stunning space, packed with stylish and practical features. The Dura Supreme stacked Avery style kitchen cabinets are painted zinc with a shadow glaze to add depth to the finish. The upper cabinets have a mullion style door, and the island is in a contrasting dark finish with glass front cabinets on one side. This is beautifully accented by Top Knobs bar pulls and a Dekton by Cosentino Entzo countertop with 2" mitered edge and a double waterfall countertop on the island. The cabinetry includes ample storage accessories, such as a tray divider, spice drawer, roll outs, and pull out base cabinet. The backsplash is random size mosaic Alabastro tile with Schluter strips to cap the edges. A Blanco Precis Siligranit sink combines with a Brizo Smart Touch on the perimeter of the kitchen. The appliances include Wolf ovens and a Sub Zero refrigerator, as well as a Wolf range in the island, perfect for cooking while talking to guests or keeping an eye on the kids. Power outlets in the island and angled power strips under the wall cabinets are ideal for plugging in small appliances or charging electronics. This open plan kitchen design is a functional, efficient space, as well as a style icon in the center of this home.



 Universal Appliance and Kitchen Center
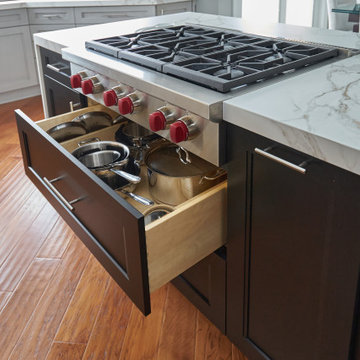
Wolf 30" Professional Gas Cooktop Stainless Steel | CG304P
Available at Universal Appliance and Kitchen Center | uakc.com
Patented dual-stacked sealed burners:
Bring new dimensions of control to your cooking. Wolf's dual-stacked burner design, with two tiers of flame ports, bring the flame closer to (or further away from) the cooking vessel to deliver the right heat for the task at hand.
18,000 Btu burner:
The most powerful burner on a Wolf gas cooktop ever. Boil even large stock pots of water 25 percent faster than with earlier models.
Simmer and melt:
The lower tier of the Wolf dual-stacked burner provides a range of precision control down to the merest breath of flame, capably maintaining the ultra-low Btus you need to splendidly melt chocolate or cheese and confidently keep homemade sauces and soups at the ideal simmer for hours.
Signature Wolf controls:
Wolf professional gas cooktops feature our signature red knobs (black or brushed stainless knobs are available) set against a stainless steel control panel with laser-etched graphics and LED indicator lights.
Seamless stainless steel burner pan:
Cleanup is simple, thanks to the one-piece stainless steel burner pan.
Porcelain-coated, cast-iron burner grates:
Continuous cast-iron grates with a matte black, porcelain finish let you slide pots easily on and off heat, or from one burner to another.
Individual spark ignition system:
Each burner has a sensor that detects if the flame has gone out while you're cooking and automatically reignites it electronically.
Technical Features:
Gas pressure regulator built into unit
ETL certified for US and Canada
Electrical Requirements: 110/120 V AC 60 Hz, 15 amp dedicated circuit
(2) 9,200 Btu burners
12,000 Btu burner
18,000 Btu burner
Star-K Kosher certified as Sabbath and holiday-compliant

 SuzAnn Kletzien Design
Two Birds Photography
Example of a mid-sized transitional boy light wood floor nursery design in Chicago with blue walls
Example of a mid-sized transitional boy light wood floor nursery design in Chicago with blue walls

 The Blue Moon Trading Company
Photo: Stacy Larsen Photography
Bedroom - transitional medium tone wood floor bedroom idea in Tampa
Bedroom - transitional medium tone wood floor bedroom idea in Tampa
 Denise Quade Design

The unique layout of this laundry room required cabinets of varying depths to maximize storage. Shallow depth cabinets were used around a bump out. Drawer storage was added on one side and tall storage was added on the other. Laminate countertops were used on the left side and a matching wood countertop was used above the side by side washer and dryer. Slate tile was used on the floor and green glass subway tile was used on the backsplash.

Sponsored
Sunbury, OH

J.Holderby - Renovations
Franklin County's Leading General Contractors - 2X Best of Houzz!
 Universal Appliance and Kitchen Center
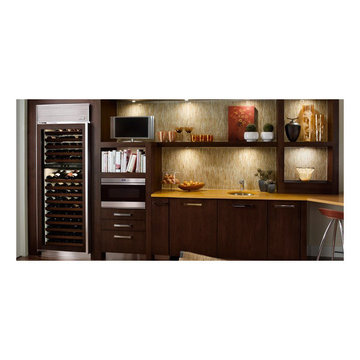
FULL VIEW UV PROTECTION GLASS DOOR
REQUIRES CUSTOM PANEL AND HANDLES
5 TOP ZONE, 9 BOTTOM ZONE SHELVES
ILLUMINATED DISPLAY SHELF
2 INDEPENDENT TEMPERATURE ZONES
APPEARANCE:
Overlay Design
Flush Inset Installation Option
Full View Glass Door w/ UV Protection
Optional Stainless Tubular Handles
Requires Custom Panel and Handles
CAPACITY:
147 Bottle Capacity
CONTROLS:
2 Independent Temp Zones w/ Ideal Humidity
CONVENIENCE FEATURES:
Discreet LED Interior Lighting
Optional Lock & Tie In To Home Security
Flip-Up Grille for Easy Access to Condenser
MANUFACTURERS WARRANTY:
12 Years Parts - Sealed System
2 Years Parts & Labor
5 Years Parts & Labor -Sealed System
RACKS:
5 Top Zone Standard Shelves (50 Bottle Capacity)
9 Bottom Zone Shelves (90 Bottle Capacity)
Sturdy, Rustproof Shelving
Illuminated Display Shelf
PRODUCT DIMENSIONS:
Depth: 24 Inches
Height: 84 Inches
Width: 30 Inches
 Universal Appliance and Kitchen Center
FULL VIEW UV PROTECTED GLASS DOOR
STAINLESS STEEL W/ PRO STYLE HANDLE
6 SHELVES & FIXED BOTTLE HOLDER
LOW VOLTAGE INTERIOR LIGHTING
SINGLE TEMPERATURE ZONE
APPEARANCE:
Full View High Altitude Glass Door w/UV Protection
Stainless Steel Design
Pro Style Handle
CAPACITY:
26 Bottle Capacity
CONTROLS:
Single Temperature Zone
CONVENIENCE FEATURES:
Discreet Low Voltage Interior Lighting
Optional Filler Strip for 18" Wide Opening
MANUFACTURERS WARRANTY:
12 Years Parts - Sealed System
2 Years Parts & Labor
5 Years Parts & Labor -Sealed System
RACKS:
6 Standard Shelves (24 Bottle Capacity)
Sturdy, Rustproof Shelving
Fixed Bottle Holder (2 Bottle Capacity)
Accomodates Half- Bottle, 750 ml, Magnum Sizes
Roller-Glide Shelves Faced w/ Natural Cherry Wood
PRODUCT DIMENSIONS:
Depth: 24 Inches
Height: 34 1/16 Inches
Width: 15 1/8 Inches
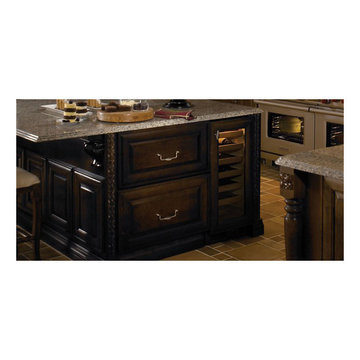 Universal Appliance and Kitchen Center
FULL VIEW UV PROTECTED GLASS DOOR
REQUIRES CUSTOM PANEL AND HANDLES
6 SHELVES & FIXED BOTTLE HOLDER
LOW VOLTAGE INTERIOR LIGHTING
SINGLE TEMPERATURE ZONE
APPEARANCE:
Overlay Design
Full View High Altitude Glass Door w/UV Protection
Optional Polished Chrome Handle
Optional Stainless Tubular Handles
Requires Custom Panel and Handles
CAPACITY:
26 Bottle Capacity
CONTROLS:
Single Temperature Zone
CONVENIENCE FEATURES:
Discreet Low Voltage Interior Lighting
Optional Filler Strip for 18" Wide Opening
MANUFACTURERS WARRANTY:
12 Years Parts - Sealed System
2 Years Parts & Labor
5 Years Parts & Labor -Sealed System
RACKS:
6 Standard Shelves (24 Bottle Capacity)
Sturdy, Rustproof Shelving
Fixed Bottle Holder (2 Bottle Capacity)
Accomodates Half- Bottle, 750 ml, Magnum Sizes
Roller-Glide Shelves Faced w/ Natural Cherry Wood
PRODUCT DIMENSIONS:
Depth: 24 Inches
Height: 34 1/16 Inches
Width: 15 1/8 Inches
31