
Search results for "Sub zero side by side" in Home Design Ideas
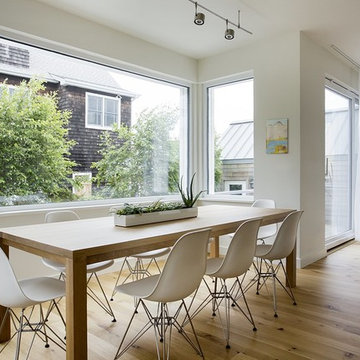
 ZeroEnergy Design
AWARD WINNING | International Green Good Design Award
OVERVIEW | This home was designed as a primary residence for a family of five in a coastal a New Jersey town. On a tight infill lot within a traditional neighborhood, the home maximizes opportunities for light and space, consumes very little energy, incorporates multiple resiliency strategies, and offers a clean, green, modern interior.
ARCHITECTURE & MECHANICAL DESIGN | ZeroEnergy Design
CONSTRUCTION | C. Alexander Building
PHOTOS | Eric Roth Photography
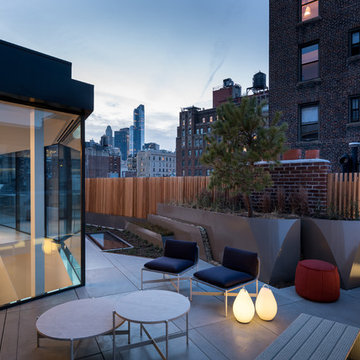
 Michael K Chen Architecture
Alan Tansey
Deck - contemporary side yard deck idea in New York with no cover
Deck - contemporary side yard deck idea in New York with no cover
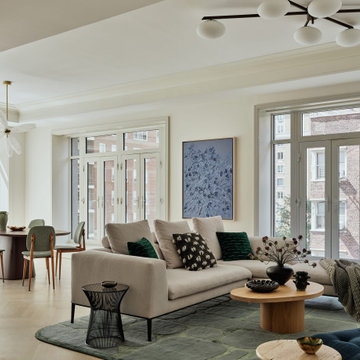
 Lucy Harris Studio
Sofa: B&B Italia Michel Sofa by Antonio Citterio
Black Side Table: Knoll Planter Side table
Coffee Table: Custom LHS Design manufactured by Olivr Studios
Rug: Custom LHS Design Manufactured by Rosemary Hallgarten
Media Credenza: Rose Credenza by Croft House
Accent Chair: Tacchini Costela Lounge Chair Designed by Martin Eisler
Stone Side Table: Travertine Side table Vintage
Floor lamp: Akari 12A
Ceiling Light: Vintage Angelo Lelli Style Pendant
Small accent chair: Razionalista Chair by Dimore Milano
Artwork (between dining and living room): Monochromatic 20 by Erin Lynn Welsh via Uprise Art
Artwork (behind Tacchini Chair): Waterlilies Anemones by Lourdes Sanchez via Sears Peyton Art Gallery
Pillows: Tibor Cymbeline Cym10
Pillows: Dedar Nouvelles
Find the right local pro for your project
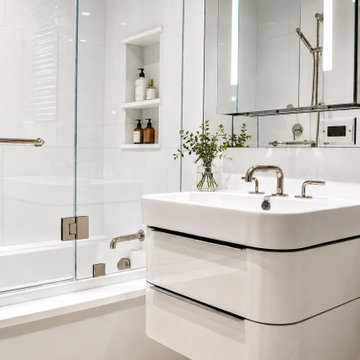
 Fontan Architecture PLLC
Modern, simple, minimal, and elegant second bathroom in a Manhattan, Upper West Side apartment.
Example of a trendy white tile and marble tile single-sink and beige floor bathroom design in New York with white cabinets, a hinged shower door, a floating vanity, flat-panel cabinets, white walls and a console sink
Example of a trendy white tile and marble tile single-sink and beige floor bathroom design in New York with white cabinets, a hinged shower door, a floating vanity, flat-panel cabinets, white walls and a console sink

 Medford Design-Build
The walkway that we closed up in the kitchen is now home to the new stainless steel oven and matching hood vent. Previously, the oven sat on the reverse side of the kitchen which did not allow for an overhead vent. Our clients will certainly notice a difference in cooking now that the space is properly ventilated!
The new wall also allows for additional cabinet storage. A space-saving Lazy Suzan sits in the lower cabinets to the left of the oven, while a stack of wide utensil drawers conveniently occupies the right side.
Final photos by Impressia Photography.
 Bilotta Kitchen & Home
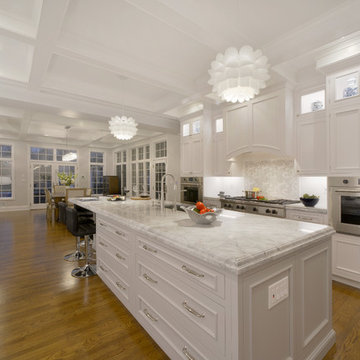
Designed by Bilotta’s Fabrice Garson, this expansive traditional kitchen features our private Bilotta Collection Cabinetry in white paint with double stacked wall cabinets leading up to the coffered ceiling. The massive island houses multiple appliances, including a warming drawer, microwave and dishwasher next to the main sink, as well as large drawers for ample storage. Island seating allows for less formal dining or a place for the children to do their homework while mom prepares dinner. Two wall ovens flanking the 48” Wolf range top create a perfect cooking “nook” and the side-by-side fully integrated 36” Sub-Zero refrigerator and freezer allow for plenty of food storage. On either side of the refrigeration are two tall pull-out pantries concealing snacks, spices, baking supplies and more. Every drawer in the space has its individual purpose, whether it be to house cutlery or fine china. The coffered ceiling, a trademark of many of Fabrice’s designs, really open up the space and intertwine it with the adjacent rooms for an overall open feeling – very bright and inviting. The wall on the other side of the island from the cooking wall features a secondary prep sink with a second dishwasher and a under counter beverage center, again, with plenty of storage in both the base and wall cabinets. The backsplash is mostly wood paneling except for the wall behind the range top where there is a custom designed marble mosaic pattern. The countertops are Vermont Super White quartzite with a double ogee edge.
Photographer – Peter Krupenye
 Whitney Architecture
Whitney Architecture
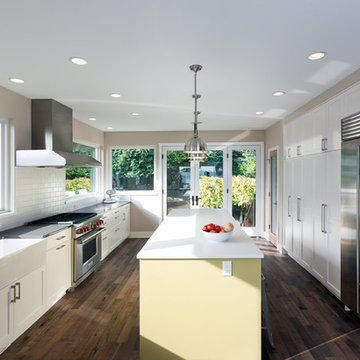
Kitchen - transitional kitchen idea in Seattle with a farmhouse sink, shaker cabinets, white cabinets, white backsplash, subway tile backsplash and stainless steel appliances
Kitchen - transitional kitchen idea in Seattle with a farmhouse sink, shaker cabinets, white cabinets, white backsplash, subway tile backsplash and stainless steel appliances

Sponsored
Columbus, OH

Hope Restoration & General Contracting
Columbus Design-Build, Kitchen & Bath Remodeling, Historic Renovations
 Bravas Boca Raton

Fully integrated Signature Estate featuring Creston controls and Crestron panelized lighting, and Crestron motorized shades and draperies, whole-house audio and video, HVAC, voice and video communication atboth both the front door and gate. Modern, warm, and clean-line design, with total custom details and finishes. The front includes a serene and impressive atrium foyer with two-story floor to ceiling glass walls and multi-level fire/water fountains on either side of the grand bronze aluminum pivot entry door. Elegant extra-large 47'' imported white porcelain tile runs seamlessly to the rear exterior pool deck, and a dark stained oak wood is found on the stairway treads and second floor. The great room has an incredible Neolith onyx wall and see-through linear gas fireplace and is appointed perfectly for views of the zero edge pool and waterway. The center spine stainless steel staircase has a smoked glass railing and wood handrail.
 A&E Construction and Design Center
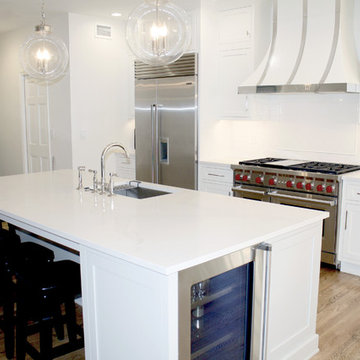
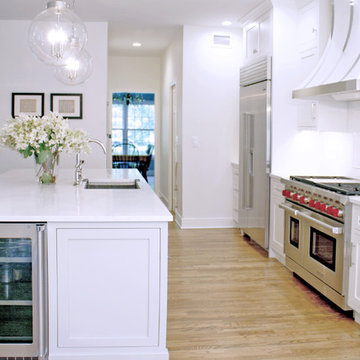
A&E Construction. This stunning Pennington, NJ kitchen renovation combines elegance and functionality, blending quartz countertops and walnut finished hardwood flooring with stainless steel appliances and a large eat-in island with seating. The new open space encourages casual interaction into the living area not restricted by old ceiling-mounted cabinets closing off the kitchen. The larger island counter design allows for continuous hidden electrical outlet plug-moulding in the apron detailing, for easy laptop computer charging, and/or appliance usage.
 A&E Construction and Design Center
A&E Construction. This stunning Pennington, NJ kitchen renovation combines elegance and functionality, blending quartz countertops and walnut finished hardwood flooring with stainless steel appliances and a large eat-in island with seating. The new open space encourages casual interaction into the living area not restricted by old ceiling-mounted cabinets closing off the kitchen. The larger island counter design allows for continuous hidden electrical outlet plug-moulding in the apron detailing, for easy laptop computer charging, and/or appliance usage.
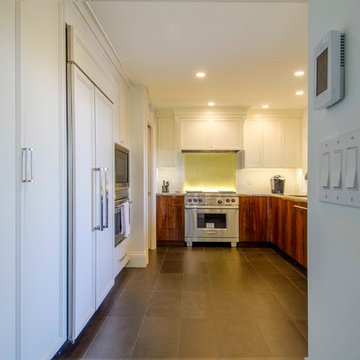
 Sub-Zero, Wolf, and Cove Showroom by Riggs
Designer: Yukari Haitani
Haitani Design
http://www.haitani-design.com
 Lux Construction Group & Custom Cabinetry
Marcello Rodarte
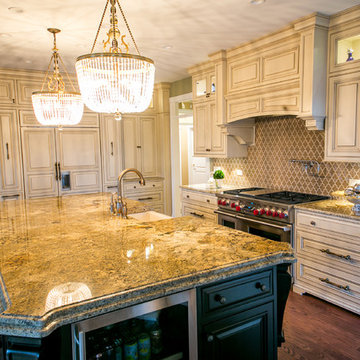
This elegant kitchen was designed for a busy family that loves to entertain. This 60 x 126'' island in Jupirana Persa granite provides ample room for preparing and entertaining. The beautiful oval glass bead light fixtures are "Kendall Empire" and are classic lights with a contemporary shape. The "Arabasque" mosaic stoneware is a gorgeous back-splash, highlighting the 60'' hood. The cabinetry provides plenty of storage, including a pantry, 39'' drawers for pot and dish storage, and two large pull-outs flanking the sub-zero refrigerator with integrated panels, to name a few.
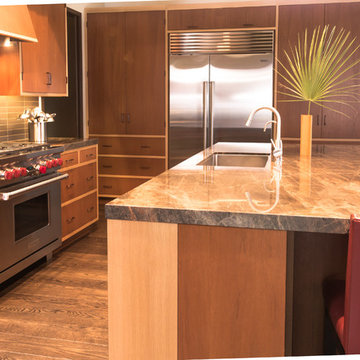 Sub-Zero, Wolf, and Cove Showroom by Riggs
Designer: Sonja Knutsen
Kitchen - transitional kitchen idea in San Francisco
Kitchen - transitional kitchen idea in San Francisco
Sponsored
Columbus, OH
Hope Restoration & General Contracting
Columbus Design-Build, Kitchen & Bath Remodeling, Historic Renovations
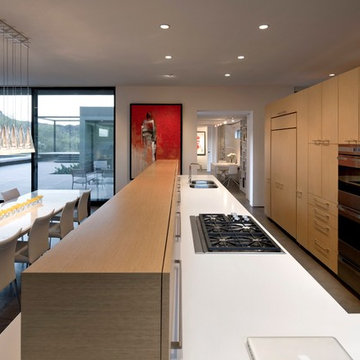
 Sub-Zero, Wolf, and Cove
Designed by Teresa Rosano and Luis Ibarra, http://www.houzz.com/pro/ibarrarosano/ibarra-rosano-design-architects
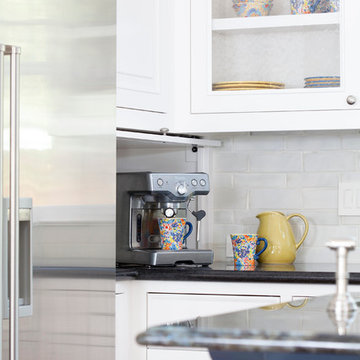 Sub-Zero, Wolf, and Cove Showroom by Riggs
Designer: Pamela Pennington
Pamela Pennington Studios
http://www.pamelapenningtonstudios.com

 Twelve Stones Designs, LLC
Christopher Davison, AIA
Eat-in kitchen - large craftsman l-shaped medium tone wood floor eat-in kitchen idea in Austin with an undermount sink, shaker cabinets, medium tone wood cabinets, granite countertops, brown backsplash, mosaic tile backsplash, stainless steel appliances and an island
Eat-in kitchen - large craftsman l-shaped medium tone wood floor eat-in kitchen idea in Austin with an undermount sink, shaker cabinets, medium tone wood cabinets, granite countertops, brown backsplash, mosaic tile backsplash, stainless steel appliances and an island
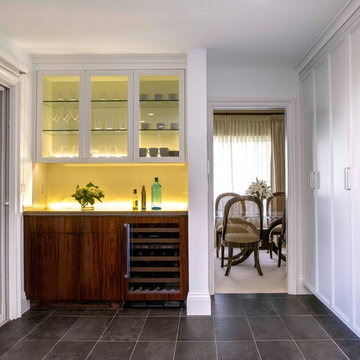 Sub-Zero, Wolf, and Cove Showroom by Riggs
Designer: Yukari Haitani
Haitani Design
http://www.haitani-design.com

Sponsored
Westerville, OH

Custom Home Works
Franklin County's Award-Winning Design, Build and Remodeling Expert
 Avondale Design Studio
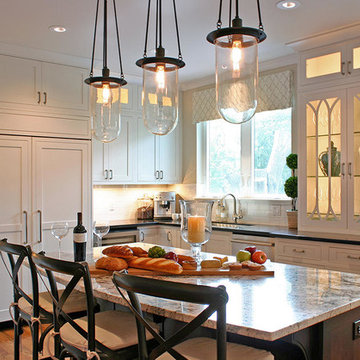
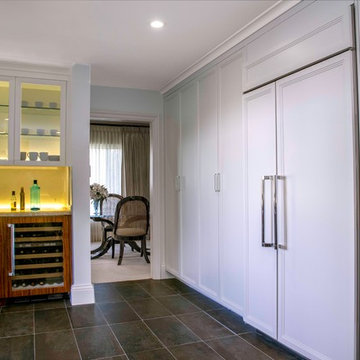
We utilized the Sub-Zero 42” Side-by-Side Refrigerator. This excellent refrigerator can receive cabinetry panels, which allowed us to blend it into the rest of the kitchen much more seamlessly.
 Sub-Zero, Wolf, and Cove Showroom by Riggs
Designer: Yukari Haitani
Haitani Design
http://www.haitani-design.com
 A&E Construction and Design Center
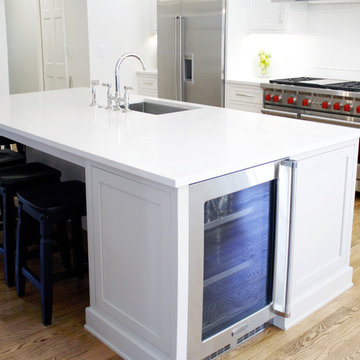
A&E Construction. This stunning Pennington, NJ kitchen renovation combines elegance and functionality, blending quartz countertops and walnut finished hardwood flooring with stainless steel appliances and a large eat-in island with seating. The new open space encourages casual interaction into the living area not restricted by old ceiling-mounted cabinets closing off the kitchen. The larger island counter design allows for continuous hidden electrical outlet plug-moulding in the apron detailing, for easy laptop computer charging, and/or appliance usage.
32