
Search results for "Subconscious" in Home Design Ideas


Find the right local pro for your project

 Wettling Architects
Theo Morrison Photography
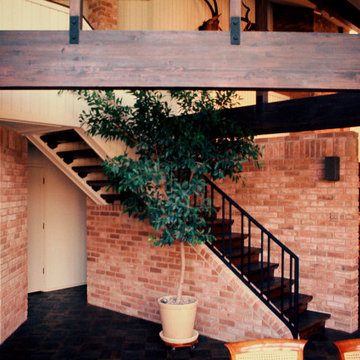
Example of an urban metal staircase design in New York with metal risers
Example of an urban metal staircase design in New York with metal risers

 User
This is an organic Lime Wash done with a true lime wash product as opposed to a brick mortar or concrete that is often seen on new houses. This product can be applied as a solid coating making the surface completely white, or can be applied and "washed off" in many artistic ways, as seen here. If you hate your brick or just want something unique this is a great option!
Photo credit: Jeff Murrey


 BGI Design
2014 Legacy of Design 1st Place Award Traditional Living Space. The client's moved to Dallas from Colorado and when they saw the steer painting they fell in love with it as it reminded them of home!


 David Lyles Decorative Painting
Notice the imperfect joints! The subconscious expects handmade work to be a bit imperfect! We anticipate the subconscious expectations, and work for them!

 Southern Green Builders
While admiring the patio, take a look at the wood railing that subconsciously brings the patio together and gives it that modern farmhouse style. See the full home on our website:
https://www.southerngreenbuilders.com/modern-farmhouse-design
 REYNOLDS DESIGN ARCHITECTS
Each home is designed for each individual owner. Each one is a response to personality, life style, opinions, psychology,
desires and sometimes subconscious being.

 Denyne Designs
This dual home office has a modern aesthetic with flair.
The clean lines of the recessed panel cabinetry contrast with the crown molding and open upper shelving. Simple, nature-inspired décor and accents are offset by brilliant yellow desk chairs and grounded by a contemporary area rug.
 DZINE
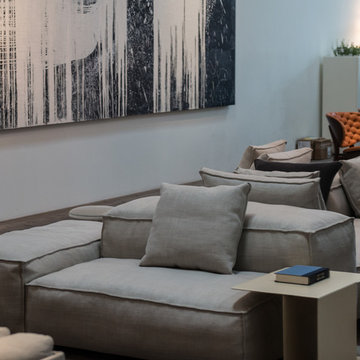
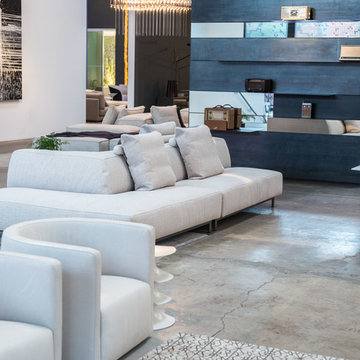
Living Divani | Extrasoft sofa by Piero Lissoni, Family Lounge side table by Piero Lissoni.
DZINE Gallery | Subconscious N001 + Subconscious N002 by Daniel Diaz-Tai.

 L K DeFrances & Associates
Robert C Brantley
Inspiration for a small timeless guest carpeted and beige floor bedroom remodel in Miami with blue walls and no fireplace
Inspiration for a small timeless guest carpeted and beige floor bedroom remodel in Miami with blue walls and no fireplace
 DZINE
Baxter | Dalma armchairs by Draga e Aurel.
Living Divani | Confident armchairs by Piero Lissoni, Metrocubo sofa by Piero Lissoni.
Porro | Synapsis table by Jean Marie Massaud.
DZINE Gallery | Subconscious N001 + Subconscious N002 by Daniel Diaz-Tai.
 David Lyles Decorative Painting
Close-up of the faux walnut-each piece individuated, each joint carefully drawn, all to satisfy the expectations of your subconscious mind!
Example of a cottage home office design in Dallas
Example of a cottage home office design in Dallas

 Ashley Taylor Home LLC
Tween Bedrooom in turquoise, hot pink, black and lime green.
Designed by Ashley Taylor Home www.ashleytaylorhome.com
Photos by Brandelyn Lee - www.brandelynlee.com
 DGI Design x Build
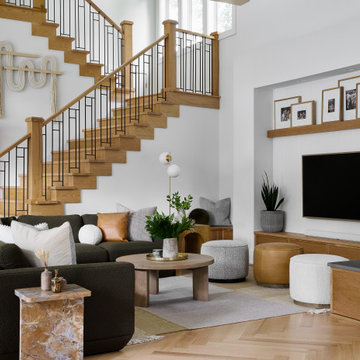
Large trendy open concept light wood floor and beige floor living room photo in Chicago with white walls, a plaster fireplace, a wall-mounted tv and a corner fireplace

 Ginkgo Leaf Studio
30" square bluestone steppers form a path through the lawn, leading to the bluestone and brick patio.
Renn Kuhnen Photography
This is an example of a large traditional drought-tolerant and full sun backyard stone garden path in Chicago for summer.
This is an example of a large traditional drought-tolerant and full sun backyard stone garden path in Chicago for summer.

 Kon-strux Developments
Note the gentle lighting accenting the top of the garage door. This low hum of light guides the eye and soothes the subconscious when the house is considered as a whole from the street. Architect, Gerald L. Forseth.
(Calgary Photos)
1