
Search results for "Subdivision" in Home Design Ideas
 Custom Kentucky Homes
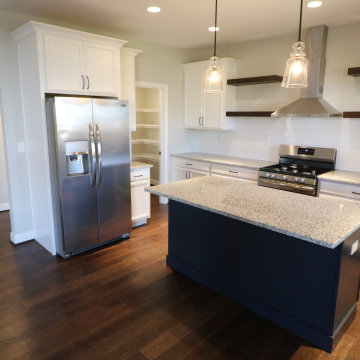
Finished Walk Through of 3765 Stolen Horse Trace. Lexington, Kentucky. In the Home Place Subdivision.
This Home features:
• 4 Bed
• 2.5 Bath
• 6ft Marble Kitchen Island with Dishwasher, Storage and Seating Space
• Gas Fireplace with Stone Hearth
• Open Spacing
• Gas Heating (tankless) accessible in the Garage
• Master Suite with 2 double doors and walk-in closets
• Master Suite Restroom: Walk-in Shower, Stand Alone Tub, Jack and Jill Vanity Sinks
#KentuckyHomes #DreamHome #CustomHome
 Affordable Flooring Sales & Installation
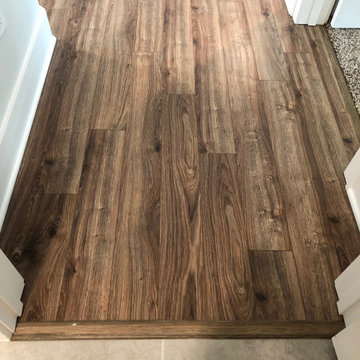
Laminate flooring installation by Affordable Flooring Sales & Installation in a beautiful home built by Live-Well Homes. Located in the Buck Bay Subdivision in Chiefland FL.
 Savvy Home Staging and Design
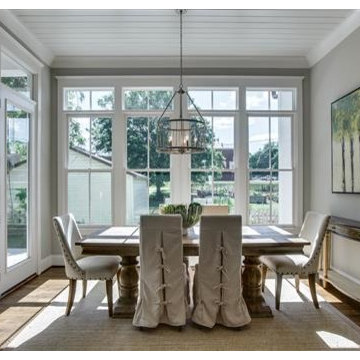
Renovated Farmhouse Style located in Franklin, Photo credit Lisa Culp Taylor
Mid-sized cottage light wood floor enclosed dining room photo in Nashville with beige walls and no fireplace
Mid-sized cottage light wood floor enclosed dining room photo in Nashville with beige walls and no fireplace
Find the right local pro for your project
 User

UserLockers in mudroom located directly off the garage.
Entryway - large transitional terra-cotta tile and beige floor entryway idea in Indianapolis with white walls and a glass front door
Entryway - large transitional terra-cotta tile and beige floor entryway idea in Indianapolis with white walls and a glass front door
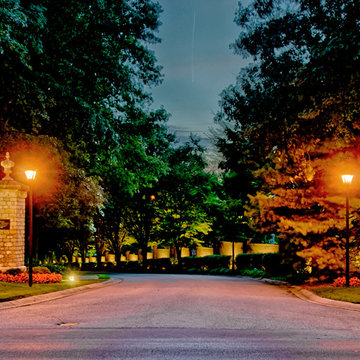
 Outdoor Lighting Perspectives
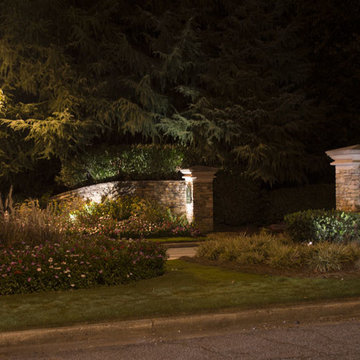
Finding the Sterling Springs subdivision at night is easy for guests with the gorgeous hardscape lighting and landscape lighting that has been added to the entryway. The signage is clearly visible and the landscaping is stunning.
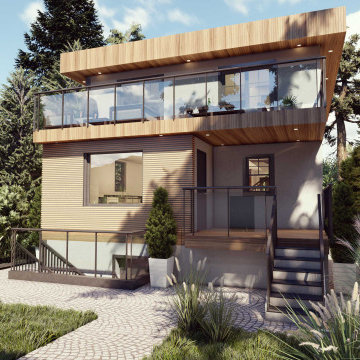
 My Home Designer
Prestigious and Luxurious But Affordable in the middle of North Vancouver
Mid-sized modern beige three-story wood exterior home idea in Other with a mixed material roof
Mid-sized modern beige three-story wood exterior home idea in Other with a mixed material roof
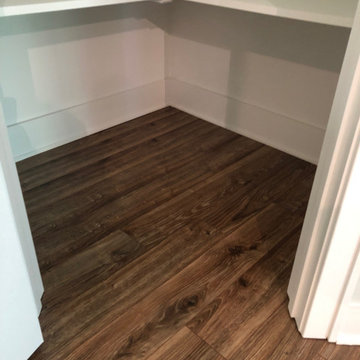 Affordable Flooring Sales & Installation
Laminate flooring installation by Affordable Flooring Sales & Installation in a beautiful home built by Live-Well Homes. Located in the Buck Bay Subdivision in Chiefland FL.

 User

UserBathroom missing shower glass and mirrors which were custom ordered, steam shower, porcelain tile, shower bench, niche, his and hers vanities with make up vanity, wall paneling, chrome fixtures, and chandelier.
 User

UserChilds bedroom with en suite bathroom, custom built vanities, paneling, and walk in shower.
Corner shower - small transitional kids' white tile and ceramic tile ceramic tile, white floor, single-sink and wall paneling corner shower idea in Indianapolis with shaker cabinets, white cabinets, a one-piece toilet, blue walls, an undermount sink, quartz countertops, a hinged shower door, white countertops, a niche and a built-in vanity
Corner shower - small transitional kids' white tile and ceramic tile ceramic tile, white floor, single-sink and wall paneling corner shower idea in Indianapolis with shaker cabinets, white cabinets, a one-piece toilet, blue walls, an undermount sink, quartz countertops, a hinged shower door, white countertops, a niche and a built-in vanity
 User

UserPowder bath with champagne bronze fixtures, floating custom vanity, ceramic patterned tile shop tile, black quartz countertop and under mount sink.
Inspiration for a small transitional multicolored floor powder room remodel in Indianapolis with flat-panel cabinets, black cabinets, a one-piece toilet, white walls, an undermount sink, quartz countertops, black countertops and a floating vanity
Inspiration for a small transitional multicolored floor powder room remodel in Indianapolis with flat-panel cabinets, black cabinets, a one-piece toilet, white walls, an undermount sink, quartz countertops, black countertops and a floating vanity
 Borrego Custom Homes
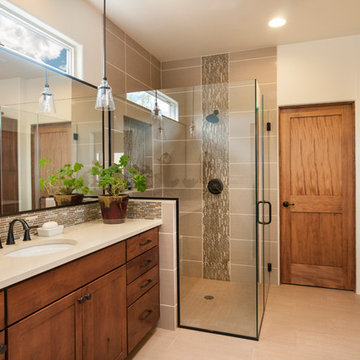
Master Bathroom - Plaza Bonita Subdivision by Borrego Construction
Inspiration for a transitional bathroom remodel in Albuquerque
Inspiration for a transitional bathroom remodel in Albuquerque
 User

UserChilds bedroom with en suite bathroom, custom built vanities, paneling, and walk in shower.
Inspiration for a small transitional kids' white tile and ceramic tile ceramic tile, white floor, single-sink and wall paneling corner shower remodel in Indianapolis with shaker cabinets, white cabinets, a one-piece toilet, pink walls, an undermount sink, quartz countertops, a hinged shower door, white countertops, a niche and a built-in vanity
Inspiration for a small transitional kids' white tile and ceramic tile ceramic tile, white floor, single-sink and wall paneling corner shower remodel in Indianapolis with shaker cabinets, white cabinets, a one-piece toilet, pink walls, an undermount sink, quartz countertops, a hinged shower door, white countertops, a niche and a built-in vanity
 Affordable Flooring Sales & Installation
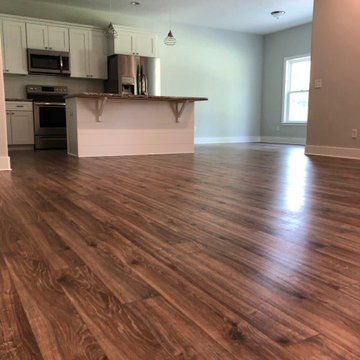
Laminate flooring installation by Affordable Flooring Sales & Installation in a beautiful home built by Live-Well Homes. Located in the Buck Bay Subdivision in Chiefland FL.
 User
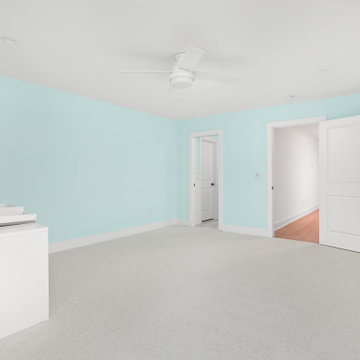
UserGuest bedroom with ceiling light.
Inspiration for a mid-sized transitional guest carpeted and white floor bedroom remodel in Indianapolis with blue walls
Inspiration for a mid-sized transitional guest carpeted and white floor bedroom remodel in Indianapolis with blue walls
 Abulous LIghting
Abulous Lighting
Photo of a large traditional full sun front yard mulch garden path in Atlanta for summer.
Photo of a large traditional full sun front yard mulch garden path in Atlanta for summer.

 Custom Kentucky Homes
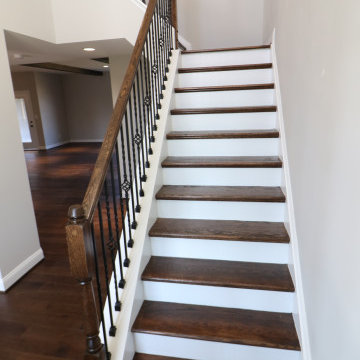
Finished Walk Through of 3765 Stolen Horse Trace. Lexington, Kentucky. In the Home Place Subdivision.
This Home features:
• 4 Bed
• 2.5 Bath
• 6ft Marble Kitchen Island with Dishwasher, Storage and Seating Space
• Gas Fireplace with Stone Hearth
• Open Spacing
• Gas Heating (tankless) accessible in the Garage
• Master Suite with 2 double doors and walk-in closets
• Master Suite Restroom: Walk-in Shower, Stand Alone Tub, Jack and Jill Vanity Sinks
#KentuckyHomes #DreamHome #CustomHome
 Custom Kentucky Homes
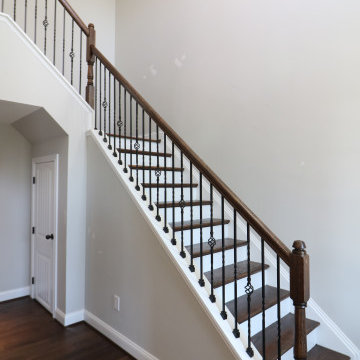
Finished Walk Through of 3765 Stolen Horse Trace. Lexington, Kentucky. In the Home Place Subdivision.
This Home features:
• 4 Bed
• 2.5 Bath
• 6ft Marble Kitchen Island with Dishwasher, Storage and Seating Space
• Gas Fireplace with Stone Hearth
• Open Spacing
• Gas Heating (tankless) accessible in the Garage
• Master Suite with 2 double doors and walk-in closets
• Master Suite Restroom: Walk-in Shower, Stand Alone Tub, Jack and Jill Vanity Sinks
#KentuckyHomes #DreamHome #CustomHome
10