
Search results for "Subdivision" in Home Design Ideas
 User

UserGuest bedroom with ceiling light.
Mid-sized transitional guest carpeted and white floor bedroom photo in Indianapolis with blue walls
Mid-sized transitional guest carpeted and white floor bedroom photo in Indianapolis with blue walls
 Custom Kentucky Homes
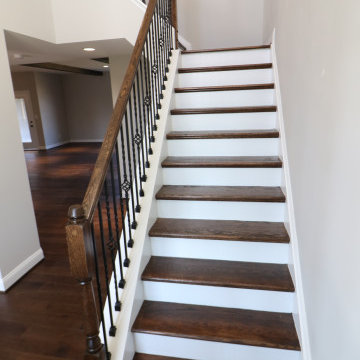
Finished Walk Through of 3765 Stolen Horse Trace. Lexington, Kentucky. In the Home Place Subdivision.
This Home features:
• 4 Bed
• 2.5 Bath
• 6ft Marble Kitchen Island with Dishwasher, Storage and Seating Space
• Gas Fireplace with Stone Hearth
• Open Spacing
• Gas Heating (tankless) accessible in the Garage
• Master Suite with 2 double doors and walk-in closets
• Master Suite Restroom: Walk-in Shower, Stand Alone Tub, Jack and Jill Vanity Sinks
#KentuckyHomes #DreamHome #CustomHome
Find the right local pro for your project
 Affordable Flooring Sales & Installation
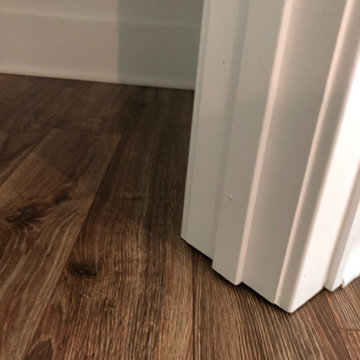
Laminate flooring installation by Affordable Flooring Sales & Installation in a beautiful home built by Live-Well Homes. Located in the Buck Bay Subdivision in Chiefland FL.
 User

UserHome Office with coffered ceiling, blue built in book cases and desk, modern lighting and engineered hardwood flooring.
Inspiration for a large transitional built-in desk light wood floor and coffered ceiling study room remodel in Indianapolis with white walls
Inspiration for a large transitional built-in desk light wood floor and coffered ceiling study room remodel in Indianapolis with white walls
 Superior Playgrounds
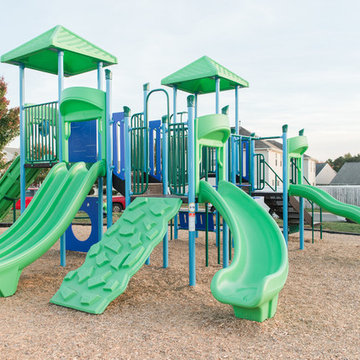
Mountain View subdivision in Gastonia, NC chose to provide residents with an outdoor playground. This neighborhood playground provides families with a great place to gather near home.
 User
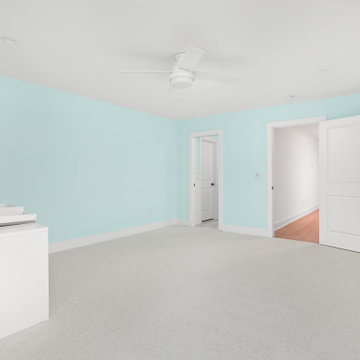
UserGuest bedroom with ceiling light.
Inspiration for a mid-sized transitional guest carpeted and white floor bedroom remodel in Indianapolis with blue walls
Inspiration for a mid-sized transitional guest carpeted and white floor bedroom remodel in Indianapolis with blue walls
 Affordable Flooring Sales & Installation
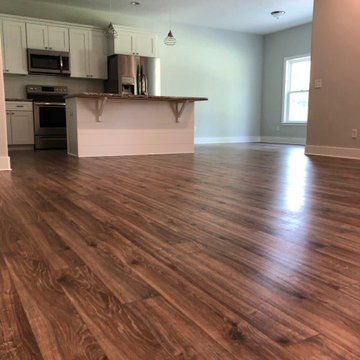
Laminate flooring installation by Affordable Flooring Sales & Installation in a beautiful home built by Live-Well Homes. Located in the Buck Bay Subdivision in Chiefland FL.
 User

UserEntry way with large aluminum double doors, stairs to second level and office.
Staircase - large transitional wooden l-shaped metal railing and wall paneling staircase idea in Indianapolis with wooden risers
Staircase - large transitional wooden l-shaped metal railing and wall paneling staircase idea in Indianapolis with wooden risers
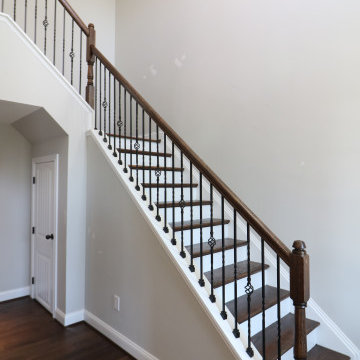 Custom Kentucky Homes
Finished Walk Through of 3765 Stolen Horse Trace. Lexington, Kentucky. In the Home Place Subdivision.
This Home features:
• 4 Bed
• 2.5 Bath
• 6ft Marble Kitchen Island with Dishwasher, Storage and Seating Space
• Gas Fireplace with Stone Hearth
• Open Spacing
• Gas Heating (tankless) accessible in the Garage
• Master Suite with 2 double doors and walk-in closets
• Master Suite Restroom: Walk-in Shower, Stand Alone Tub, Jack and Jill Vanity Sinks
#KentuckyHomes #DreamHome #CustomHome
 Affordable Flooring Sales & Installation
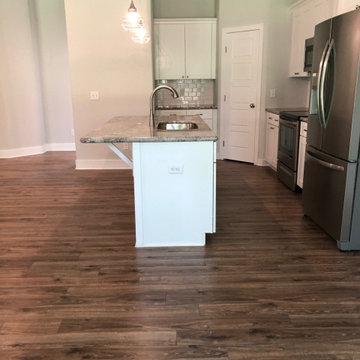
Laminate Installation by Affordable Flooring Sales & Installation in a beautiful home built by Live-Well Homes in the Buck Bay Subdivision located in Chiefland fL

 Thrive Landscape And Design
We redesigned this subdivision entrance in Westlake. We removed the old and outdated sign and landscaping and replaced it with this more contemporary look. We used a stucco and stone sign with new lettering, And we used steel planters with grasses and trailing dichondra. Landscape lighting illuminates the sign and landscaping at night.
 User

UserGolf simulator with black carpet walls ceiling and flooring.
Basement game room - large transitional walk-out carpeted and black floor basement game room idea in Indianapolis with black walls
Basement game room - large transitional walk-out carpeted and black floor basement game room idea in Indianapolis with black walls
 User

UserEntry way with large aluminum double doors, stairs to second level and office.
Example of a large transitional light wood floor and multicolored floor entryway design in Indianapolis with white walls and a glass front door
Example of a large transitional light wood floor and multicolored floor entryway design in Indianapolis with white walls and a glass front door
 Custom Kentucky Homes
Finished Walk Through of 3765 Stolen Horse Trace. Lexington, Kentucky. In the Home Place Subdivision.
This Home features:
• 4 Bed
• 2.5 Bath
• 6ft Marble Kitchen Island with Dishwasher, Storage and Seating Space
• Gas Fireplace with Stone Hearth
• Open Spacing
• Gas Heating (tankless) accessible in the Garage
• Master Suite with 2 double doors and walk-in closets
• Master Suite Restroom: Walk-in Shower, Stand Alone Tub, Jack and Jill Vanity Sinks
#KentuckyHomes #DreamHome #CustomHome
 User
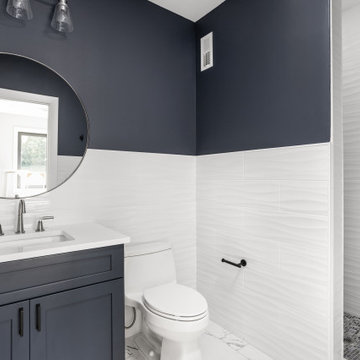
UserDownstairs bathroom featuring ceramic tile, built in vanity, black and brushed nickel fixtures, and shower alcove.
Alcove shower - mid-sized transitional kids' white tile and ceramic tile ceramic tile, white floor and single-sink alcove shower idea in Indianapolis with shaker cabinets, gray cabinets, a one-piece toilet, gray walls, an undermount sink, quartz countertops, a hinged shower door, white countertops, a niche and a built-in vanity
Alcove shower - mid-sized transitional kids' white tile and ceramic tile ceramic tile, white floor and single-sink alcove shower idea in Indianapolis with shaker cabinets, gray cabinets, a one-piece toilet, gray walls, an undermount sink, quartz countertops, a hinged shower door, white countertops, a niche and a built-in vanity
 User

UserEntry way with large aluminum double doors, stairs to second level and office.
Inspiration for a large transitional wooden l-shaped metal railing and wall paneling staircase remodel in Indianapolis with wooden risers
Inspiration for a large transitional wooden l-shaped metal railing and wall paneling staircase remodel in Indianapolis with wooden risers
 User
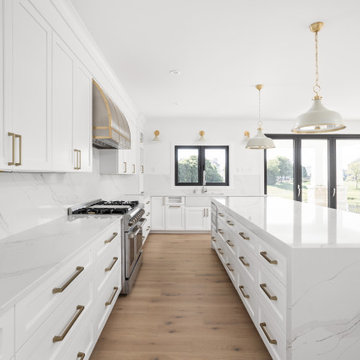
UserKitchen featuring stainless steel appliances, sink by window, waterfall quartz countertop island, custom shaker white cabinets with creative cabinet insets, champagne bronze hardware, and quartz stone backsplash.

 Superior Playgrounds
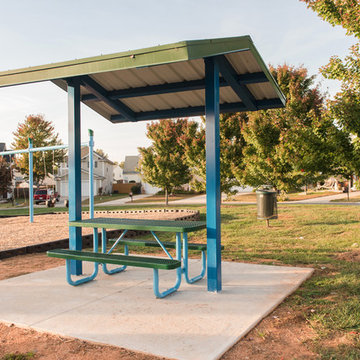
Mountain View subdivision in Gastonia, NC chose to provide residents with an outdoor playground. This neighborhood playground provides families with a great place to gather near home.
11