
Search results for "Subdivision" in Home Design Ideas
 User

UserTransitional Exterior of New Construction Home. Black concrete patio. Limestone stone. White shingle siding. Gable black dimensional roof. Aluminum windows. Double deck, with custom pool and bi folding doors.
 User

UserSeated Bar in basement, with quartz countertops, black shaker cabinets, beverage cooler, champagne bronze hardware, and black ceramic tile backsplash.
 User

UserSeated Bar in basement, with quartz countertops, black shaker cabinets, beverage cooler, champagne bronze hardware, and black ceramic tile backsplash.
Find the right local pro for your project
 North Peak Construction
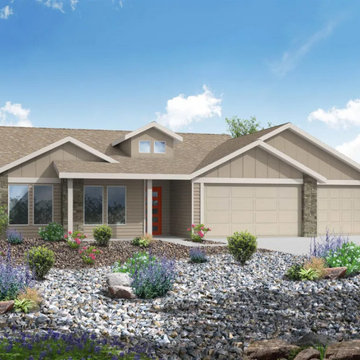
Welcome to the Desert Peach Subdivision, a beautiful collection of 2022 new construction homes in Clifton, CO. High end and on trend finishes through out the home including quartz counters, 9' ceilings, kitchen islands, modern designs and lighting, and open concept living spaces. Just moments away from Grand Junction, Palisade, and all the adventure the Grand Valley has to offer, this new neighborhood has something for everyone.
 User

UserDouble glass picture frame entrance to home office.
Study room - large transitional built-in desk light wood floor study room idea in Indianapolis with white walls
Study room - large transitional built-in desk light wood floor study room idea in Indianapolis with white walls
 Affordable Flooring Sales & Installation
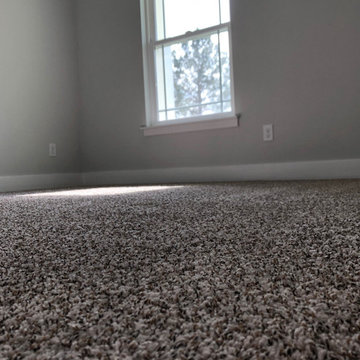
Our most popular carpet made by Shaw, installed by Affordable Flooring Sales & Installation in the bedrooms of this lovely home built by Live-Well Homes located in the Buck Bay Subdivision in Chiefland, FL.
 InVision Architecture
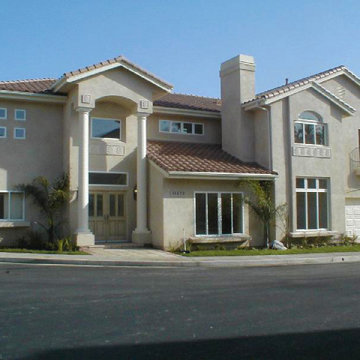
Construction of six 4-bedroom custom homes in prime Mar Vista area south of Venice and west of Sawtelle. The new gated community subdivision included new private street, open floor plans with split-level living rooms, gourmet kitchens, lavish private master suites with Jacuzzi spas in romantic bathrooms, fireplaces, wet bars, high ceilings, and lushly landscaped yards.
 Savvy Home Staging and Design
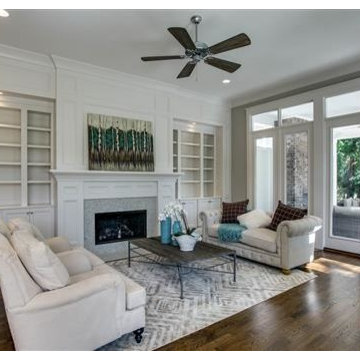
Renovated Farmhouse Style in Franklin, TN. Photo credit Lisa Culp Taylor.
Inspiration for a mid-sized modern formal and enclosed medium tone wood floor living room remodel in Nashville with white walls, a standard fireplace, a tile fireplace and no tv
Inspiration for a mid-sized modern formal and enclosed medium tone wood floor living room remodel in Nashville with white walls, a standard fireplace, a tile fireplace and no tv
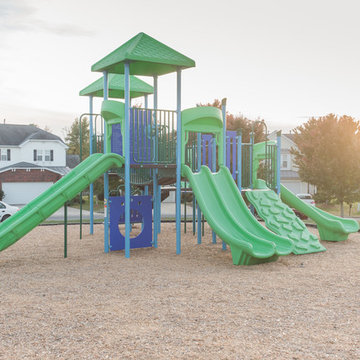
 Superior Playgrounds
Mountain View subdivision in Gastonia, NC chose to provide residents with an outdoor playground. This neighborhood playground provides families with a great place to gather near home.
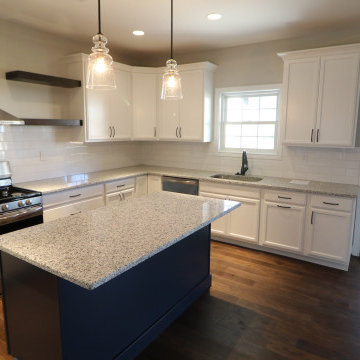
 Custom Kentucky Homes
Finished Walk Through of 3765 Stolen Horse Trace. Lexington, Kentucky. In the Home Place Subdivision.
This Home features:
• 4 Bed
• 2.5 Bath
• 6ft Marble Kitchen Island with Dishwasher, Storage and Seating Space
• Gas Fireplace with Stone Hearth
• Open Spacing
• Gas Heating (tankless) accessible in the Garage
• Master Suite with 2 double doors and walk-in closets
• Master Suite Restroom: Walk-in Shower, Stand Alone Tub, Jack and Jill Vanity Sinks
#KentuckyHomes #DreamHome #CustomHome
 User

UserKitchen featuring stainless steel appliances, sink by window, waterfall quartz countertop island, custom shaker white cabinets with creative cabinet insets, champagne bronze hardware, and quartz stone backsplash.
 User

UserEntry way with large aluminum double doors, stairs to second level and office.
Large transitional light wood floor and multicolored floor entryway photo in Indianapolis with white walls and a glass front door
Large transitional light wood floor and multicolored floor entryway photo in Indianapolis with white walls and a glass front door
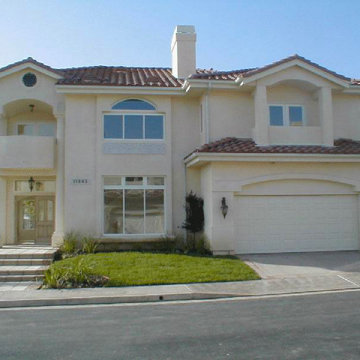 InVision Architecture
Construction of six 4-bedroom custom homes in prime Mar Vista area south of Venice and west of Sawtelle. The new gated community subdivision included new private street, open floor plans with split-level living rooms, gourmet kitchens, lavish private master suites with Jacuzzi spas in romantic bathrooms, fireplaces, wet bars, high ceilings, and lushly landscaped yards.
 User
UserKitchen featuring stainless steel appliances, sink by window, waterfall quartz countertop island, custom shaker white cabinets with creative cabinet insets, champagne bronze hardware, and quartz stone backsplash.
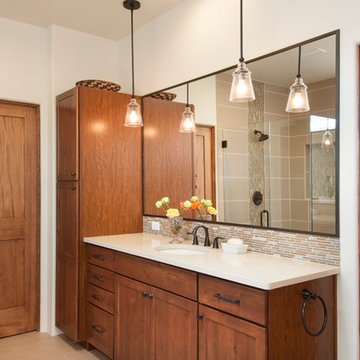
 Borrego Custom Homes
Master Bathroom - Plaza Bonita Subdivision by Borrego Construction
Example of a transitional brown tile and porcelain tile porcelain tile doorless shower design in Albuquerque with a one-piece toilet, an undermount sink and quartzite countertops
Example of a transitional brown tile and porcelain tile porcelain tile doorless shower design in Albuquerque with a one-piece toilet, an undermount sink and quartzite countertops
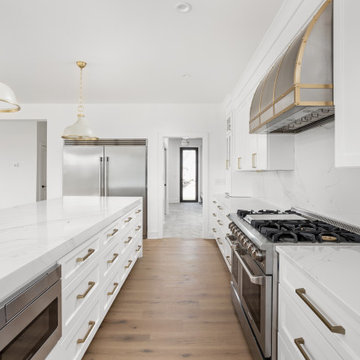 User
UserKitchen featuring stainless steel appliances, sink by window, waterfall quartz countertop island, custom shaker white cabinets with creative cabinet insets, champagne bronze hardware, and quartz stone backsplash.
 User

UserEntry way with large aluminum double doors, stairs to second level and office.
Entryway - large transitional light wood floor and multicolored floor entryway idea in Indianapolis with white walls and a glass front door
Entryway - large transitional light wood floor and multicolored floor entryway idea in Indianapolis with white walls and a glass front door
 User

UserExterior Patio with folding doors, to diamond shape patio and custom pool.
Example of a huge transitional backyard concrete patio design in Indianapolis with a roof extension
Example of a huge transitional backyard concrete patio design in Indianapolis with a roof extension
 User

UserLarge laundry room with herringbone style floor tile, side by side washer and dryer, under-mount sink, brushed nickel hardware and quartz countertops.
 User

UserChilds bedroom with en suite bathroom, custom built vanities, paneling, and walk in shower.
Example of a small transitional kids' white tile and ceramic tile ceramic tile, white floor, single-sink and wall paneling corner shower design in Indianapolis with shaker cabinets, white cabinets, a one-piece toilet, pink walls, an undermount sink, quartz countertops, a hinged shower door, white countertops, a niche and a built-in vanity
Example of a small transitional kids' white tile and ceramic tile ceramic tile, white floor, single-sink and wall paneling corner shower design in Indianapolis with shaker cabinets, white cabinets, a one-piece toilet, pink walls, an undermount sink, quartz countertops, a hinged shower door, white countertops, a niche and a built-in vanity
12