
Search results for "Subdivision" in Home Design Ideas
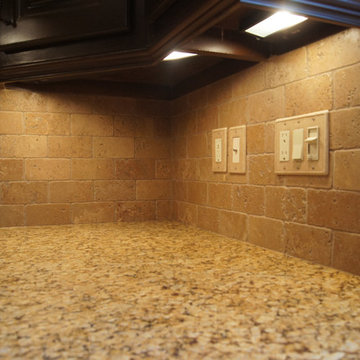
 Creative Cabinets and Fine Finishes, LLC
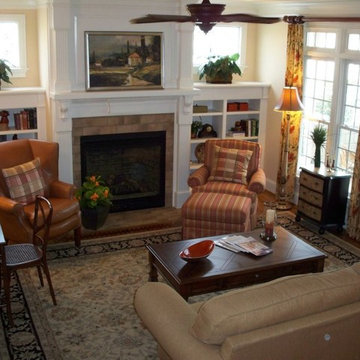
Beautiful stone backsplash tile and granite countertops.
Example of a mid-sized classic single-wall medium tone wood floor eat-in kitchen design in Atlanta with a drop-in sink, raised-panel cabinets, beige cabinets, granite countertops, beige backsplash, stone tile backsplash, stainless steel appliances and an island
Example of a mid-sized classic single-wall medium tone wood floor eat-in kitchen design in Atlanta with a drop-in sink, raised-panel cabinets, beige cabinets, granite countertops, beige backsplash, stone tile backsplash, stainless steel appliances and an island

 Midtown Cabinetry & Designs
Our mission is to guide clients seamlessly through the design/Install process; presenting the very best options, maximizing the use of latest technologies and delivering on the quality and integrity of our work. Our ultimate goal is to bring the clients dream space to life.

Find the right local pro for your project
 User

UserBathroom missing shower glass and mirrors which were custom ordered, steam shower, porcelain tile, shower bench, niche, his and hers vanities with make up vanity, wall paneling, chrome fixtures, and chandelier.
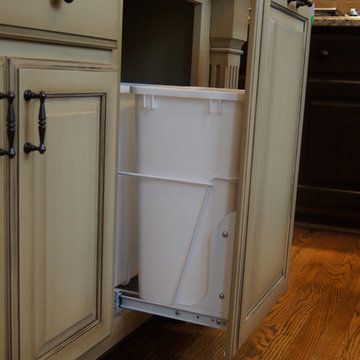 Creative Cabinets and Fine Finishes, LLC
Custom built double bin pullout recycling drawer
Inspiration for a mid-sized timeless single-wall medium tone wood floor eat-in kitchen remodel in Atlanta with a drop-in sink, raised-panel cabinets, beige cabinets, granite countertops, beige backsplash, stone tile backsplash, stainless steel appliances and an island
Inspiration for a mid-sized timeless single-wall medium tone wood floor eat-in kitchen remodel in Atlanta with a drop-in sink, raised-panel cabinets, beige cabinets, granite countertops, beige backsplash, stone tile backsplash, stainless steel appliances and an island
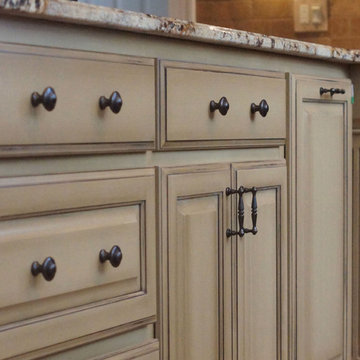 Creative Cabinets and Fine Finishes, LLC
Closeup of Island refinished to an old world finish using shadowing techniques.
Eat-in kitchen - mid-sized traditional single-wall medium tone wood floor eat-in kitchen idea in Atlanta with a drop-in sink, raised-panel cabinets, beige cabinets, granite countertops, beige backsplash, stone tile backsplash, stainless steel appliances and an island
Eat-in kitchen - mid-sized traditional single-wall medium tone wood floor eat-in kitchen idea in Atlanta with a drop-in sink, raised-panel cabinets, beige cabinets, granite countertops, beige backsplash, stone tile backsplash, stainless steel appliances and an island
 User
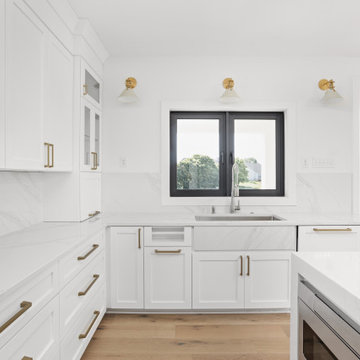
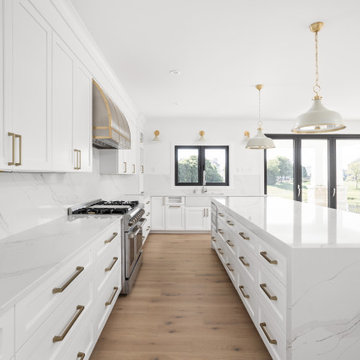
UserKitchen featuring stainless steel appliances, sink by window, waterfall quartz countertop island, custom shaker white cabinets with creative cabinet insets, champagne bronze hardware, and quartz stone backsplash.
 User
UserKitchen featuring stainless steel appliances, sink by window, waterfall quartz countertop island, custom shaker white cabinets with creative cabinet insets, champagne bronze hardware, and quartz stone backsplash.
 User

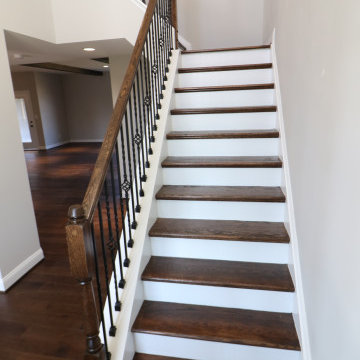
UserDownstairs hallway with engineered hardwood, wrought iron spindle staircase and white walls.
Hallway - mid-sized transitional light wood floor and multicolored floor hallway idea in Indianapolis with white walls
Hallway - mid-sized transitional light wood floor and multicolored floor hallway idea in Indianapolis with white walls
 User

UserGuest bedroom with ceiling light.
Bedroom - mid-sized transitional guest carpeted and white floor bedroom idea in Indianapolis with pink walls
Bedroom - mid-sized transitional guest carpeted and white floor bedroom idea in Indianapolis with pink walls
 Custom Kentucky Homes
Finished Walk Through of 3765 Stolen Horse Trace. Lexington, Kentucky. In the Home Place Subdivision.
This Home features:
• 4 Bed
• 2.5 Bath
• 6ft Marble Kitchen Island with Dishwasher, Storage and Seating Space
• Gas Fireplace with Stone Hearth
• Open Spacing
• Gas Heating (tankless) accessible in the Garage
• Master Suite with 2 double doors and walk-in closets
• Master Suite Restroom: Walk-in Shower, Stand Alone Tub, Jack and Jill Vanity Sinks
#KentuckyHomes #DreamHome #CustomHome
 User

UserBarn door in upstairs loft hallway.
Example of a large transitional light wood floor and multicolored floor hallway design in Indianapolis with white walls
Example of a large transitional light wood floor and multicolored floor hallway design in Indianapolis with white walls
 User

UserUse of barn door as entrance to kid's bedrooms.
Hallway - mid-sized transitional light wood floor and multicolored floor hallway idea in Indianapolis with white walls
Hallway - mid-sized transitional light wood floor and multicolored floor hallway idea in Indianapolis with white walls

 Creative Cabinets and Fine Finishes, LLC
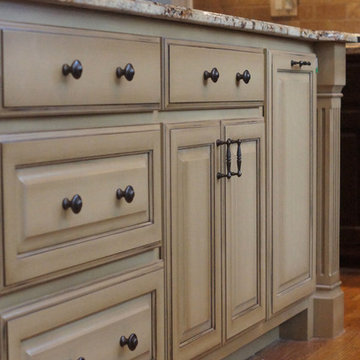
Island refinished to an old world finish using shadowing techniques.
Inspiration for a mid-sized timeless single-wall medium tone wood floor eat-in kitchen remodel in Atlanta with a drop-in sink, raised-panel cabinets, beige cabinets, granite countertops, beige backsplash, stone tile backsplash, stainless steel appliances and an island
Inspiration for a mid-sized timeless single-wall medium tone wood floor eat-in kitchen remodel in Atlanta with a drop-in sink, raised-panel cabinets, beige cabinets, granite countertops, beige backsplash, stone tile backsplash, stainless steel appliances and an island
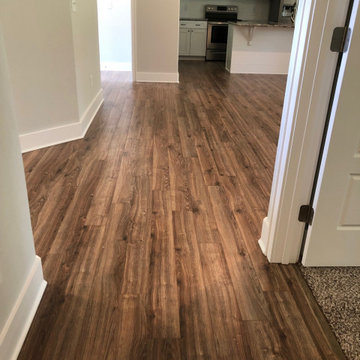
 Affordable Flooring Sales & Installation
Laminate flooring installation by Affordable Flooring Sales & Installation in a beautiful home built by Live-Well Homes. Located in the Buck Bay Subdivision in Chiefland FL.
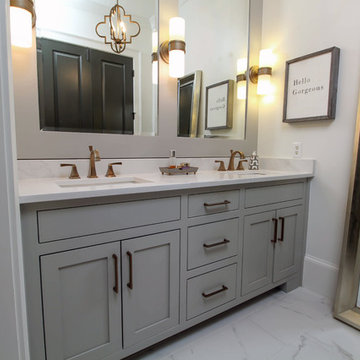 Creative Cabinets and Fine Finishes, LLC
New inset shaker style doors and drawers painted to a custom gray finish. Other additions include Quartz Caesarstone Nuvo countertops, Porcelian tile floors (that mimics marble), champagne bronze cabinetry hardware and lighting. Designed by CCFF.
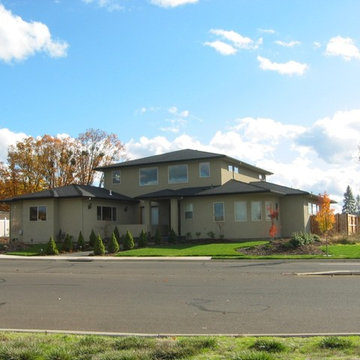
 Design Residential, Inc.
This project is a story of homes in a golf course subdivision. They have a similar flavor, mid-sized homes with rear yards backing up to the course in most cases, although here is one that backs up to the hills behind the course with decking overlooking the course to the front.
8