
Search results for "Subdivision" in Home Design Ideas
 User

UserEntry way with large aluminum double doors, stairs to second level and office.
Large transitional light wood floor and multicolored floor entryway photo in Indianapolis with white walls and a glass front door
Large transitional light wood floor and multicolored floor entryway photo in Indianapolis with white walls and a glass front door
 North Peak Construction
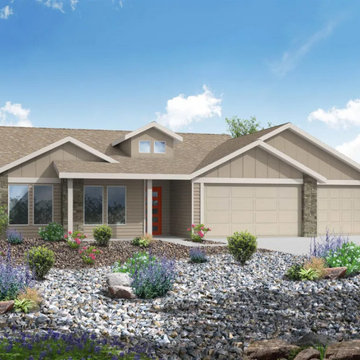
Welcome to the Desert Peach Subdivision, a beautiful collection of 2022 new construction homes in Clifton, CO. High end and on trend finishes through out the home including quartz counters, 9' ceilings, kitchen islands, modern designs and lighting, and open concept living spaces. Just moments away from Grand Junction, Palisade, and all the adventure the Grand Valley has to offer, this new neighborhood has something for everyone.
 Custom Kentucky Homes
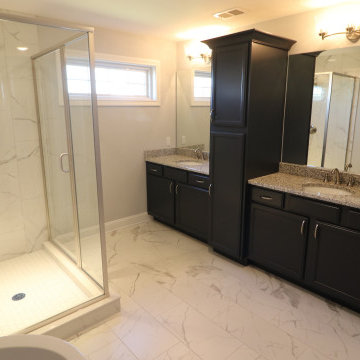
Finished Walk Through of 3765 Stolen Horse Trace. Lexington, Kentucky. In the Home Place Subdivision.
This Home features:
• 4 Bed
• 2.5 Bath
• 6ft Marble Kitchen Island with Dishwasher, Storage and Seating Space
• Gas Fireplace with Stone Hearth
• Open Spacing
• Gas Heating (tankless) accessible in the Garage
• Master Suite with 2 double doors and walk-in closets
• Master Suite Restroom: Walk-in Shower, Stand Alone Tub, Jack and Jill Vanity Sinks
#KentuckyHomes #DreamHome #CustomHome
Find the right local pro for your project

 My Home Designer
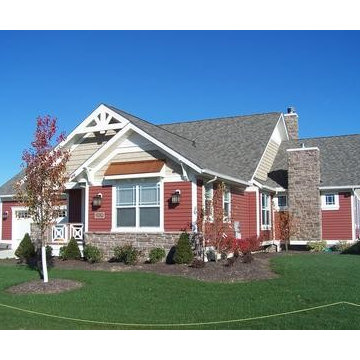
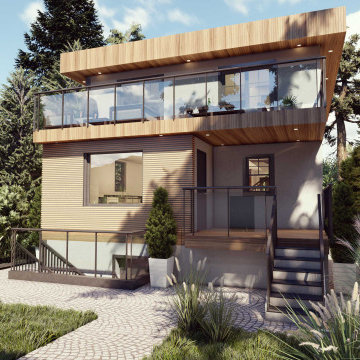
Prestigious and Luxurious But Affordable in the middle of North Vancouver
Mid-sized modern beige three-story wood exterior home idea in Other with a mixed material roof
Mid-sized modern beige three-story wood exterior home idea in Other with a mixed material roof
 Garnett Construction
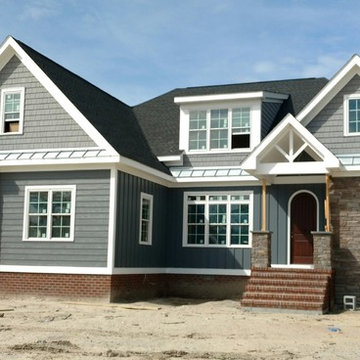
New Subdivision in Seaford, Virginia!
Close to the water, but not in a flood zone!!
 User

UserEntry way with large aluminum double doors, stairs to second level and office.
Entryway - large transitional light wood floor and multicolored floor entryway idea in Indianapolis with white walls and a glass front door
Entryway - large transitional light wood floor and multicolored floor entryway idea in Indianapolis with white walls and a glass front door
 User

UserWalk in pantry with custom shelving and drawer system, champagne bronze hardware, terracotta tile in herringbone pattern, and water bottle filling station.
 User

UserSeated Bar in basement, with quartz countertops, black shaker cabinets, beverage cooler, champagne bronze hardware, and black ceramic tile backsplash.
 User

UserLockers in mudroom located directly off the garage.
Entryway - large transitional terra-cotta tile and beige floor entryway idea in Indianapolis with white walls and a glass front door
Entryway - large transitional terra-cotta tile and beige floor entryway idea in Indianapolis with white walls and a glass front door
 User

UserExterior Patio with folding doors, to diamond shape patio and custom pool.
Example of a huge transitional backyard concrete patio design in Indianapolis with a roof extension
Example of a huge transitional backyard concrete patio design in Indianapolis with a roof extension
 Borrego Custom Homes
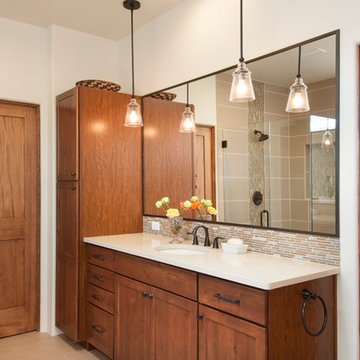
Master Bathroom - Plaza Bonita Subdivision by Borrego Construction
Example of a transitional brown tile and porcelain tile porcelain tile doorless shower design in Albuquerque with a one-piece toilet, an undermount sink and quartzite countertops
Example of a transitional brown tile and porcelain tile porcelain tile doorless shower design in Albuquerque with a one-piece toilet, an undermount sink and quartzite countertops
 User
UserLarge laundry room with herringbone style floor tile, side by side washer and dryer, under-mount sink, brushed nickel hardware and quartz countertops.
 User
UserSeated Bar in basement, with quartz countertops, black shaker cabinets, beverage cooler, champagne bronze hardware, and black ceramic tile backsplash.
 User
UserGuest bedroom with ceiling light.
Inspiration for a mid-sized transitional guest carpeted and white floor bedroom remodel in Indianapolis with pink walls
Inspiration for a mid-sized transitional guest carpeted and white floor bedroom remodel in Indianapolis with pink walls
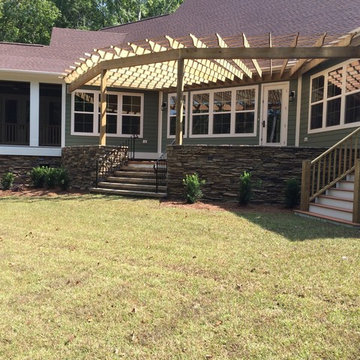
 Yardworks, Inc.
steps were designed and built to coincide with the new construction of this custom home in Arlington Place Subdivision in Arapaho, NC.
Design ideas for a mid-sized traditional full sun backyard stone retaining wall landscape in Other.
Design ideas for a mid-sized traditional full sun backyard stone retaining wall landscape in Other.
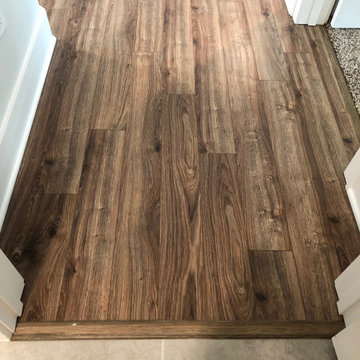
 Affordable Flooring Sales & Installation
Laminate flooring installation by Affordable Flooring Sales & Installation in a beautiful home built by Live-Well Homes. Located in the Buck Bay Subdivision in Chiefland FL.
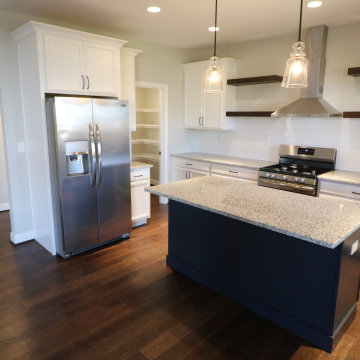 Custom Kentucky Homes
Finished Walk Through of 3765 Stolen Horse Trace. Lexington, Kentucky. In the Home Place Subdivision.
This Home features:
• 4 Bed
• 2.5 Bath
• 6ft Marble Kitchen Island with Dishwasher, Storage and Seating Space
• Gas Fireplace with Stone Hearth
• Open Spacing
• Gas Heating (tankless) accessible in the Garage
• Master Suite with 2 double doors and walk-in closets
• Master Suite Restroom: Walk-in Shower, Stand Alone Tub, Jack and Jill Vanity Sinks
#KentuckyHomes #DreamHome #CustomHome
 User
UserBathroom missing shower glass and mirrors which were custom ordered, steam shower, porcelain tile, shower bench, niche, his and hers vanities with make up vanity, wall paneling, chrome fixtures, and chandelier.
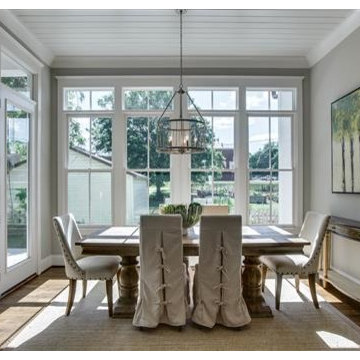
 Savvy Home Staging and Design
Renovated Farmhouse Style located in Franklin, Photo credit Lisa Culp Taylor
Mid-sized cottage light wood floor enclosed dining room photo in Nashville with beige walls and no fireplace
Mid-sized cottage light wood floor enclosed dining room photo in Nashville with beige walls and no fireplace
11