
Search results for "Subdued" in Home Design Ideas
 PI Photography Wall Art & Fine Art
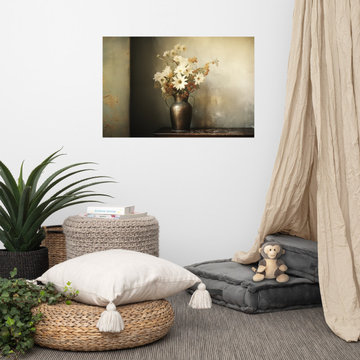
 https://pipafineart.com/products/a-moment-of-bloom-floral-bouquet-retro-subdued-photorealism-digital-artwork-loose-art-print. "A Moment of Bloom" invites you to pause and appreciate the simple beauty of a fleeting moment. This evocative digital painting captures a rustic still life, where a weathered metal vase overflows with a delicate bouquet of wildflowers. The artist's masterful use of light and shadow creates a sense of depth and intimacy, drawing the viewer into a scene filled with quiet charm and understated elegance. The soft color palette and textured backdrop evoke a sense of nostalgia and tranquility, reminiscent of a forgotten corner in a cozy countryside cottage.
Printed on high-quality photo paper with premium inks, "A Moment of Bloom" will infuse any space with a touch of rustic charm and timeless beauty. Hang it in your living room to create a warm and inviting atmosphere, in your bedroom to inspire peaceful dreams of idyllic gardens, or in your dining room to add a touch of understated elegance to shared meals. This captivating artwork is a celebration of nature's simple beauty and a reminder to find joy in the everyday moments that make life special.
Find the right local pro for your project
 PI Photography Wall Art & Fine Art
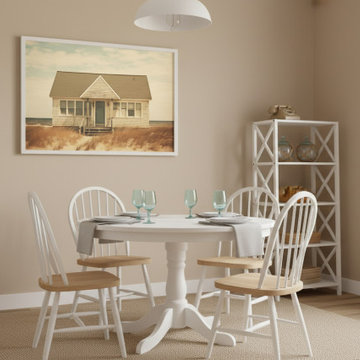
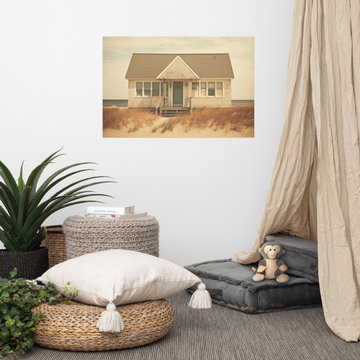
 https://pipafineart.com/products/vintage-seaside-wall-art-abandoned-beach-house-subdued-retro-painting-digital-artwork-loose-art-print. Step back in time with "Abandoned Beach House," a captivating artwork that evokes a sense of nostalgia and the quiet beauty of forgotten places. This photorealistic print transports you to a weathered cottage nestled amongst windswept dunes, the ocean stretching out beyond. The muted tones and vintage effect create an atmosphere of mystery and intrigue, inviting you to ponder the stories held within the walls of this lonely dwelling. Printed on high-quality photo paper with premium inks, this loose art print captures the intricate details of the scene, from the peeling paint to the swaying beach grass.
"Abandoned Beach House" is a poignant reminder of the passage of time and the enduring power of nature. Hang it in your living room, bedroom, dining room, or office to create a conversation starter that sparks curiosity and contemplation. The subtle color palette and evocative subject matter make it a versatile piece that complements a variety of décor styles, adding a touch of vintage charm and a hint of melancholy.
This artwork is made in the USA and printed on demand, ensuring a high-quality piece that will be cherished for years to come. Available in a variety of sizes, "Abandoned Beach House" is a perfect gift for those who appreciate the beauty of abandoned places, the allure of the coast, and the evocative power of art.
 Ben Herzog
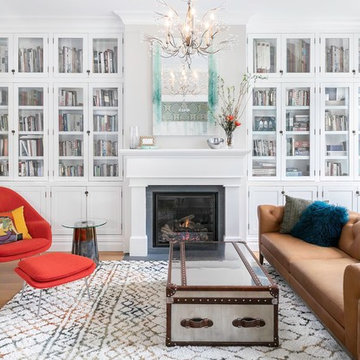
Inspiration for a transitional medium tone wood floor and brown floor living room remodel in New York with white walls and a standard fireplace
 Las Vegas Remodel & Construction
Photos by Wild Dog Digital
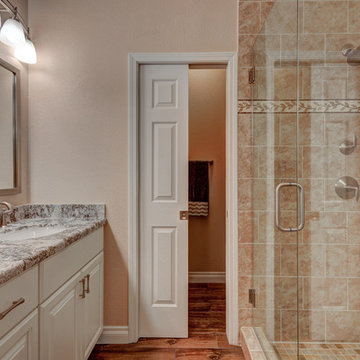
Bathroom - large traditional master beige tile bathroom idea in Las Vegas with white cabinets and granite countertops
Bathroom - large traditional master beige tile bathroom idea in Las Vegas with white cabinets and granite countertops
 JRP Design & Remodel

This transitional bathroom melds elegance and comfort in a soothing space that rivals any high end spa experience. Neutral grays and whites create a modern color palette that allow the frameless open shower and soaking tub overlooking a stunning landscape to shine as the focal points of the space. White frameless cabinets provide clean, zen ambiance that highlight porcelain wood grain flooring and stacked stone walls. Calacatta quartz countertops offer a polished finishing touch for this magnificent master bath.
PROJECT DETAILS:
Style: Transitional
Hardware/Plumbing Fixture Finish: Brushed Satin Nickel
Flooring: Porcelain Wood Grain Tile
Accent Wall: Stacked Stone (Limestone)
Colors: Grey, White, Neutrals
Other Details: Freestanding Soaking Tub
Photographer: J.R. Maddox

 User
User1960s master bathroom photo in Orange County with flat-panel cabinets, gray walls, an integrated sink, gray countertops and dark wood cabinets


 Advance Design Studio, Ltd.
When this suburban family decided to renovate their kitchen, they knew that they wanted a little more space. Advance Design worked together with the homeowner to design a kitchen that would work for a large family who loved to gather regularly and always ended up in the kitchen! So the project began with extending out an exterior wall to accommodate a larger island and more moving-around space between the island and the perimeter cabinetry.
Style was important to the cook, who began collecting accessories and photos of the look she loved for months prior to the project design. She was drawn to the brightness of whites and grays, and the design accentuated this color palette brilliantly with the incorporation of a warm shade of brown woods that originated from a dining room table that was a family favorite. Classic gray and white cabinetry from Dura Supreme hits the mark creating a perfect balance between bright and subdued. Hints of gray appear in the bead board detail peeking just behind glass doors, and in the application of the handsome floating wood shelves between cabinets. White subway tile is made extra interesting with the application of dark gray grout lines causing it to be a subtle but noticeable detail worthy of attention.
Suede quartz Silestone graces the countertops with a soft matte hint of color that contrasts nicely with the presence of white painted cabinetry finished smartly with the brightness of a milky white farm sink. Old melds nicely with new, as antique bronze accents are sprinkled throughout hardware and fixtures, and work together unassumingly with the sleekness of stainless steel appliances.
The grace and timelessness of this sparkling new kitchen maintains the charm and character of a space that has seen generations past. And now this family will enjoy this new space for many more generations to come in the future with the help of the team at Advance Design Studio.
Photographer: Joe Nowak
Dura Supreme Cabinetry

 McKinney York Architects
This property came with a house which proved ill-matched to our clients’ needs but which nestled neatly amid beautiful live oaks. In choosing to commission a new home, they asked that it also tuck under the limbs of the oaks and maintain a subdued presence to the street. Extraordinary efforts such as cantilevered floors and even bridging over critical root zones allow the design to be truly fitted to the site and to co-exist with the trees, the grandest of which is the focal point of the entry courtyard.
Of equal importance to the trees and view was to provide, conversely, for walls to display 35 paintings and numerous books. From form to smallest detail, the house is quiet and subtle.

 McQuay Architects
Inspiration for a transitional u-shaped kitchen remodel in Salt Lake City with an undermount sink, flat-panel cabinets, medium tone wood cabinets, white backsplash, paneled appliances and an island

 Alexandra Crafton
Wall paint: Simply White, Benjamin Moore; chandelier: Harlow Smoked, Triple Seven Home; table and bench: Craigslist; chairs: Homestead Seattle; rug: Sonoma Jewels Rug, Abacasa; wall art: The Island, Minted; sheep’s skin throw: Black Sheep (White Light); hardwood floors: Southern Pecan Natural, Home Depot
Photo: Allie Crafton © 2016 Houzz
Design: Annabode + Co
 Bayview Builders
David Burroughs
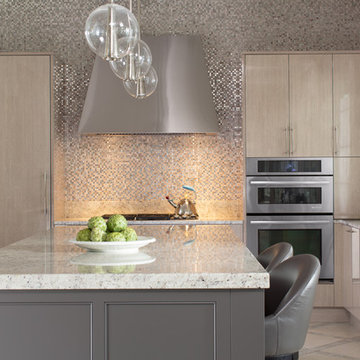
Inspiration for a contemporary l-shaped kitchen remodel in Baltimore with mosaic tile backsplash and an island
Inspiration for a contemporary l-shaped kitchen remodel in Baltimore with mosaic tile backsplash and an island
 Las Vegas Remodel & Construction
Photos by Wild Dog Digital
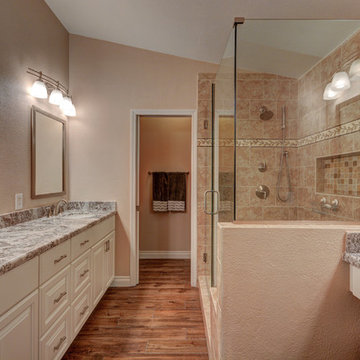
Large elegant master beige tile bathroom photo in Las Vegas with white cabinets and granite countertops
Large elegant master beige tile bathroom photo in Las Vegas with white cabinets and granite countertops
 PI Photography Wall Art & Fine Art
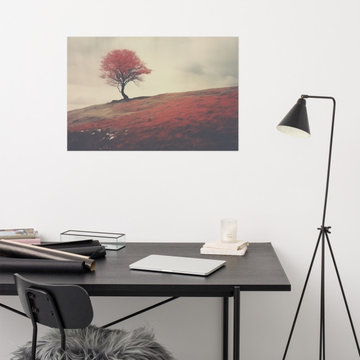
 https://pipafineart.com/products/autumn-solitude-minimal-botanical-retro-subdued-photorealism-digital-artwork-loose-print. Embrace the tranquility of autumn with "Autumn Solitude," a captivating artwork that captures the essence of a solitary tree standing amidst a windswept landscape. This photorealistic print evokes a sense of peace and introspection, as the lone tree, adorned with fiery red leaves, stands resilient against the muted tones of the rolling hills and overcast sky. The vintage effect adds a touch of nostalgia and timelessness, inviting you to reflect on the beauty of nature's changing seasons. Printed on high-quality photo paper with premium inks, "Autumn Solitude" brings the serene beauty of the autumnal landscape into your home.
Hang "Autumn Solitude" in your living room, bedroom, dining room, or office to create a calming and evocative focal point. This artwork is a celebration of the quiet beauty that can be found in nature's solitude, a reminder of the cyclical nature of life and the enduring strength of the natural world. The soft, muted color palette and minimalist composition create a sense of peace and harmony, while the solitary tree stands as a symbol of resilience and individuality.
"Autumn Solitude" is made in the USA and printed on demand, ensuring a high-quality piece that will be cherished for years to come. Available in a variety of sizes, it makes a perfect gift for nature lovers, art enthusiasts, and anyone who appreciates the beauty and serenity of the autumn season.

 Norris Architecture
Kitchen overlooking the lake and opens to the porch
Example of a farmhouse l-shaped medium tone wood floor kitchen design in Austin with an undermount sink, white cabinets, soapstone countertops, black appliances, an island, shaker cabinets, white backsplash and wood backsplash
Example of a farmhouse l-shaped medium tone wood floor kitchen design in Austin with an undermount sink, white cabinets, soapstone countertops, black appliances, an island, shaker cabinets, white backsplash and wood backsplash
 Gustavson Dundes Architecture & Design, LLP
Sun Room

Sunroom - traditional red floor sunroom idea in New York
Sunroom - traditional red floor sunroom idea in New York

11