
Search results for "Subdued" in Home Design Ideas
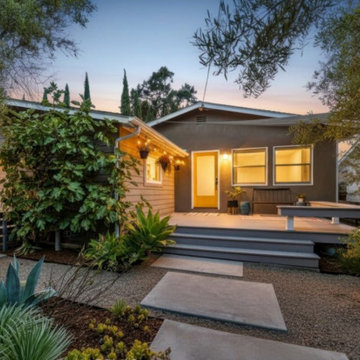

 Creative Design Construction, Inc.
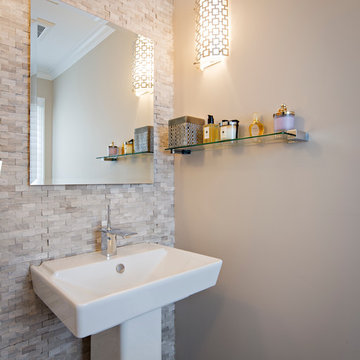
Bathroom - small traditional 3/4 beige tile and stone tile porcelain tile bathroom idea in New York with a two-piece toilet, beige walls and a pedestal sink
 Desmelik & Associates

Corner shower - transitional gray tile gray floor and single-sink corner shower idea in Atlanta with white walls, a hinged shower door, gray countertops and a freestanding vanity
Find the right local pro for your project

 Advance Design Studio, Ltd.
When this suburban family decided to renovate their kitchen, they knew that they wanted a little more space. Advance Design worked together with the homeowner to design a kitchen that would work for a large family who loved to gather regularly and always ended up in the kitchen! So the project began with extending out an exterior wall to accommodate a larger island and more moving-around space between the island and the perimeter cabinetry.
Style was important to the cook, who began collecting accessories and photos of the look she loved for months prior to the project design. She was drawn to the brightness of whites and grays, and the design accentuated this color palette brilliantly with the incorporation of a warm shade of brown woods that originated from a dining room table that was a family favorite. Classic gray and white cabinetry from Dura Supreme hits the mark creating a perfect balance between bright and subdued. Hints of gray appear in the bead board detail peeking just behind glass doors, and in the application of the handsome floating wood shelves between cabinets. White subway tile is made extra interesting with the application of dark gray grout lines causing it to be a subtle but noticeable detail worthy of attention.
Suede quartz Silestone graces the countertops with a soft matte hint of color that contrasts nicely with the presence of white painted cabinetry finished smartly with the brightness of a milky white farm sink. Old melds nicely with new, as antique bronze accents are sprinkled throughout hardware and fixtures, and work together unassumingly with the sleekness of stainless steel appliances.
The grace and timelessness of this sparkling new kitchen maintains the charm and character of a space that has seen generations past. And now this family will enjoy this new space for many more generations to come in the future with the help of the team at Advance Design Studio.
Dura Supreme Cabinetry
Photographer: Joe Nowak
 Craig O'Connell Architecture

This remodel of a three-story San Francisco Victorian honors the timeless design while breathing fresh, modern life into the home. The clients’ new favorite room - the kitchen - is now bathed in light due to a skylight and floor-to-ceiling bi-folding steel framed doors. Beautiful custom wood cabinets and wood details add warmth, gorgeous tiles insert rich color and personality while the handcrafted concrete counters and sink bring a modern and functional touch.
 Menendez Architects PC
Emily Minton Redfield Photography

Inspiration for a mid-sized contemporary travertine floor entryway remodel in Denver with white walls
Inspiration for a mid-sized contemporary travertine floor entryway remodel in Denver with white walls
 PI Photography Wall Art & Fine Art

 https://pipafineart.com/products/awaiting-departure-abandoned-weathered-boat-beach-subdued-photorealism-digital-artwork-loose-print. Escape to a tranquil shoreline with "Awaiting Departure," an artwork that captures the serene beauty of a solitary boat resting on the calm waters. This photorealistic print transports you to a peaceful coast where the gentle waves lap against the shore, creating mesmerizing ripples in the sand. The soft, diffused light and the stillness of the scene evoke a sense of tranquility and anticipation, as if the boat is poised to embark on a new adventure. Printed on high-quality photo paper with premium inks, "Awaiting Departure" brings the calming beauty of the seaside into your home.
Hang "Awaiting Departure" in your living room, bedroom, dining room, or office to create a soothing atmosphere that invites relaxation and contemplation. This artwork is a celebration of the simple beauty found in moments of pause, a reminder to embrace the quiet moments before embarking on new journeys. The soft color palette and minimalist composition create a sense of peace and harmony, while the lone boat symbolizes the potential for adventure and discovery.
"Awaiting Departure" is made in the USA and printed on demand, ensuring a high-quality piece that will be cherished for years to come. Available in a variety of sizes, it makes a perfect gift for those who appreciate the beauty of the coast, the allure of travel, and the art of capturing a fleeting moment in time.
 PI Photography Wall Art & Fine Art
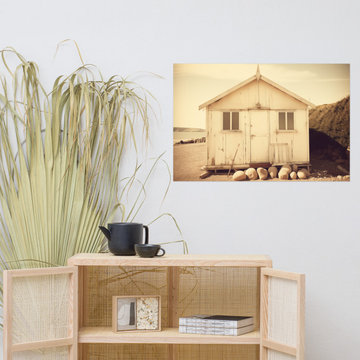
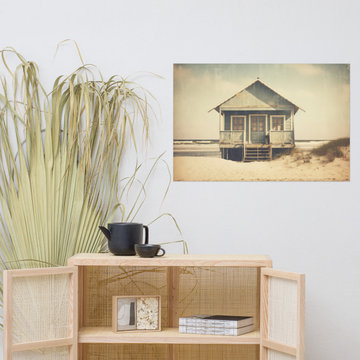
 https://pipafineart.com/products/faded-beach-dreams-subdued-retro-digital-artwork-loose-art-print. "Faded Beach Dreams" invites you to escape to a simpler time and place. This nostalgic digital artwork, rendered in soft sepia tones, captures the charm of a weathered beach cabin nestled on the sand. Printed on high-quality photo paper with premium inks, this evocative piece brings a touch of vintage coastal charm to any space. Hang it in your home and let the calming hues and tranquil scene transport you to a peaceful seaside retreat.
 Fleetwood Windows & Doors
JoeFletcher.com

Example of a trendy gray one-story glass flat roof design in Los Angeles
Example of a trendy gray one-story glass flat roof design in Los Angeles
 Creative Design Construction, Inc.
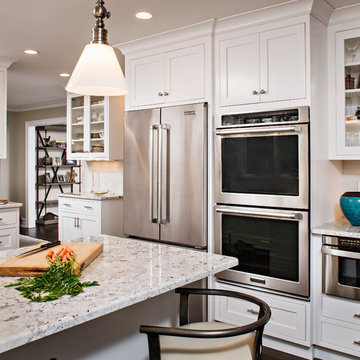
Mid-sized elegant u-shaped dark wood floor eat-in kitchen photo in New York with a double-bowl sink, shaker cabinets, white cabinets, marble countertops, white backsplash, subway tile backsplash, stainless steel appliances and a peninsula

 Anthony James Master Builders, LLC
White Nucedar shingles and clapboard siding blends perfectly with a charcoal metal and shingle roof that showcases a true modern day farmhouse.
Mid-sized farmhouse white two-story mixed siding house exterior idea in New York with a shingle roof and a gray roof
Mid-sized farmhouse white two-story mixed siding house exterior idea in New York with a shingle roof and a gray roof

Inspiration for a country freestanding desk dark wood floor and brown floor study room remodel in New York with gray walls
 Las Vegas Remodel & Construction
Photos by Wild Dog Digital
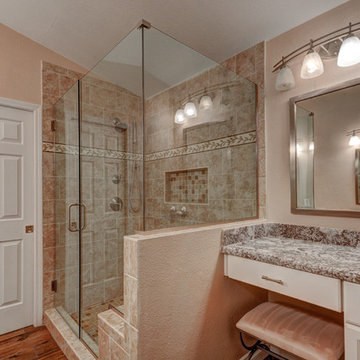
Example of a large classic master beige tile bathroom design in Las Vegas with white cabinets and granite countertops
Example of a large classic master beige tile bathroom design in Las Vegas with white cabinets and granite countertops
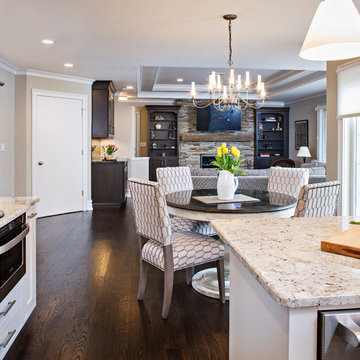 Creative Design Construction, Inc.
Example of a mid-sized classic u-shaped dark wood floor eat-in kitchen design in New York with a double-bowl sink, shaker cabinets, white cabinets, marble countertops, white backsplash, subway tile backsplash, stainless steel appliances and a peninsula
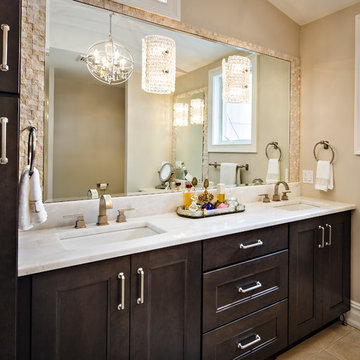 Creative Design Construction, Inc.
Example of a large classic beige tile and porcelain tile porcelain tile bathroom design in New York with recessed-panel cabinets, dark wood cabinets, a two-piece toilet, beige walls, an undermount sink and marble countertops
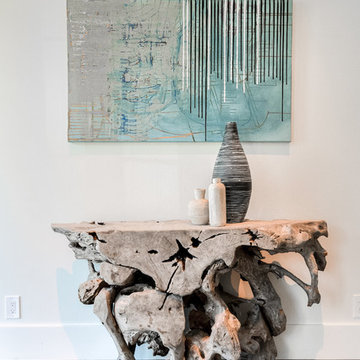
 Urbanology Designs
Foyer - mid-sized contemporary light wood floor foyer idea in Dallas with white walls
 PI Photography Wall Art & Fine Art
 https://pipafineart.com/products/a-journey-through-time-subdued-retro-photorealism-digital-artwork-loose-art-print. "A Journey Through Time" invites you to escape to a tranquil shoreline where a weathered beach cabin stands as a silent sentinel against the shifting tides. This evocative digital painting captures the essence of a bygone era, its vintage aesthetic reminiscent of faded photographs and cherished memories. The artist's meticulous technique highlights the subtle textures and muted colors of the scene, from the peeling paint on the cabin to the sun-bleached sand dunes. This nostalgic artwork evokes a sense of peace and longing, inviting you to step into a simpler time and embrace the quiet beauty of the coast.
Printed on high-quality photo paper with premium inks, "A Journey Through Time" will infuse any space with a touch of vintage charm and coastal serenity. Hang it in your living room to create a calming and nostalgic atmosphere, in your bedroom to inspire dreams of seaside escapes, or in your office to provide a momentary respite from the demands of daily life. This captivating artwork is a celebration of the enduring beauty of the natural world and a reminder to cherish the memories that shape our lives.
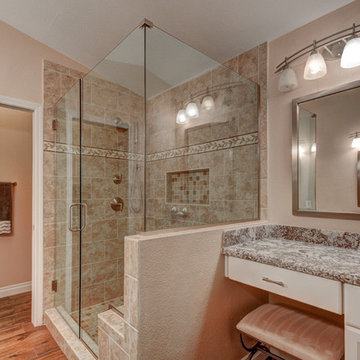 Las Vegas Remodel & Construction
Photos by Wild Dog Digital
Example of a large classic master beige tile bathroom design in Las Vegas with white cabinets and granite countertops
Example of a large classic master beige tile bathroom design in Las Vegas with white cabinets and granite countertops

 A2T studio Milano
Dining room and living room linked with the kitchen by a beautiful bronzed glass sliding door.
Inspiration for a large contemporary open concept light wood floor living room remodel in Milan with beige walls
Inspiration for a large contemporary open concept light wood floor living room remodel in Milan with beige walls
10