
Search results for "Subdued" in Home Design Ideas

 Imbue Design
Imbue Design
Inspiration for a small contemporary open concept concrete floor living room remodel in Salt Lake City with a wood stove
Inspiration for a small contemporary open concept concrete floor living room remodel in Salt Lake City with a wood stove

 Ray Lighting Centers
Kitchen - mid-sized transitional l-shaped dark wood floor and brown floor kitchen idea with a single-bowl sink, raised-panel cabinets, marble countertops, gray backsplash, stone tile backsplash, an island and beige cabinets

 Katherine Sable Design
Subdued Gray Kitchen boasting function and a touch of color. Traditional Cabinetry with cup pulls, white beadboard backsplash, and wood countertops are the neutral players in this kitchen. The white appliances, farmhouse sink, and stainless steel open shelving provide a sleek finish while floral wallpaper and a statement art piece provide dynamic design elements.
Find the right local pro for your project

 Renovation Solutions
AFTER - dining room
We transformed the front room to a warm, relaxing and inviting dining room by adding deep red paint, re-purposing as the dining table a gate leg table previously used in the den, adding curtains and a colorful yet subdued rug, moving unused chairs from elsewhere in the home to the dining table, re-covering the chair cushions with an elegant fabric, and placing the display shelves in a prominent position flanking the homeowner's sentimental artwork that deserved to be hung in a place of importance.

 McKinney York Architects
This property came with a house which proved ill-matched to our clients’ needs but which nestled neatly amid beautiful live oaks. In choosing to commission a new home, they asked that it also tuck under the limbs of the oaks and maintain a subdued presence to the street. Extraordinary efforts such as cantilevered floors and even bridging over critical root zones allow the design to be truly fitted to the site and to co-exist with the trees, the grandest of which is the focal point of the entry courtyard.
Of equal importance to the trees and view was to provide, conversely, for walls to display 35 paintings and numerous books. From form to smallest detail, the house is quiet and subtle.

 Sargent Pillsbury Designs LLC
This project was a remodel of a home built in the 1960s. The client wanted a modern monochromatic design scheme for the great room and an overall subdued color scheme for the rest of the spaces. Under this design directive the use of texture became vital as a means of creating visual movement and contrasts. The mixture of silks, Belgian linen, sisal wall-covering, and metals combine to create a space that is simultaneously both elegant and comfortable.

 Hotbotany
This Watermill property is the tale of Two Gardens.One a playful, colorful poolside border planted with pink and salmon roses , an array of bright pollinator perennials, annuals, herbs and berries. To enjoy as one stops to view the garden.
The shrub and perennial border on the opposite side of the property is amassed with interesting foliage plants of gold and pink hues and native grasses to catch light. A subdued color palette of white, pinks ,blue and creams flowers spring up during the summer season and hellebores, red twig dogwood, evergreen ferns support the space in the quiet of winter.

 Brightland Homes
Example of a large trendy master carpeted and gray floor bedroom design in Phoenix with gray walls

 ONYX Development
Inspiration for a mid-sized contemporary 3/4 beige tile, blue tile, white tile and mosaic tile porcelain tile, beige floor and double-sink alcove bathtub remodel in Los Angeles with flat-panel cabinets, medium tone wood cabinets, white walls, an undermount sink, white countertops and a floating vanity
 Katherine Sable Design
Subdued Gray Kitchen boasting function and a touch of color. Traditional Cabinetry with cup pulls, white beadboard backsplash, and wood countertops are the neutral players in this kitchen. The white appliances, farmhouse sink, and stainless steel open shelving provide a sleek finish while floral wallpaper and a statement art piece provide dynamic design elements.

 Craftwell Architecture + Construction
Scott Amundson Photography
Inspiration for a timeless enclosed dark wood floor and brown floor living room remodel with a music area and green walls
Inspiration for a timeless enclosed dark wood floor and brown floor living room remodel with a music area and green walls

 Classic Coastal
This classic coastal guest bedroom is a perfect place to rest after a day at the beach. Soft, soothing pallet is with a feature wallpaper. A subdued paisley print adds depth and dimension.


 southshorecabinetryltd
- Tony Colangelo Photography -
Everything you need to feel right at home. The grey and white colour scheme adds subdued elegance to the intricately designed island and classic shaker style cabinets. The subway tile backsplash offsets the black bordered glass front cabinets, which combine with the hanging pendants above the island to create a soft glow. The apron sink, hood fan and range, inset wine rackand fridge tower add a modern flair to the traditional design of this space.

 Jephrey Scott Designs Inc.
The finish on the cabinets allowed for the wood flooring to make a contrast. The warm brown finish is pick up in the flooring, although subtle the combination works beautifully. Counter stools were recovered in a vinyl emu for practicality. The back splash is a hand made ceramic crackle subway tile, classic and subdued, it take nothing way from the movement in the counter tops.
 Claire Jefford, Inc.
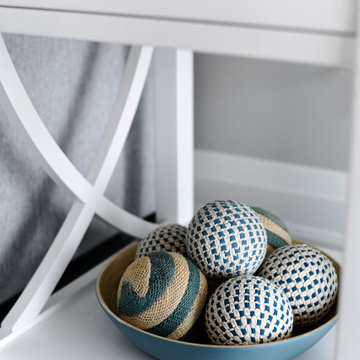
We used cool tones of blue and gray for this client's serene basement renovation project paired with subdued coastal accents.
One of our main goals for this project was to transform our client's office space complete with a soft blue and gray accent wall, flat roman window treatment, and walnut floating shelves; as well as subtle gold accents in both the artwork and hardware on this gorgeous custom desk.

 Rachel Madden Interiors
“The challenge was to find the right balance of furnishings and decor that would not overwhelm the space and fight with the fireplace to take center stage. We decided to treat the fireplace as our inspiration element, and drew the color palate from the tones in the stone and used soft colors and subtle patterns that did not compete with its natural pattern. The result was a soft and subdued space that allowed the eye to focus in on the bold fireplace wall.”
Helynn Ospina Photography


 Luli Interiors
Photo Credit: K West Images
Bedroom - transitional light wood floor and beige floor bedroom idea in Toronto with gray walls
Bedroom - transitional light wood floor and beige floor bedroom idea in Toronto with gray walls
53