Search results for "Subdued" in Home Design Ideas

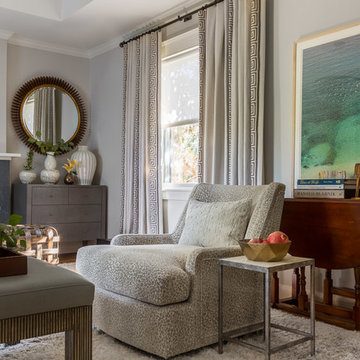
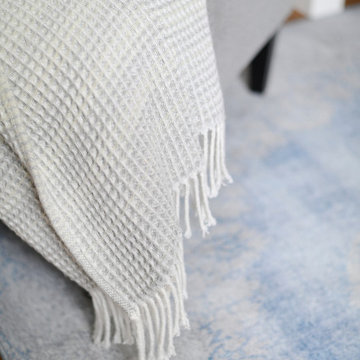
Subdued neutral furnishings with pops of color in the rug and accessories bring a serene feel to this coastal living room
Beach style living room photo in New York

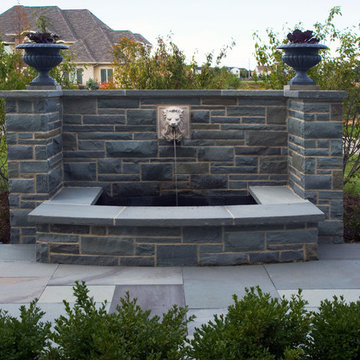
Welcome to "Stone Haven" — where simplicity meets timeless elegance in this inviting front yard landscape. Our design showcases the enduring beauty of a Sierra Grey Roman Pisa retaining wall, a feature that not only defines the space but also adds classical charm to the modern setting. The subdued tones of Sierra Grey create a calm and sophisticated atmosphere, inviting you to step into a sanctuary where natural elements take center stage. "Stone Haven" is more than a landscaping project; it's a haven crafted in stone, where the strength of the Roman Pisa wall harmonizes with the simplicity of the design. Embrace the tranquility and appreciate the enduring beauty of this thoughtfully landscaped front yard.

With the fire pit roaring, the essence of the space is on display, softened by the annuals, evergreens and the subdued foundation planting.
Example of a transitional backyard stone patio design in Chicago with a fire pit and no cover
Find the right local pro for your project

These clients saw a clogged shower as an opportunity for a full primary bath re-design. We were thrilled to collaborate on their vision of a sage green color scheme and their need for more storage while still maintaining the original floor plan. Extending a ¾ wall in the shower meant we could run the vertically stacked sage green tile all the way to the ceiling. Chrome shower fixtures were taken out and pipes relocated; an oversize niche was added in tile to match the shower floor. Swapping out the shower door for a modern sliding one saved on space and allows one to focus on the whimsical new acoustic tile we installed on the floor; our clients loved this tile so much they used it again in the kids bathroom! Painting the existing vanity a darker green and replacing the hardware in a subdued brushed nickel balanced out the playful tile. Additional wall storage was added in the form of a glass front arched cabinet, and pill topped robe hooks complete the overall look of this primary en suite bath.

Casa Noir is a case study in quiet luxury, defined by its pared-down design, monochromatic color palette, and elegant, intentional material choices. Gray plaster walls carry a monolithic quality throughout the space, softened by the hand-troweled texture of roman clay, lending a sense of place to the primary suite. Unique material choices with subtle organic textures add a sense of aliveness to the purposefully subdued space

The client’s brief was to create a space reminiscent of their beloved downtown Chicago industrial loft, in a rural farm setting, while incorporating their unique collection of vintage and architectural salvage. The result is a custom designed space that blends life on the farm with an industrial sensibility.
The new house is located on approximately the same footprint as the original farm house on the property. Barely visible from the road due to the protection of conifer trees and a long driveway, the house sits on the edge of a field with views of the neighbouring 60 acre farm and creek that runs along the length of the property.
The main level open living space is conceived as a transparent social hub for viewing the landscape. Large sliding glass doors create strong visual connections with an adjacent barn on one end and a mature black walnut tree on the other.
The house is situated to optimize views, while at the same time protecting occupants from blazing summer sun and stiff winter winds. The wall to wall sliding doors on the south side of the main living space provide expansive views to the creek, and allow for breezes to flow throughout. The wrap around aluminum louvered sun shade tempers the sun.
The subdued exterior material palette is defined by horizontal wood siding, standing seam metal roofing and large format polished concrete blocks.
The interiors were driven by the owners’ desire to have a home that would properly feature their unique vintage collection, and yet have a modern open layout. Polished concrete floors and steel beams on the main level set the industrial tone and are paired with a stainless steel island counter top, backsplash and industrial range hood in the kitchen. An old drinking fountain is built-in to the mudroom millwork, carefully restored bi-parting doors frame the library entrance, and a vibrant antique stained glass panel is set into the foyer wall allowing diffused coloured light to spill into the hallway. Upstairs, refurbished claw foot tubs are situated to view the landscape.
The double height library with mezzanine serves as a prominent feature and quiet retreat for the residents. The white oak millwork exquisitely displays the homeowners’ vast collection of books and manuscripts. The material palette is complemented by steel counter tops, stainless steel ladder hardware and matte black metal mezzanine guards. The stairs carry the same language, with white oak open risers and stainless steel woven wire mesh panels set into a matte black steel frame.
The overall effect is a truly sublime blend of an industrial modern aesthetic punctuated by personal elements of the owners’ storied life.
Photography: James Brittain

Versatile bedroom for any guest. Birch sheets with subdued colors creates a friendly yet relaxing environment.
Mid-sized trendy guest carpeted bedroom photo in Seattle with gray walls

A crisp interior to offset a bright, natural backdrop was the basis for this project.
We focused on creating harmony among the shapes and lines and adding a touch of glimmer in strategic places. The pale cabinetry complements the subdued wood hue and makes the center island the kitchen’s unifier. White walls add lightness to the space making it appear larger, while the large glass windows allow plenty of natural light creating an open and airy space.

Welcome to "Stone Haven" — where simplicity meets timeless elegance in this inviting front yard landscape. Our design showcases the enduring beauty of a Sierra Grey Roman Pisa retaining wall, a feature that not only defines the space but also adds classical charm to the modern setting. The subdued tones of Sierra Grey create a calm and sophisticated atmosphere, inviting you to step into a sanctuary where natural elements take center stage. "Stone Haven" is more than a landscaping project; it's a haven crafted in stone, where the strength of the Roman Pisa wall harmonizes with the simplicity of the design. Embrace the tranquility and appreciate the enduring beauty of this thoughtfully landscaped front yard.

"Gavin Dale is a registered building designer of works primarily focused within the rural landscape of western New South Wales.
Origami House looks at the core idea of the iconic Australian rural shed in an exposed environment. Open spaces that contain the necessary activities of daily life that can be easily manipulated to provide for large family gatherings or quieter spaces of reflection.
The residence sets out primarily to achieve the expectations of the clients and reinforce the rural context of corrugated iron and raw and robust building materials.
Two rectangular ‘tubes’ were aligned to the North then slid apart. This provided for unobstructed views combined with effective cross ventilation. The gabled roof line folds along a branched ridge, which in turn creates a vanishing point for the internal timber lined ceilings.
The simple palette of grey metal, Barestone and radial sawn timber blends with the subdued basalt geology and agricultural landscape. This robust exterior is warmed internally by local crushed granite rammed earth thermal mass spline walls. These walls separate bedroom and living spaces that reach out beyond the façade to integrate with the landscaping and provide the robust shelter and protection from the elements."

If “desert retro” could be translated as a design style, this MCM-inspired kitchen would be it. Our goal for these clients — a young couple who recently relocated to the Pittsburgh-area from Phoenix, AZ — was to bring a touch of the sunny Sonoran into their new home. This subdued, sun-bleached palette feels both vibrant and earthy. A dramatic, shifting landscape that comes alive with the day’s changing light.
Large format terrazzo tiles ground the space with muted, dusty green, ochre and amber. A nod to the tough skins of cacti, agave, and creosote bushes. A mixed finish glass tile backsplash adds pale yellow accents found in parched sand dunes. Three different cabinet finishes form our rocky canyons. Deep brown and clay purple hues like ancient cliff faces stained by manganese and iron oxide. Washed out skies reflecting warm white light. Golden brass details throughout gleam like the desert sun.
By removing a wall in between the kitchen and dining room, we were able to add a working peninsula and pull the range out of the corner. This change opened up the space, solving layout and storage puzzles for our clients — without making the kitchen feel cold or contemporary. Smooth, slab-style cabinet faces paired with streamlined appliances and fixtures keep things low maintenance.

Creamy neutrals abound in this Bryn Mawr classic master bath renovation. A clever rearrangement, handsome cabinetry and borrowed space make all the difference in this room. The use of honed marble and cream cabinetry established the luxurious yet casual feel the homeowners were after. Mirrored cabinet fronts add visual interest and a bit of “pop and sparkle” to the subdued palette.

These homeowners wanted a kitchen that satisfied their contemporary aesthetic but still suited the traditional architecture of the home. The result was a space with clean lines and a palette of black and tan. The subdued version of this classic color combination contributes to its timeless appeal. The main living area of a busy family the space needed to be comfortable for casual family meals but have the conveniences required to make larger family gatherings go smoothly. A secondary sink and adjacent beverage fridge with lots of counter space work as a fully equipped prep and buffet area. Double wall ovens and a family size counter depth fridge also fulfill these requirements.

Countertops are made from fabricate composite of paper and resin. The flat black compliments the subdued kitchen look.
Example of a mountain style kitchen design in Other

Shaker-style cabinets are known for their straight, clean lines, which contribute to their timeless appeal.
Shaker style cabinets are incredibly versatile and can be adapted to various design aesthetics. For a modern look, pair them with sleek, minimalist hardware, and choose a neutral color palette to achieve a clean and contemporary kitchen. To create a farmhouse ambiance, opt for Shaker cabinets with a distressed finish and combine them with rustic elements like wooden countertops and open shelving. For a traditional design, stick to classic Shaker cabinet profiles and elegant detailing, enhancing the timeless appeal. Lastly, to achieve a minimalist design, select Shaker cabinets in a simple, unadorned style, and keep the color palette subdued for a clean and uncluttered space. Shaker style cabinets offer the flexibility to seamlessly integrate into a variety of design styles, making them a versatile choice for any kitchen.
Using a kitchen island that features a different color than the rest of the cabinets can be a brilliant design choice to add a touch of flair and personality to your kitchen space. This striking contrast not only creates visual interest but also serves as a focal point, breaking up the monotony of uniform cabinetry. Whether you opt for a bold, contrasting hue to make a statement or a complementary shade to enhance the overall aesthetics, the different-colored island becomes an inviting centerpiece where family and friends can gather, cook, and socialize. It's a design strategy that adds vibrancy and character, transforming your kitchen into a stylish and inviting culinary haven.

Exterior Home Lighting by NiteLites of Jacksonville
This is an example of a traditional landscaping in Jacksonville.

Our MOSS customers came to us knowing they wanted to stay in their home in their McLean community, with friendly neighbors and good schools for their children. The problem? Their home, a standard split foyer, didn’t suit their needs as their children grew older. Knowing that yard space comes at a premium in Northern Virginia, they instead chose to add on an entire second floor above the home’s main structure, which would include a new master suite with ensuite bathroom, two bedrooms for their children with a connecting “jack and jill” bathroom, a new laundry room for the main level, and a stunning staircase to connect the top two levels. MOSS also transformed an old bedroom into a new home gym and updated the basement with built-ins and a fireplace to mimic the new built-ins and fireplace on the main level, plus added on a front porch with beautiful stonework. By focusing on our customers’ needs, the end result is beautiful and functional. To boot? The entire exterior was updated with new siding and a subdued blue color scheme – a dramatic difference from the original brick exterior.

Remodel-Kitchen & Family Room: Quiet Luxury with a Natural Palette
This remodel reimagines the heart of the home by seamlessly integrating the kitchen and family room into a refined yet inviting open-concept space, grounded in a “quiet luxury” aesthetic and a natural palette.
Kitchen Transformation:
The kitchen layout is completely reworked for improved flow and functionality. Major appliances have been reassigned for efficiency:
• The refrigerator is built in and anchors the focal wall providing improved access to both prep and serving areas.
• The range has been centered on the back wall, framed by two- toned cabinetry and a low-profile custom hood accented with brass that blends seamlessly into the wall for an understated look.
• The dishwasher and sink have been relocated to the new central island, allowing for uninterrupted views across the room and better interaction with guests or family.
At the heart of the space is a large central island, topped with Taj Mahal quartzite in soft beige and taupe tones. The island serves as a multi-functional hub.
The cabinetry is custom-built in white oak, finished in a matte clear coat that highlights the wood’s natural grain. Hardware is kept minimal, in brushed brass for a touch of subdued elegance.
Natural Palette & Materials:
The entire space embraces a natural color scheme—warm whites, layered pastel beiges and natural wood tones—accented with natural stone. Leathered Taj Mahal backsplash with subtle texture adds quiet visual interest without overpowering the calm atmosphere.
Family Room Integration:
The kitchen flows effortlessly into the family room, unified by wide-plank oak flooring and soft lighting. A fluted marble-clad fireplace anchors the space, surrounded by, built-in shelving with the same oak finish inside as the kitchen cabinetry. Furnishings follow the same philosophy: clean lines, neutral fabrics, and a mix of soft textures. Think boucle armchairs, a deep linen sectional, and a reclaimed wood coffee table.
Lighting & Finishing Touches:
Soft, layered lighting—including recessed lights, sculptural clear pendant lights above the island, and concealed LED strips—enhances the serene mood.

The inspiration for this space comes from beautiful tiles that were collected from around Europe. The were the driving factor which determined the colors of the cabinets, counters and floors. These colorful tiles of greens, blues and whites were matched and dispersed among other simple tiles, and a custom back splash was created. We brought in green cabinets and grounded the whole space with a neutral concrete tile. The counter top, a natural stone called Fantasy Brown brought a whimsical yet subdued feel to the space.
52