
Search results for "Subdued" in Home Design Ideas

 Amity Worrel & Co.
Kitchen pantry - mid-sized transitional galley light wood floor and brown floor kitchen pantry idea in Austin with an undermount sink, raised-panel cabinets, black cabinets, soapstone countertops, black backsplash, porcelain backsplash, no island and black countertops
 OTO Design
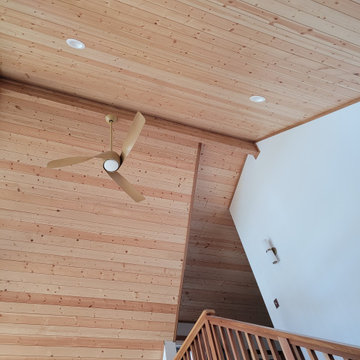
The compact subdued cabin nestled under a lush second-growth forest overlooking Lake Rosegir. Built over an existing foundation, the new building is just over 800 square feet. Early design discussions focused on creating a compact, structure that was simple, unimposing, and efficient. Hidden in the foliage clad in dark stained cedar, the house welcomes light inside even on the grayest days. A deck sheltered under 100 yr old cedars is a perfect place to watch the water.
Project Team | Lindal Home
Architectural Designer | OTO Design
General Contractor | Love and sons
Photography | Patrick

 Benjamin Andres Architekt
Alison Gootee
Project for: OPUS.AD
Bedroom - mid-sized eclectic master dark wood floor and brown floor bedroom idea in New York with blue walls
Bedroom - mid-sized eclectic master dark wood floor and brown floor bedroom idea in New York with blue walls
Find the right local pro for your project
 Mogul Interior
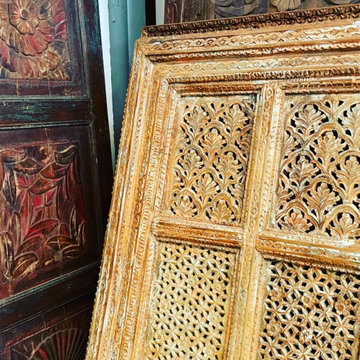
Antique Indian Furniture designs are full of an earthy vibrancy, a tumultuous love story of pattern and texture with the sandy whitewashed cabinets, Jaipur blue consoles, deep green rustic door cabinets. Each room starts with a stillness of subdued, soft base that allows the vibrancy of design elements to emerge.The structured decor is neutral and the accessories or furnitures are bold and exotic.
 Eugene Pintail LLC
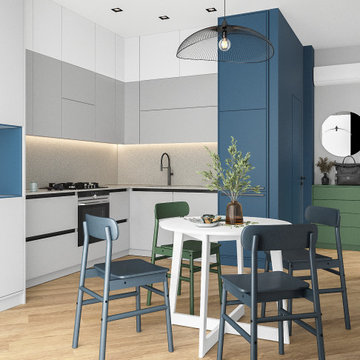
Minimalism isn’t supposed to be vanilla—this one actually earns the label. Clean, modern simplicity is the core, but it’s rich in intention. Every line, surface, and texture is deliberate; emptiness feels calculated, not lazy. The subdued palette and essentialist layout speak to refined restraint, yet the space still communicates a quiet, confident presence. Real minimalism with character—not stripped, but sharpened.
 Robin Davis Interiors
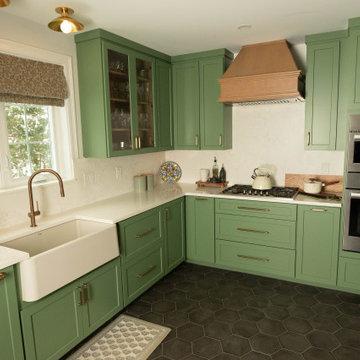
The once dark and dated builder grade kitchen was opened up to allow several to be cooking in the kitchen together. The custom green paint on most of the cabinets brings a cheerful feeling along with the subdued veining in the white quartz countertops and backsplash. The addition of the charcoal hexagon tile floors with radiant heat makes this a kitchen for everyone.
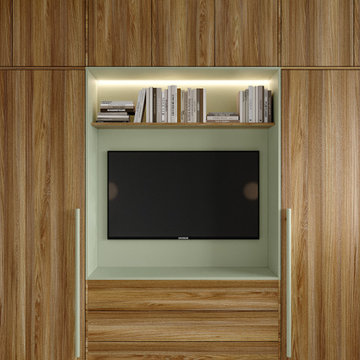 Eugene Pintail LLC
Minimalism isn’t supposed to be vanilla—this one actually earns the label. Clean, modern simplicity is the core, but it’s rich in intention. Every line, surface, and texture is deliberate; emptiness feels calculated, not lazy. The subdued palette and essentialist layout speak to refined restraint, yet the space still communicates a quiet, confident presence. Real minimalism with character—not stripped, but sharpened.
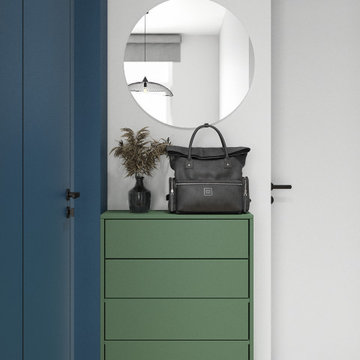 Eugene Pintail LLC
Minimalism isn’t supposed to be vanilla—this one actually earns the label. Clean, modern simplicity is the core, but it’s rich in intention. Every line, surface, and texture is deliberate; emptiness feels calculated, not lazy. The subdued palette and essentialist layout speak to refined restraint, yet the space still communicates a quiet, confident presence. Real minimalism with character—not stripped, but sharpened.
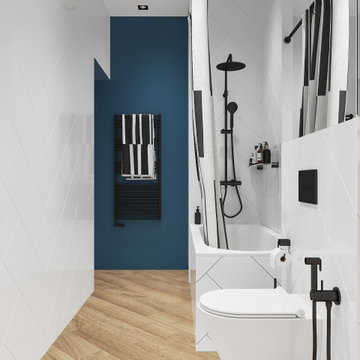 Eugene Pintail LLC
Minimalism isn’t supposed to be vanilla—this one actually earns the label. Clean, modern simplicity is the core, but it’s rich in intention. Every line, surface, and texture is deliberate; emptiness feels calculated, not lazy. The subdued palette and essentialist layout speak to refined restraint, yet the space still communicates a quiet, confident presence. Real minimalism with character—not stripped, but sharpened.

 Be-Leaf Design, llc
Comfortable living with a western exposure in South Puget Sound. Your guests will feel at home here as time stops for another "Boat Moment"! Enjoy the tranquility and beautiful views!

 Rikki Snyder
Cullman & Kravis, Bedroom
Holiday: 30th Anniversary
Photo by Rikki Snyder
Example of an eclectic living room design in New York with white walls and a standard fireplace
Example of an eclectic living room design in New York with white walls and a standard fireplace


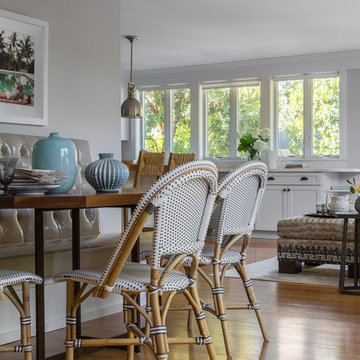
 Ann Lowengart Interiors
This 1930's San Anselmo bungalow is the perfect couple's retreat for weekends away from the city. Touches of playful pattern combined with sand and sea hues reflect the surrounding natural environment. The subdued palette creates a tranquil paradise making this cozy home the perfect escape.


 Rebecca Mitchell Interiors
The kitchen cabinetry was in excellent condition but it was dark. Experts from Factory Finish Kitchens were brought in to professionally repaint the cabinets white and the island was repainted a striking black. The backsplash was replaced with marble herringbone tiles and there are now two different quartz counters (one statement counter for the island and a more subdued one for the perimeter). The floor tiles were replaced with the same tiles (different size) used on the new gas fireplace. As everywhere in the home, all the lighting was replaced with glamorous and unique fixtures.
 Mogul Interior
Antique Indian Furniture designs are full of an earthy vibrancy, a tumultuous love story of pattern and texture with the sandy whitewashed cabinets, Jaipur blue consoles, deep green rustic door cabinets. Each room starts with a stillness of subdued, soft base that allows the vibrancy of design elements to emerge.The structured decor is neutral and the accessories or furnitures are bold and exotic.
 Carmit Oron Interior Design

Example of a mid-sized cottage master ceramic tile porcelain tile, gray floor and single-sink drop-in bathtub design in San Francisco with beaded inset cabinets, brown cabinets, a one-piece toilet, a drop-in sink, marble countertops, a hinged shower door, white countertops and a freestanding vanity
 Claire Jefford, Inc.
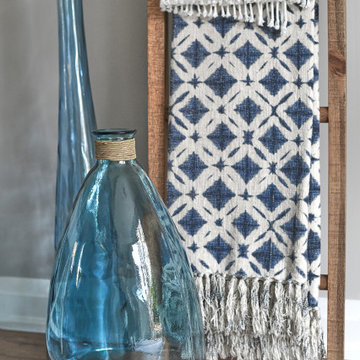
We used cool tones of blue and gray for this client's serene basement renovation project paired with subdued coastal accents.
One of our main goals for this project was to transform our client's office space complete with a soft blue and gray accent wall, flat roman window treatment, and walnut floating shelves; as well as subtle gold accents in both the artwork and hardware on this gorgeous custom desk.
 Claire Jefford, Inc.
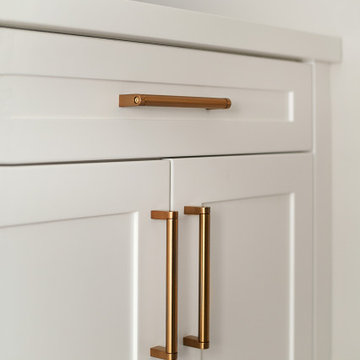
We used cool tones of blue and gray for this client's serene basement renovation project paired with subdued coastal accents.
One of our main goals for this project was to transform our client's office space complete with a soft blue and gray accent wall, flat roman window treatment, and walnut floating shelves; as well as subtle gold accents in both the artwork and hardware on this gorgeous custom desk.

 Stedila Design
Example of a mid-sized beach style guest medium tone wood floor bedroom design in New York with gray walls
57