
Search results for "Subdued" in Home Design Ideas

 Ed Pawlack Tile, Inc.
Anticipation deco field in Crema and Menta jewel glaze.
Example of a transitional kitchen design in Orange County
Example of a transitional kitchen design in Orange County
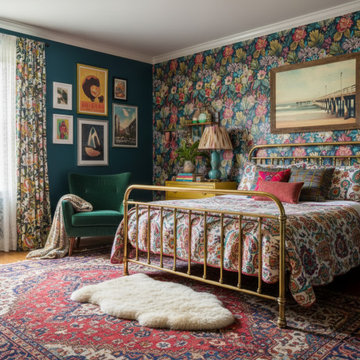
 PI Photography Wall Art & Fine Art
A Blast from the Past Subdued Retro Coastal Photorealism Digital Painting Loose Wall Art Print in Eclectic Style Bedroom Setting. Explore print options: https://pipafineart.com/pages/a-blast-from-the-past-subdued-retro-coastal-photorealism-digital-artwork-wall-art-print


Find the right local pro for your project

 Mid-Atlantic Custom Builders
Inspiration for a timeless u-shaped medium tone wood floor kitchen remodel in DC Metro with a farmhouse sink, shaker cabinets, white cabinets, gray backsplash, subway tile backsplash, stainless steel appliances and an island


 Alexander Julian Couture Furniture
Example of a mountain style light wood floor claw-foot bathtub design in New York with distressed cabinets and blue walls

 Metrie
Featured Metrie Then & Now Finishing Collection: Very Square / Builder: Stephens Homes
Wine cellar - mid-century modern wine cellar idea
Wine cellar - mid-century modern wine cellar idea


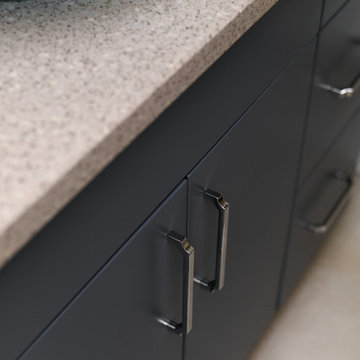
 Claire Jefford, Inc.
We used cool tones of blue and gray for this client's serene basement renovation project paired with subdued coastal accents.
One of our main goals for this project was to transform our client's office space complete with a soft blue and gray accent wall, flat roman window treatment, and walnut floating shelves; as well as subtle gold accents in both the artwork and hardware on this gorgeous custom desk.
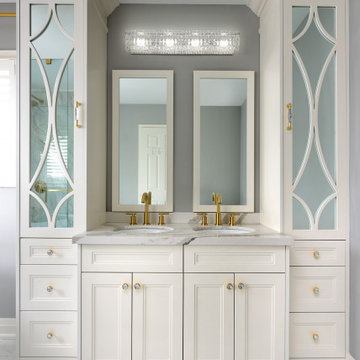
 Dizeh Group
The bathtub is deep and comfortably, with a regal golden faucet, and with an overhanging spherical lamp allowing for a splendid mood. The walls are subdued grey and the floor is clear marble. The shower also has golden hardware, making you feel like a king or queen as you refresh yourself from a long day at work or at play. Plenty of sunshine gets into the washroom, brightening up your mornings and you prepare for the day.

 Blackline Renovations
Ken Vaughan - Vaughan Creative Media
Living room - large traditional open concept medium tone wood floor and brown floor living room idea in Dallas with beige walls, a standard fireplace, a stone fireplace and a wall-mounted tv
Living room - large traditional open concept medium tone wood floor and brown floor living room idea in Dallas with beige walls, a standard fireplace, a stone fireplace and a wall-mounted tv

 Dory Azar Architect Inc.
Designed to be a relative to their “cool, red, carriage house” [which is yet to be built], this building is a contemporary take on a traditional building typology. The design of the project could be considered shy or introverted, as its dark and subdued elevation faces the busy highway, while the bright and tall elevation reaches out to their acres of property. The stepped window heights are designed specifically for the spaces within, while the shed roof and site orientation are primed for future solar panel installation.
The VERY pleased owners tell us it has gotten some very interesting feedback. “Lots of people love it and lots of people hate it. And we wouldn’t have it any other way.”
Photography by: Devon Pastorius
www.devonpastorius.com
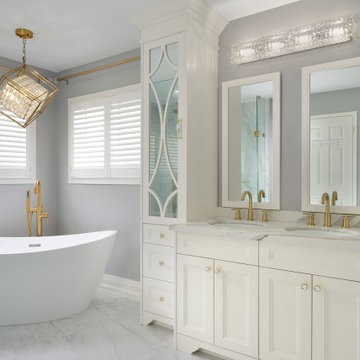 Dizeh Group
The bathtub is deep and comfortably, with a regal golden faucet, and with an overhanging spherical lamp allowing for a splendid mood. The walls are subdued grey and the floor is clear marble. The shower also has golden hardware, making you feel like a king or queen as you refresh yourself from a long day at work or at play. Plenty of sunshine gets into the washroom, brightening up your mornings and you prepare for the day.

 Rebecca Mitchell Interiors
The kitchen cabinetry was in excellent condition but it was dark. Experts from Factory Finish Kitchens were brought in to professionally repaint the cabinets white and the island was repainted a striking black. The backsplash was replaced with marble herringbone tiles and there are now two different quartz counters (one statement counter for the island and a more subdued one for the perimeter). The floor tiles were replaced with the same tiles (different size) used on the new gas fireplace. As everywhere in the home, all the lighting was replaced with glamorous and unique fixtures.

 OpenScope Studio
Master bedroom with a view of Ocean Beach.
Michele Lee Wilson
Inspiration for a modern master light wood floor bedroom remodel in San Francisco with white walls, a wood stove and a metal fireplace
Inspiration for a modern master light wood floor bedroom remodel in San Francisco with white walls, a wood stove and a metal fireplace
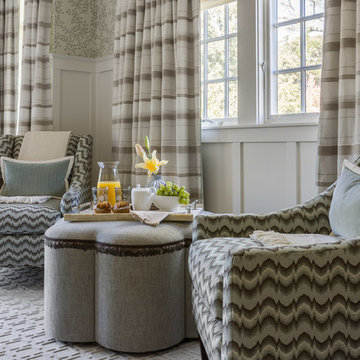
 Ann Lowengart Interiors
This 1930's San Anselmo bungalow is the perfect couple's retreat for weekends away from the city. Touches of playful pattern combined with sand and sea hues reflect the surrounding natural environment. The subdued palette creates a tranquil paradise making this cozy home the perfect escape.
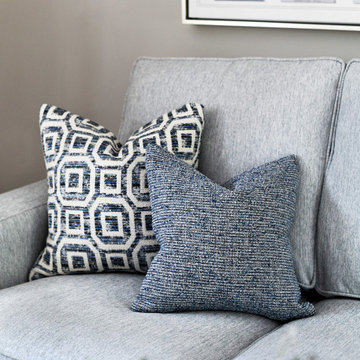 Claire Jefford, Inc.
We used cool tones of blue and gray for this client's serene basement renovation project paired with subdued coastal accents.
One of our main goals for this project was to transform our client's office space complete with a soft blue and gray accent wall, flat roman window treatment, and walnut floating shelves; as well as subtle gold accents in both the artwork and hardware on this gorgeous custom desk.

Drop-in bathtub - small transitional master white tile and stone tile mosaic tile floor drop-in bathtub idea in San Francisco with shaker cabinets, blue cabinets, a one-piece toilet, white walls, an undermount sink and quartz countertops

 Allen's Fine Woodworking, Inc.
The showstoppers in this room are obviously the gorgeous wooden beams running overhead. The relatively subdued nature of the space below lets the beams shine without making them fight for attention. The super clean lines and color of Medallion Cabinetry's Lancaster door in maple White Icing are the ideal foundation for the rest of this kitchen. They are unassuming but substantial work-horses that will serve the owner for years to come, and the perfectly balanced design will stand the test of time.
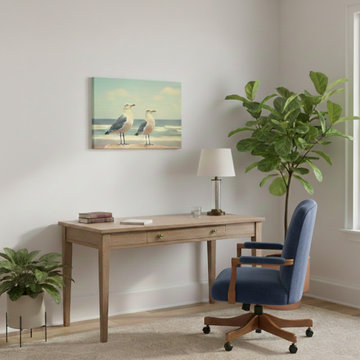 PI Photography Wall Art & Fine Art
Coastal Companions Seagulls Vintage Retro Subdued Seagulls Photorealistic Digital Artwork Canvas in Transitional Style Home Office. Explore print options: https://pipafineart.com/pages/coastal-companions-vintage-retro-subdued-seagulls-photorealistic-digital-artwork-wall-art-prints-and-digital-backgrounds
61