
Search results for "Subfloor" in Home Design Ideas

 CTS Remodeling LLC
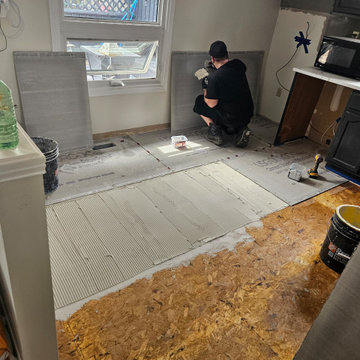
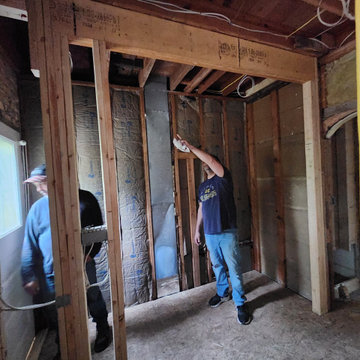
This space was gutted down to nothing and rebuilt completely with proper framework, wall removed, beam installed, new subflooring and insulation while preserving historical architectural elements.

Find the right local pro for your project

 Ark Hardwood Flooring, Inc.
White oak herringbone finished with Rubio Monocoat glued down over the concrete subfloor
Example of a large minimalist built-in desk light wood floor and beige floor home studio design in San Francisco with white walls
Example of a large minimalist built-in desk light wood floor and beige floor home studio design in San Francisco with white walls
 Tom May
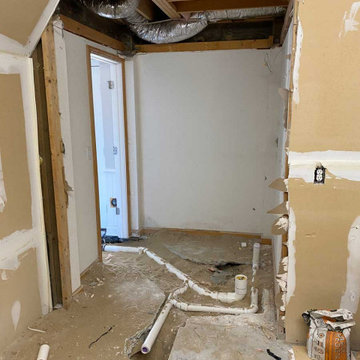
This in-progress bathroom renovation displays raw drywall, exposed wood framing, and visible PVC plumbing pipes running across the concrete subfloor. The active construction site highlights the initial demolition phase of a home remodeling project, featuring exposed ceiling joists and ductwork.
 Valordek
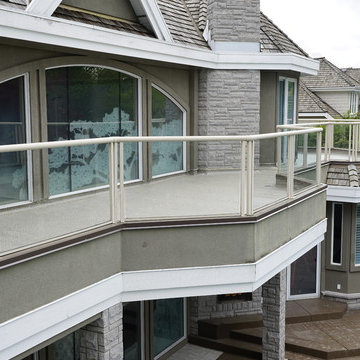
Demolition of the previous patio started in late April; it involved removing all the tiles, concrete and the torch on the subflooring. Since the deck experienced a few leaks in its life, it required new subflooring in a few different area in order to make the structure stable. The homeowner chose Valordek 68mil Pebble Beige in order to give it a rich look to go along with pool. The installation of the Valordek Membrane was then completed by one of our certified installers.
 BD Homestead LLC
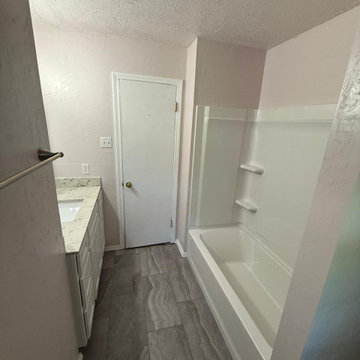
Full bathroom rebuild with new tile, tub/shower, granite vanity, cabinets, toilet, and upgraded lighting. Plumbing was repaired below the subfloor, and all work was done with care while the home was occupied—dust contained, lawn protected, and the result is a clean, modern finish.

 Glenwood Carpentry
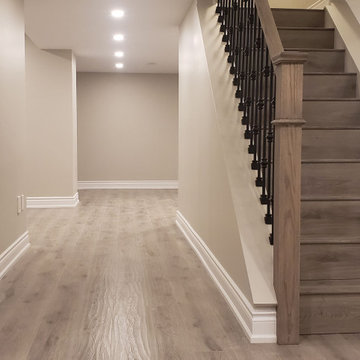
This basement renovation changed the way this family used their home. Before this it was an empty damp storage space and now it is a beautiful living space. We installed a membrane and subfloor to keep the finished floor off the concrete. Sprayfoam insulation keeps the basement warm and dry. Proper cold air return at the bottom of the stairs helps maintain the comfort.
 Prime Heating & Cooling
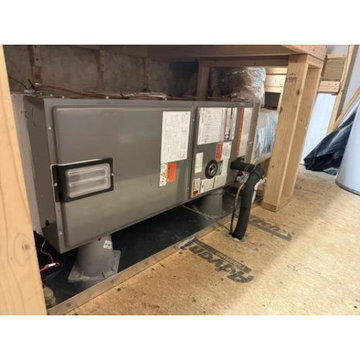
This functional utility space features a grey metal HVAC furnace unit installed in an unfinished basement. The setup includes exposed wooden framing, subfloor panels, and insulated piping connections, showcasing the mechanical infrastructure and underlying construction details typical of a residential climate control system.


 Ark Hardwood Flooring, Inc.
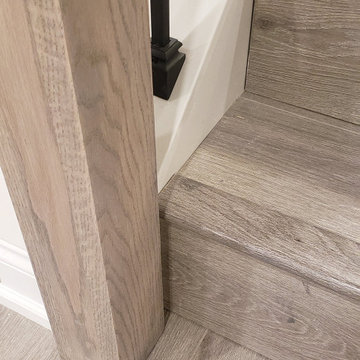
White Oak in herringbone pattern finished with Rubio Monocoat and glued down over concrete subfloor.
Small minimalist light wood floor and beige floor bathroom photo in San Francisco
Small minimalist light wood floor and beige floor bathroom photo in San Francisco
 Glenwood Carpentry
This basement renovation changed the way this family used their home. Before this it was an empty damp storage space and now it is a beautiful living space. We installed a membrane and subfloor to keep the finished floor off the concrete. Sprayfoam insulation keeps the basement warm and dry. Proper cold air return at the bottom of the stairs helps maintain the comfort.

 RENOscapes LLC
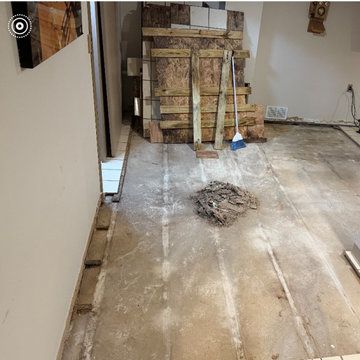
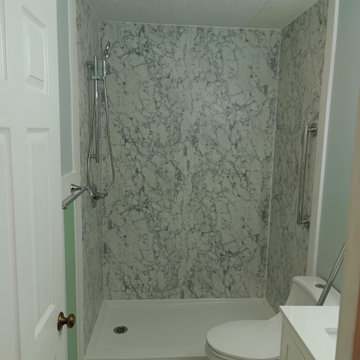
Original shower removed due to leaking causing subfloor water damage and weakness. Installed new panel shower system, new toilet, new vanity and new flooring.
16