
Search results for "Subfloor" in Home Design Ideas
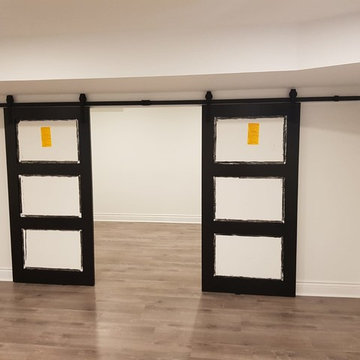


 Faux Flooring and Concrete Countertops
Project In Progress: Full Bathroom - epoxy floor coating system over wood subfloor - home remodel project
Trendy bathroom photo in Detroit
Trendy bathroom photo in Detroit
 The Morrison hOMe Tiny House
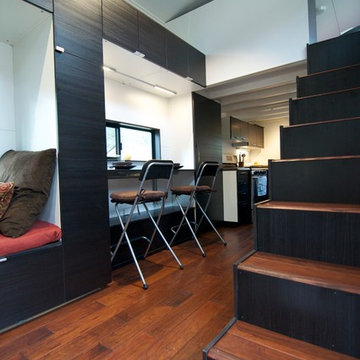
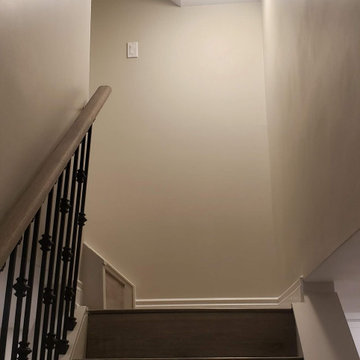
The comfortable stairs go up to the master loft in hOMe, our modern tiny house on wheels. The tall IKEA cabinets serve as our office storage. In the top cabinets is our printer, paper supplies, and books. The white wall paneling is simply Iron Ply (a 1/4" lightweight vinyl subflooring material) spaced apart with tyco nails during installation and painted white. The effect is a modern, high end wall paneling system but at a fraction of the cost.
Find the right local pro for your project




 Glenwood Carpentry
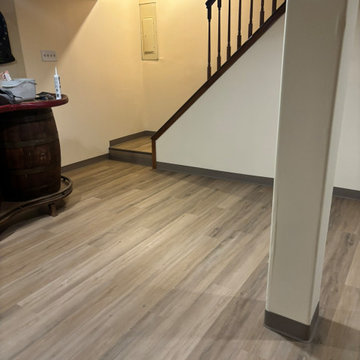
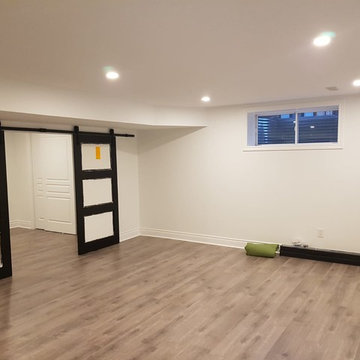
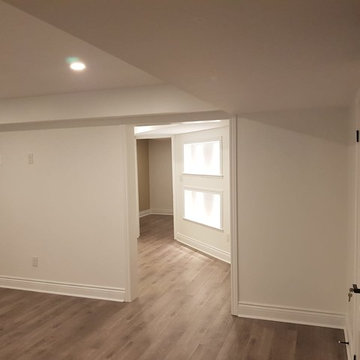
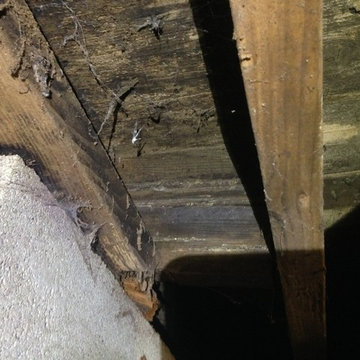
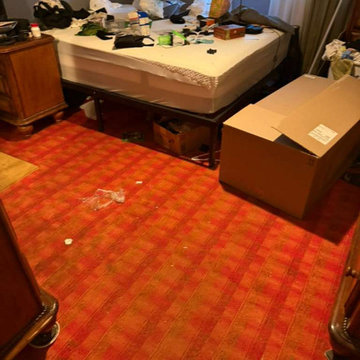
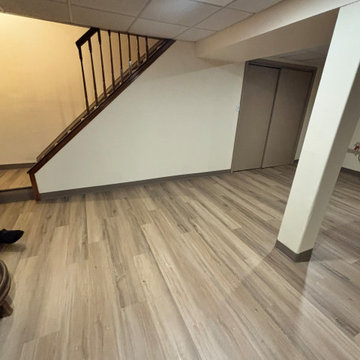
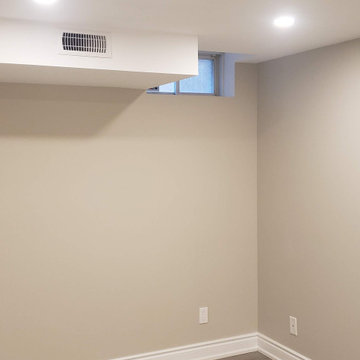
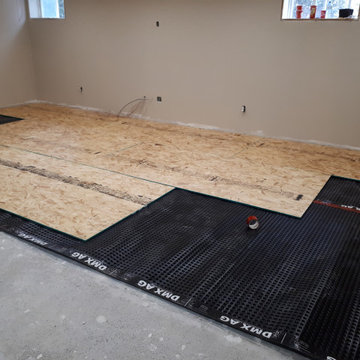
This basement renovation changed the way this family used their home. Before this it was an empty damp storage space and now it is a beautiful living space. We installed a membrane and subfloor to keep the finished floor off the concrete. Sprayfoam insulation keeps the basement warm and dry. Proper cold air return at the bottom of the stairs helps maintain the comfort.
 Teltac Contracting Ltd
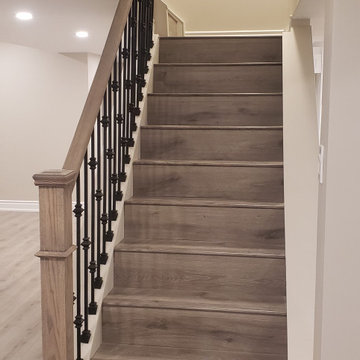
Flooring Renovation - Engineered Hardwood
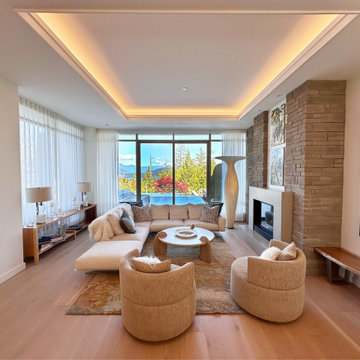
Small minimalist living room photo in Vancouver
Small minimalist living room photo in Vancouver

 BD Homestead LLC
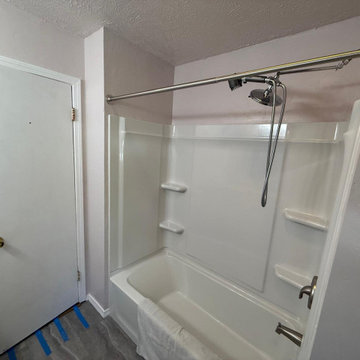
Full bathroom rebuild with new tile, tub/shower, granite vanity, cabinets, toilet, and upgraded lighting. Plumbing was repaired below the subfloor, and all work was done with care while the home was occupied—dust contained, lawn protected, and the result is a clean, modern finish.
 RK Design, Inc.
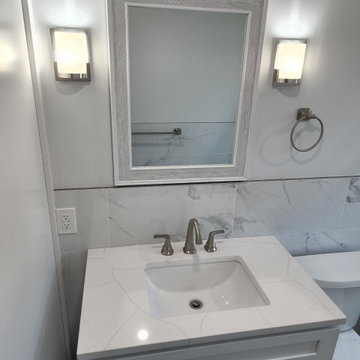
Rebuilt subfloor, ceiling & walls, completed with tile on walls, vinyl flooring, new bathtub & hardware.
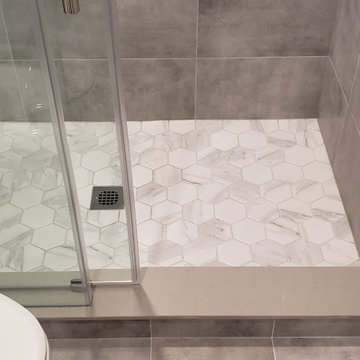
Corner bathtub - mid-sized modern kids' gray tile and ceramic tile vinyl floor, gray floor and single-sink corner bathtub idea in New York with shaker cabinets, white cabinets, a two-piece toilet, gray walls, an undermount sink, quartz countertops, white countertops, a niche and a freestanding vanity
Corner bathtub - mid-sized modern kids' gray tile and ceramic tile vinyl floor, gray floor and single-sink corner bathtub idea in New York with shaker cabinets, white cabinets, a two-piece toilet, gray walls, an undermount sink, quartz countertops, white countertops, a niche and a freestanding vanity

 Cascade Custom Homes & Design
The middle area was completely demolished down to the subfloor. The "wings" stayed in place. A new kitchen, living, dining, entry and deck area was added.

13