
Search results for "Subfloor" in Home Design Ideas
 Sterling Renovations, LLC
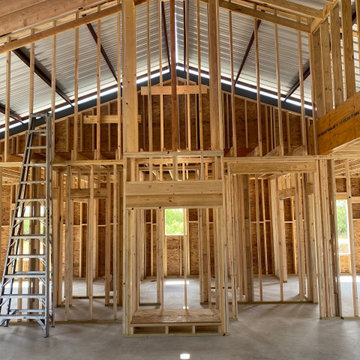
The wood framing inside a barndominium's steel frame. Rooms were laid out and framed on the slab, then loft joists, subfloor, a stair and rails, and rafters up to the ridge.

 Tom May
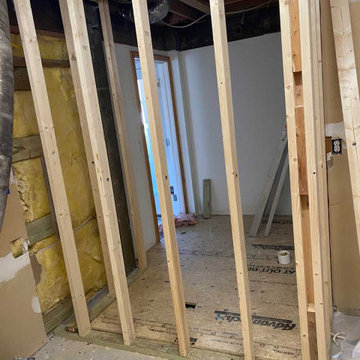
This construction photo shows an unfinished basement during the framing stage. Vertical wood studs form new interior partition walls atop subflooring. Exposed fiberglass insulation, ductwork, and electrical wiring are visible in the background, highlighting the ongoing renovation and remodeling process.
Find the right local pro for your project
 BD Homestead LLC
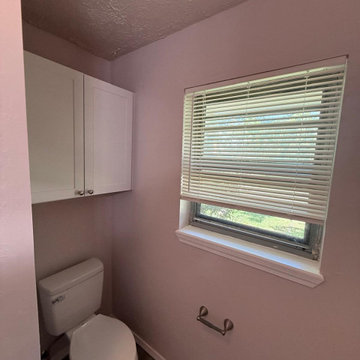
Full bathroom rebuild with new tile, tub/shower, granite vanity, cabinets, toilet, and upgraded lighting. Plumbing was repaired below the subfloor, and all work was done with care while the home was occupied—dust contained, lawn protected, and the result is a clean, modern finish.
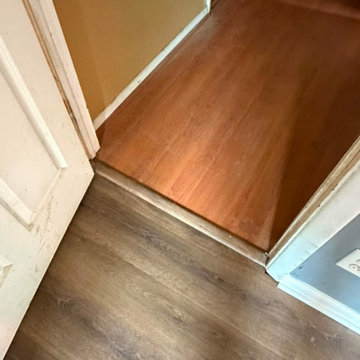
 A & WEZ CONSTRUCTION
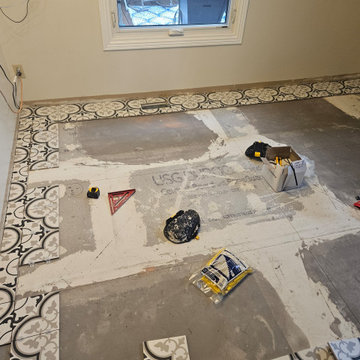
Installed a new flooring transition strip to provide a smooth, secure, and finished transition between adjacent flooring surfaces. The installation was completed professionally and to the client's satisfaction.
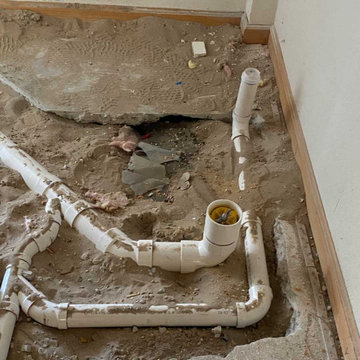 Tom May
This in-progress bathroom renovation shows exposed white PVC plumbing pipes laid out beneath a broken concrete subfloor covered in sand. Wooden baseboards line the off-white walls, capturing the early structural stage of rough-in plumbing and preparation for new flooring installation.
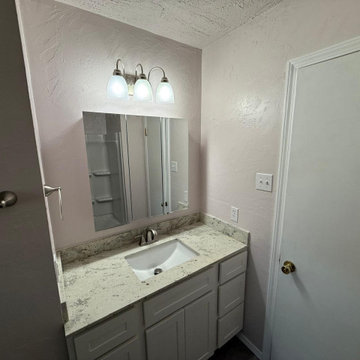 BD Homestead LLC
Full bathroom rebuild with new tile, tub/shower, granite vanity, cabinets, toilet, and upgraded lighting. Plumbing was repaired below the subfloor, and all work was done with care while the home was occupied—dust contained, lawn protected, and the result is a clean, modern finish.

 Rock Paper Hammer
Construction by Deep Creek Builders.
Photography by Andrew Hyslop.
Minimalist l-shaped enclosed kitchen photo in Louisville with recessed-panel cabinets, white cabinets, wood countertops, white backsplash, subway tile backsplash and stainless steel appliances
Minimalist l-shaped enclosed kitchen photo in Louisville with recessed-panel cabinets, white cabinets, wood countertops, white backsplash, subway tile backsplash and stainless steel appliances

 Ark Hardwood Flooring, Inc.
White oak in herringbone pattern finished with Rubio Monocoat glued down over concrete subfloor.
Inspiration for a small modern light wood floor and beige floor entryway remodel in San Francisco with white walls
Inspiration for a small modern light wood floor and beige floor entryway remodel in San Francisco with white walls

 ARC22 CONSTRUCTION INC
Gut remodel of old farmhouse kitchen (last updated in the 60's). We even had to level out floor joists, which in doing so came across a layer of plaster between two layers of subfloor. That was absolutely a first for us and have to wonder what the thought process was in the original builder doing such a thing. We rebuilt the space with new joists, subfloor, spray foam insulation, plumbing, electrical, drywall, Schluter Ditra Heat under CERAMICA FIORANESE Old Wood Moka tile, custom cabinets, farmhouse sink, granite countertops, and coordinating Old Wood Moka backsplash tile.

 Glenwood Carpentry
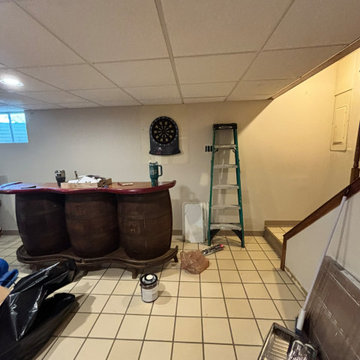
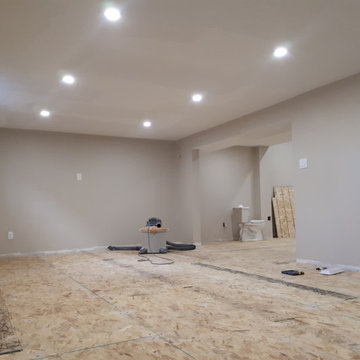
This basement renovation changed the way this family used their home. Before this it was an empty damp storage space and now it is a beautiful living space. We installed a membrane and subfloor to keep the finished floor off the concrete. Sprayfoam insulation keeps the basement warm and dry. Proper cold air return at the bottom of the stairs helps maintain the comfort.
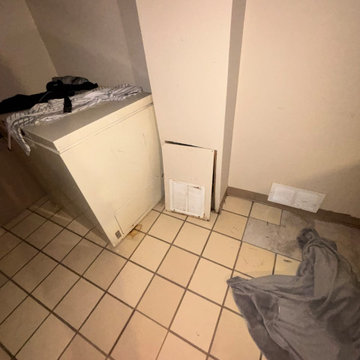

 CTS Remodeling LLC
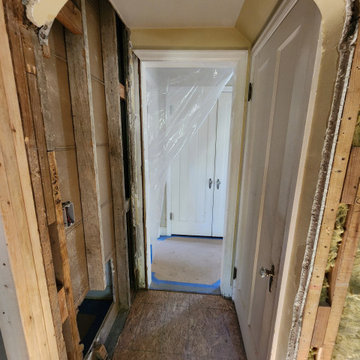
This space was gutted down to nothing and rebuilt completely with proper framework, wall removed, beam installed, new subflooring and insulation while preserving historical architectural elements.
 Teltac Contracting Ltd
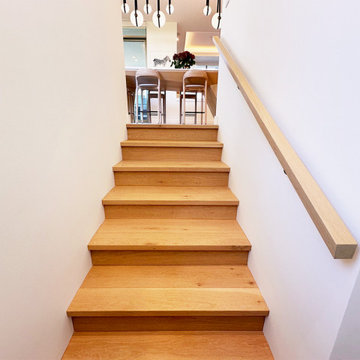
Flooring Renovation - Engineered Hardwood
Inspiration for a small modern staircase remodel in Vancouver
Inspiration for a small modern staircase remodel in Vancouver

 Rockbridge Flooring Professionals, LLC
Alcove shower - mid-sized traditional 3/4 white tile and ceramic tile porcelain tile alcove shower idea in Richmond with a pedestal sink, flat-panel cabinets, white cabinets, tile countertops, a two-piece toilet and yellow walls
Alcove shower - mid-sized traditional 3/4 white tile and ceramic tile porcelain tile alcove shower idea in Richmond with a pedestal sink, flat-panel cabinets, white cabinets, tile countertops, a two-piece toilet and yellow walls
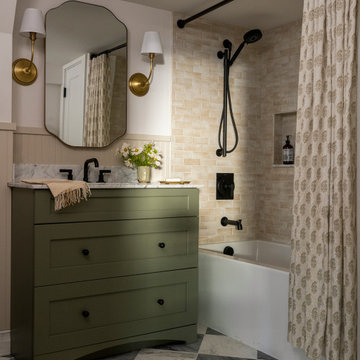
Example of a mid-sized transitional 3/4 beige tile and ceramic tile marble floor, multicolored floor, single-sink and wainscoting alcove bathtub design in Seattle with shaker cabinets, green cabinets, a one-piece toilet, beige walls, an undermount sink, marble countertops, white countertops, a niche and a built-in vanity
 Ark Hardwood Flooring, Inc.
White oak in herringbone pattern finished with Rubio Monocoat glued down over concrete subfloor.
Example of a mid-sized minimalist light wood floor and beige floor entryway design in San Francisco with white walls
Example of a mid-sized minimalist light wood floor and beige floor entryway design in San Francisco with white walls


 Sidd Kashyap
Living room with recessed beams. These beams are the floor joists for the second floor and were wrapped and painted. The subfloor was then covered in beaded 1x4. The entire space is open on the main level and only separated by a two sided gas fireplace that was raised off of the ground for a visual effect and wrapped in stacked stone with a hearth for seating.
18