
Search results for "Subfloor" in Home Design Ideas

 ARC22 CONSTRUCTION INC
Gut remodel of old farmhouse kitchen (last updated in the 60's). We even had to level out floor joists, which in doing so came across a layer of plaster between two layers of subfloor. That was absolutely a first for us and have to wonder what the thought process was in the original builder doing such a thing. We rebuilt the space with new joists, subfloor, spray foam insulation, plumbing, electrical, drywall, Schluter Ditra Heat under CERAMICA FIORANESE Old Wood Moka tile, custom cabinets, farmhouse sink, granite countertops, and coordinating Old Wood Moka backsplash tile.
 Harrell Renovations LLC
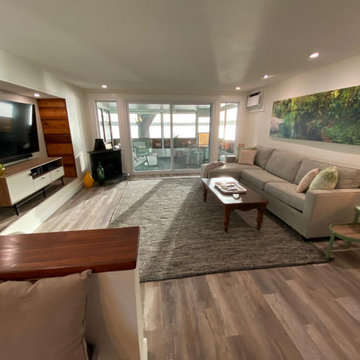
Living Room with new 8ft wide sliding glass door and side lites. Custom TV niche accented with wood found on site from original house built in the 50's. New recessed lighting, floors, trim and paint. Original subfloor in living room was a step down from the kitchen. The new subfloor was raised up to kitchen elevation making the living room transition to the kitchen on the same level.

 Faux Flooring and Concrete Countertops
Project In Progress: Full Bathroom - epoxy floor coating system over wood subfloor - home remodel project
Find the right local pro for your project




 ARC22 CONSTRUCTION INC
Gut remodel of old farmhouse kitchen (last updated in the 60's). We even had to level out floor joists, which in doing so came across a layer of plaster between two layers of subfloor. That was absolutely a first for us and have to wonder what the thought process was in the original builder doing such a thing. We rebuilt the space with new joists, subfloor, spray foam insulation, plumbing, electrical, drywall, Schluter Ditra Heat under CERAMICA FIORANESE Old Wood Moka tile, custom cabinets, farmhouse sink, granite countertops, and coordinating Old Wood Moka backsplash tile.

 User
Complete Tear out of old bathroom and Remodel with new subfloor, insulation and sheetrock
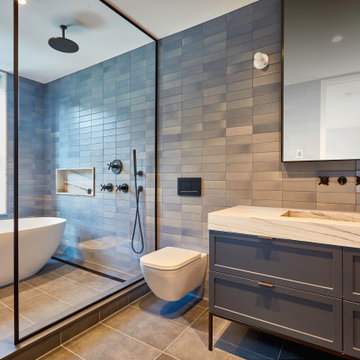
Inspiration for a small timeless gray tile and ceramic tile ceramic tile tub/shower combo remodel in New York with an undermount sink, recessed-panel cabinets, gray cabinets, marble countertops, a two-piece toilet and purple walls
Inspiration for a small timeless gray tile and ceramic tile ceramic tile tub/shower combo remodel in New York with an undermount sink, recessed-panel cabinets, gray cabinets, marble countertops, a two-piece toilet and purple walls

 208 Design+Build Custom Homes and Renovations
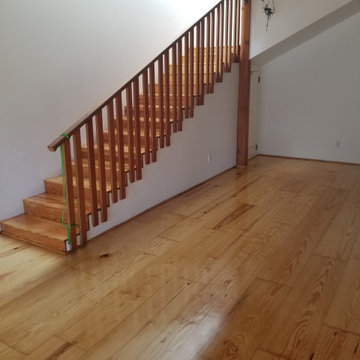
New Cortec Asher Oak waterproof wood flooring installed over 1-1/8" subflooring, 1x6 tongue and groove and 2x10 rough sawn floor joist. The tongue and groove subfloor and 2x10 joists as well as the exposed and finished beam are exposed and finished from below

 Palo Alto Building Company
This modern farm house project was a 1950's single story ranch style house that we demolished down to the subfloor platform before building what you see here. The owners were responsible for the design.
 Palo Alto Building Company
This modern farm house project was a 1950's single story ranch style house that we demolished down to the subfloor platform before building what you see here. The owners were responsible for the design.
 Palo Alto Building Company
This modern farm house project was a 1950's single story ranch style house that we demolished down to the subfloor platform before building what you see here. The owners were responsible for the design.
 Palo Alto Building Company
This modern farm house project was a 1950's single story ranch style house that we demolished down to the subfloor platform before building what you see here. The owners were responsible for the design.
 ARC22 CONSTRUCTION INC
Gut remodel of old farmhouse kitchen (last updated in the 60's). We even had to level out floor joists, which in doing so came across a layer of plaster between two layers of subfloor. That was absolutely a first for us and have to wonder what the thought process was in the original builder doing such a thing. We rebuilt the space with new joists, subfloor, spray foam insulation, plumbing, electrical, drywall, Schluter Ditra Heat under CERAMICA FIORANESE Old Wood Moka tile, custom cabinets, farmhouse sink, granite countertops, and coordinating Old Wood Moka backsplash tile.

 Alicia Weaver Design, LLC
Laundry room - traditional single-wall laundry room idea in Jacksonville with a side-by-side washer/dryer
 A & WEZ CONSTRUCTION
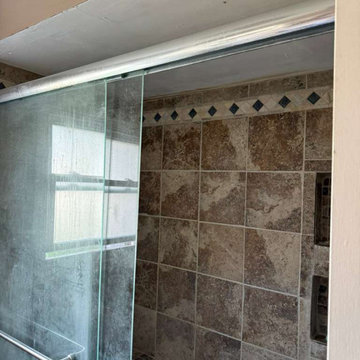
Removal of the existing shower, shower glass enclosure, bedroom carpet, bathroom flooring, and damaged ceiling materials. All demolition work was completed carefully to prepare the areas for the upcoming renovation and installation phases.
 A & WEZ CONSTRUCTION
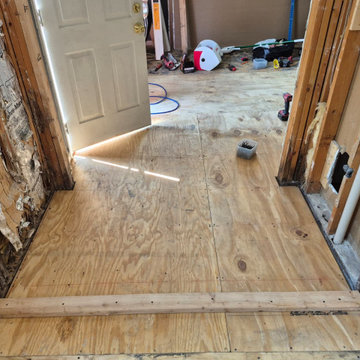
We began the demolition phase by removing the wall of the existing shower in the bathroom, as this area will be converted into a closet. The demolition was performed carefully to prepare the space for the next phase of the project, which includes the installation of the new wall framing.
 Palo Alto Building Company
This modern farm house project was a 1950's single story ranch style house that we demolished down to the subfloor platform before building what you see here. The owners were responsible for the design.
 Nothing But Detail Inc.
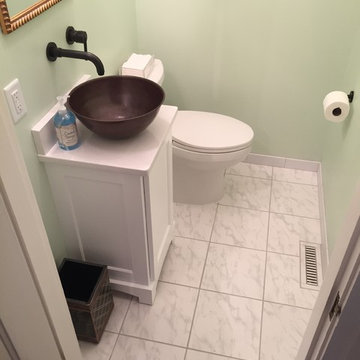
The powder room was a total renovation to the studs and subfloor. Updating it with a wall faucet and vessel sink, a custom cabinet to work with the space restrictions, and lighter colors accented with copper fixtures was just what this space needed.
22