
Search results for "Subfloor" in Home Design Ideas
 TrueNorth Renovations LLC
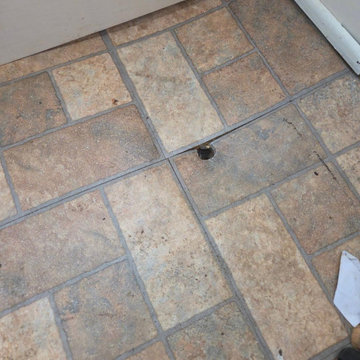
Subfloor leveling project in Naugatuck, CT. We removed damaged sections, reinforced the base, and installed new plywood panels to create a strong, even surface. The client preferred to keep the plywood finish, resulting in a clean and durable solution.
 Servant's Heart Handyman Services
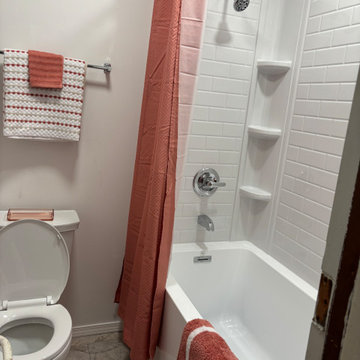
Tear-out down to the floor joists.
All Fixtures replaced. Fiberglass tub and 3 piece surround, direct to stud, glued.
Vinyl floor. Repurposed vanity.
Alcove bathtub - mid-sized craftsman master vinyl floor and single-sink alcove bathtub idea in Little Rock with a two-piece toilet, white walls, a drop-in sink and a freestanding vanity
Alcove bathtub - mid-sized craftsman master vinyl floor and single-sink alcove bathtub idea in Little Rock with a two-piece toilet, white walls, a drop-in sink and a freestanding vanity

Find the right local pro for your project

 Palo Alto Building Company
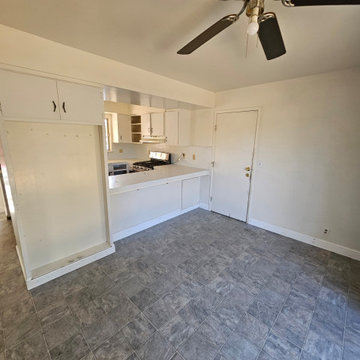
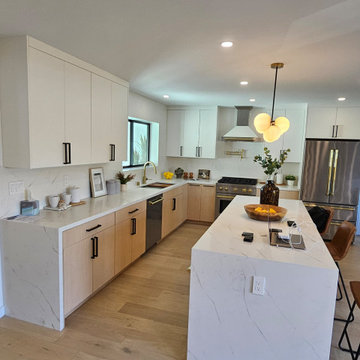
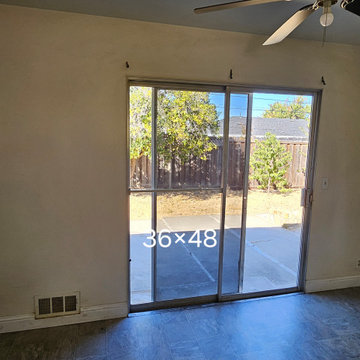
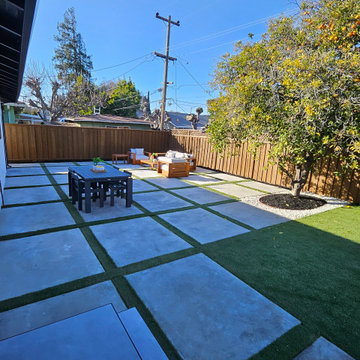
This modern farm house project was a 1950's single story ranch style house that we demolished down to the subfloor platform before building what you see here. The owners were responsible for the design.


 Palo Alto Building Company
This modern farm house project was a 1950's single story ranch style house that we demolished down to the subfloor platform before building what you see here. The owners were responsible for the design.


 Degnan Design-Build-Remodel
Accordingly, we paid great attention to vapor retarder details when we insulated this 3-season room, and we used Advantech moisture-resistant subfloor to minimize the risk of damage as steam condenses back into liquid water.
 Palo Alto Building Company
This modern farm house project was a 1950's single story ranch style house that we demolished down to the subfloor platform before building what you see here. The owners were responsible for the design.
 Palo Alto Building Company
This modern farm house project was a 1950's single story ranch style house that we demolished down to the subfloor platform before building what you see here. The owners were responsible for the design.
 TrueNorth Renovations LLC
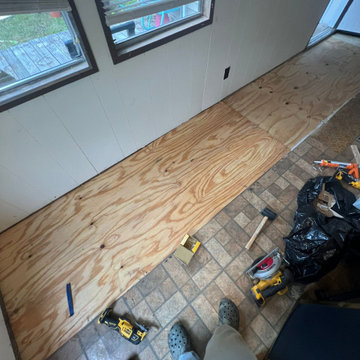
Subfloor leveling project in Naugatuck, CT. We removed damaged sections, reinforced the base, and installed new plywood panels to create a strong, even surface. The client preferred to keep the plywood finish, resulting in a clean and durable solution.

 RK Design, Inc.
Rebuilt ceiling & walls, subfloor, new windows, hardwood floor, etc.
Example of a mid-sized classic open concept light wood floor and brown floor living room design in New York with multicolored walls, a standard fireplace and a stone fireplace
Example of a mid-sized classic open concept light wood floor and brown floor living room design in New York with multicolored walls, a standard fireplace and a stone fireplace
 A & WEZ CONSTRUCTION
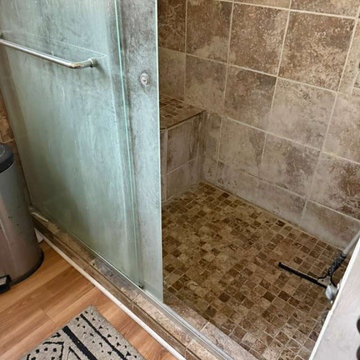
Removal of the existing shower, shower glass enclosure, bedroom carpet, bathroom flooring, and damaged ceiling materials. All demolition work was completed carefully to prepare the areas for the upcoming renovation and installation phases.
 A & WEZ CONSTRUCTION
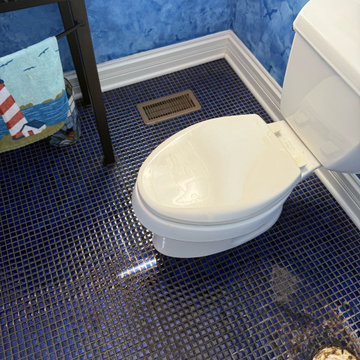
Bathroom Demolition: Complete demolition of the existing bathroom flooring, removal of the vanity, toilet, subfloor, and toilet flange. The area was prepared for the next phase of renovation, ensuring a clean and structurally sound foundation for the new bathroom installation.

 ProHands Home Improvement
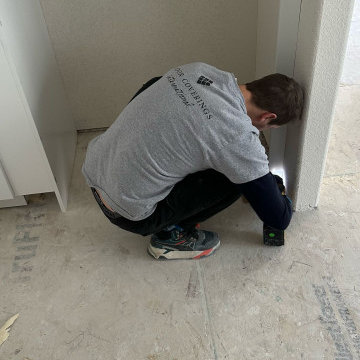
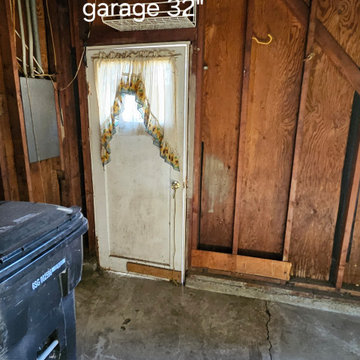
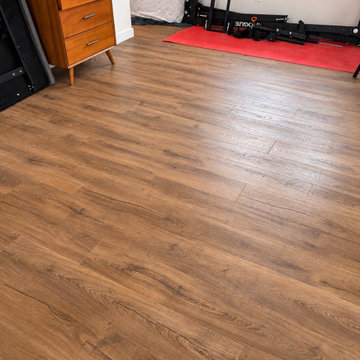
A whole home refreshed from the structure up: floor joists sistered and the subfloor rebuilt and laser-levelled, warm oak-look LVP laid through every room and hallway, and a full interior repaint in warm white with new baseboards. Los Angeles.
23