
Search results for "Subfloor" in Home Design Ideas


 Williams Construction
Finished ceiling and trusses. From four tiny low-ceiling rooms to one. We sanded, patched and stained the original (painted) douglas fir subfloor
Living room - small eclectic loft-style dark wood floor and brown floor living room idea in San Francisco with white walls and no tv
Living room - small eclectic loft-style dark wood floor and brown floor living room idea in San Francisco with white walls and no tv
 ODD FELLOWS CONTRACTING
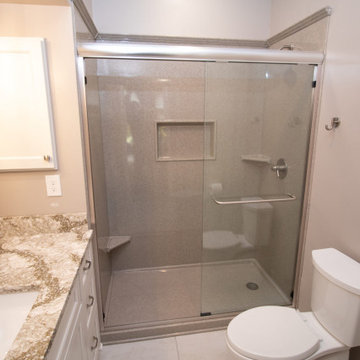
Full gut and remodel of existing main floor bathroom. Demolition of bathroom down to studs with update to existing subfloor to alleviate subfloor problems. Install of new vanity with undermount sink and quartz countertop. New sink faucet with new mirror and vanity lighting. Install new wall mounted medicine cabinet. Install new cultured stone shower with semi-frameless glass door. New linen cabinet and new toilet. New Luxury Vinyl Tile flooring with new drywall and paint. Install new pocket door with frosted glass to replace bathroom door.
Find the right local pro for your project

 PLEDGE General Contractors
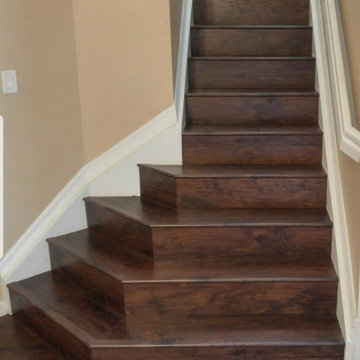
We tore up 7 year old handscraped 3/4" hardwood oak floors including the 5/8" subfloor on this water remediation job. The flooring was beautiful but buckled due to a leak.
We installed 1600sf of new 5/8" subfloor with 1 1/2" nails and split anchor concrete screws. Then stapled the new 3/4" Hickory hardwood flawlessly. No squeeks, no scuffs, no wasted material. This job went flawlessly, cant wait for the next one!
Budget was $20,000 courtesy of insurance claim :)
 A & WEZ CONSTRUCTION
Removal of the existing shower and shower glass enclosure, toilet, vanity, and vanity faucet. Demolition also included the removal of the existing bathroom flooring, bedroom carpet, and damaged ceiling materials. All demolition work was completed carefully and efficiently to prepare the affected areas for the upcoming renovation, repairs, and installation phases.
 A & WEZ CONSTRUCTION
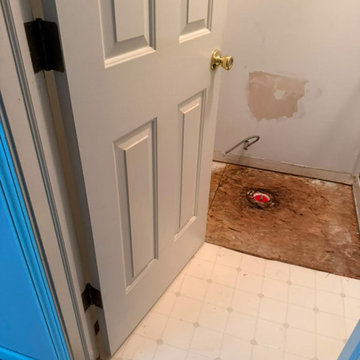
At the beginning of the project, we identified issues with the existing subfloor and a damaged plumbing line. Our team addressed these underlying problems by repairing the plumbing system and replacing the affected subfloor areas to create a safe, stable, and properly prepared foundation for the bathroom renovation.
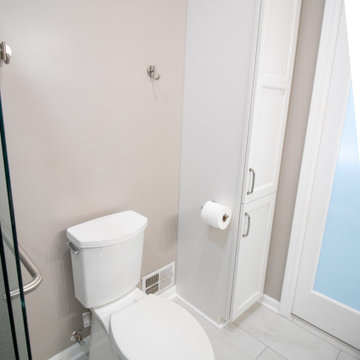 ODD FELLOWS CONTRACTING
Full gut and remodel of existing main floor bathroom. Demolition of bathroom down to studs with update to existing subfloor to alleviate subfloor problems. Install of new vanity with undermount sink and quartz countertop. New sink faucet with new mirror and vanity lighting. Install new wall mounted medicine cabinet. Install new cultured stone shower with semi-frameless glass door. New linen cabinet and new toilet. New Luxury Vinyl Tile flooring with new drywall and paint. Install new pocket door with frosted glass to replace bathroom door.
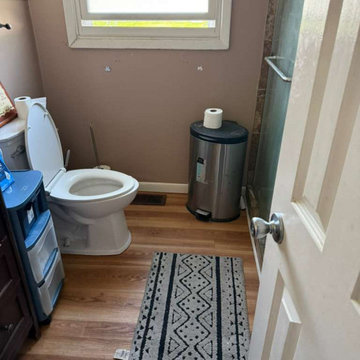 A & WEZ CONSTRUCTION
Removal of the existing shower and shower glass enclosure, toilet, vanity, and vanity faucet. Demolition also included the removal of the existing bathroom flooring, bedroom carpet, and damaged ceiling materials. All demolition work was completed carefully and efficiently to prepare the affected areas for the upcoming renovation, repairs, and installation phases.
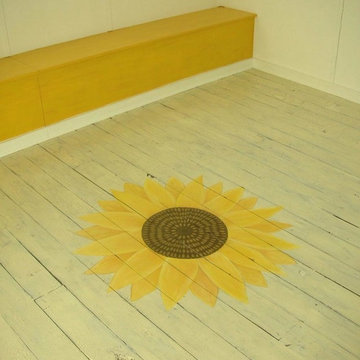
 Greenbuilders, Inc.
Previously an old pine subfloor, now transformed into a work of art. Several layers of paint, including a crackle with purple tones, give a beach cottage look. By using the subfloor, we saved both money and materials -- that's our kind of green!
 PLEDGE General Contractors
We tore up 7 year old handscraped 3/4" hardwood oak floors including the 5/8" subfloor on this water remediation job. The flooring was beautiful but buckled due to a leak.
We installed 1600sf of new 5/8" subfloor with 1 1/2" nails and split anchor concrete screws. Then stapled the new 3/4" Hickory hardwood flawlessly. No squeeks, no scuffs, no wasted material. This job went flawlessly, cant wait for the next one!
Budget was $20,000 courtesy of insurance claim :)
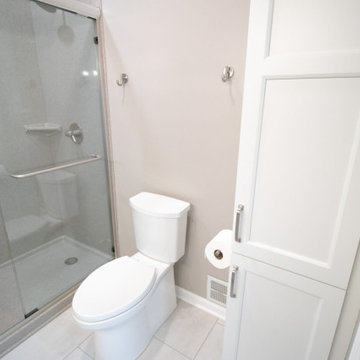 ODD FELLOWS CONTRACTING
Full gut and remodel of existing main floor bathroom. Demolition of bathroom down to studs with update to existing subfloor to alleviate subfloor problems. Install of new vanity with undermount sink and quartz countertop. New sink faucet with new mirror and vanity lighting. Install new wall mounted medicine cabinet. Install new cultured stone shower with semi-frameless glass door. New linen cabinet and new toilet. New Luxury Vinyl Tile flooring with new drywall and paint. Install new pocket door with frosted glass to replace bathroom door.

 Fine Floorz
Q: Which of these floors are made of actual "Hardwood" ?
A: None.
They are actually Luxury Vinyl Tile & Plank Flooring skillfully engineered for homeowners who desire authentic design that can withstand the test of time. We brought together the beauty of realistic textures and inspiring visuals that meet all your lifestyle demands.
Ultimate Dent Protection – commercial-grade protection against dents, scratches, spills, stains, fading and scrapes.
Award-Winning Designs – vibrant, realistic visuals with multi-width planks for a custom look.
100% Waterproof* – perfect for any room including kitchens, bathrooms, mudrooms and basements.
Easy Installation – locking planks with cork underlayment easily installs over most irregular subfloors and no acclimation is needed for most installations. Coordinating trim and molding available.

 Sarah Bernardy Design, LLC
After photo by Sarah Bernardy Design, LLC
Subfloor no more! A variety of tiles in shades of gray were used within the space to create a change in form and visual texture. These rectangular tiles visually expand the space.
Interior Design and material selections by Sarah Bernardy-Broman of Sarah Bernardy Design, LLC

 Konstruction
This bathroom was very badly damaged from water leakage around the tub and toilet. Mold and mildew were all over the place and the subfloor and joist were severely damaged by the water. So I replaced all the subfloor, drywall, tub, tile, and vanity. Basically, the whole bathroom was gutted and transformed to what you see right now.

 Best Flooring Center
Family room - large transitional open concept laminate floor and gray floor family room idea in Orlando

 Eastview Homes
open floor plan basement covering 1000 sq ft with built in gas fireplace and stone surround, custom wood columns to accent the main floor trim details and casing, new curved stairs replacing L shaped builder service stairs meeting berber carpet atop new subfloor
 ODD FELLOWS CONTRACTING
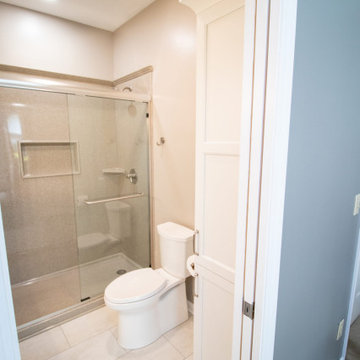
Full gut and remodel of existing main floor bathroom. Demolition of bathroom down to studs with update to existing subfloor to alleviate subfloor problems. Install of new vanity with undermount sink and quartz countertop. New sink faucet with new mirror and vanity lighting. Install new wall mounted medicine cabinet. Install new cultured stone shower with semi-frameless glass door. New linen cabinet and new toilet. New Luxury Vinyl Tile flooring with new drywall and paint. Install new pocket door with frosted glass to replace bathroom door.

 Elizabeth Eason Architecture LLC
Bruce Cole Photography
Example of a mid-sized cottage open concept light wood floor living room design
Example of a mid-sized cottage open concept light wood floor living room design
 LaValle Flooring Inc
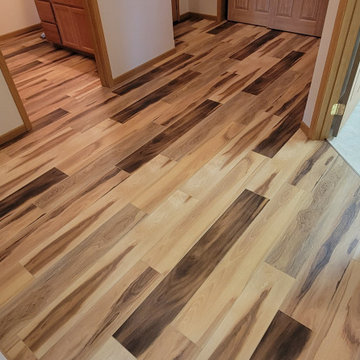
We removed old carpet, patched in the subfloor in several areas, and installed this Cali Floors Mute Step Huntington Hickory through out the main areas of an apartment.

 Sealander Architects
Mike Sealander, Maine Licensed Architect
Older homes often have illegal hearths. We extended this hearth by removing the finish floor, leaving the board subfloor, and pouring pigmented concrete. This kept the hearth flush with the surrounding wood floor.
28