
Search results for "Subfloor" in Home Design Ideas
 CW Property Group
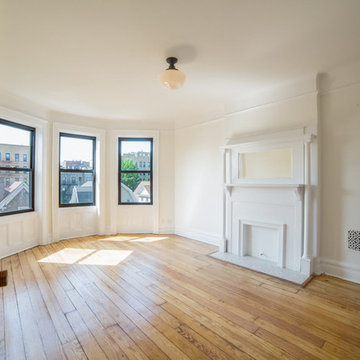
Incredible light at the back of the house.
Example of an ornate home design design in New York
Example of an ornate home design design in New York
 Huggins Wood Floor Specialist
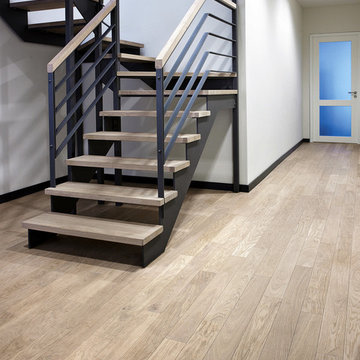
OAK Piccolino OAK in compact multilayer structure with all-round tongue and groove for infinitely extendable installation. Top layer approx. 4 mm. Small knots are possible.
INSTALLATION: Full surface gluing on standard subfloor with appropriate adhesive.
 MSH Development Group Inc
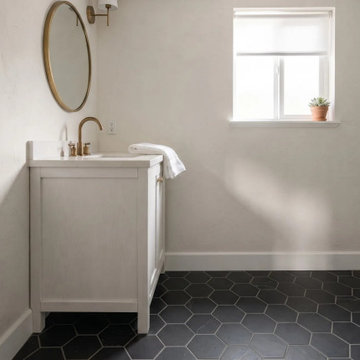
MSH Development installs hardwood, luxury vinyl plank and tile on properly prepared subfloors, with clean transitions, trim and baseboards, and waterproof options for kitchens and bathrooms, on its own or as part of a remodel.
Find the right local pro for your project

 Best Flooring Center
Inspiration for a large transitional laminate floor and gray floor living room remodel in Orlando
 MD Flooring Solutions, LLC
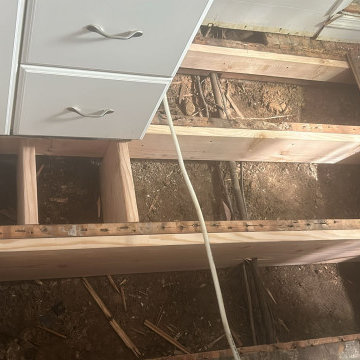
- To move furniture, Fridge and electric stove out and back in.
- Take Up, Remove & Haul Away Carpet
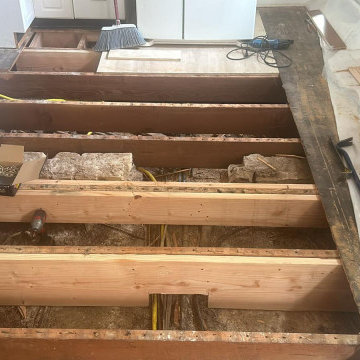
- To repair subfloor: Sister joists
- To install underlayment on First floor
- To install 3-1/4" wide Prefinished NAILED Down Hardwood on First floor: kitchen, dining room, front room
- To Level floors by pouring self-leveling concrete & Acrylic Primer and Sealer on First floor: back bedroom
- To install 3-1/4" wide Prefinished GLUED Down Hardwood on First floor: back bedroom
- To install 2 stair nosings
- To Install Shoe Molding
 MD Flooring Solutions, LLC
- To move furniture, Fridge and electric stove out and back in.
- Take Up, Remove & Haul Away Carpet
- To repair subfloor: Sister joists
- To install underlayment on First floor
- To install 3-1/4" wide Prefinished NAILED Down Hardwood on First floor: kitchen, dining room, front room
- To Level floors by pouring self-leveling concrete & Acrylic Primer and Sealer on First floor: back bedroom
- To install 3-1/4" wide Prefinished GLUED Down Hardwood on First floor: back bedroom
- To install 2 stair nosings
- To Install Shoe Molding


 ARC22 CONSTRUCTION INC
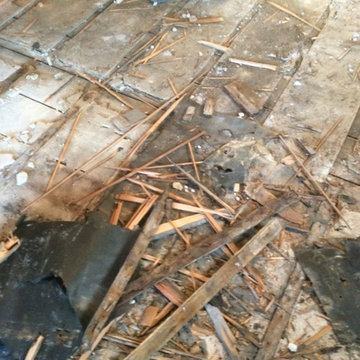
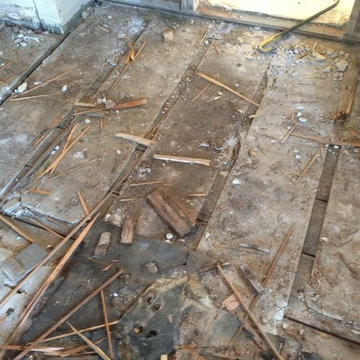
Gut remodel of old farmhouse kitchen (last updated in the 60's). We even had to level out floor joists, which in doing so came across a layer of plaster between two layers of subfloor. That was absolutely a first for us and have to wonder what the thought process was in the original builder doing such a thing. We rebuilt the space with new joists, subfloor, spray foam insulation, plumbing, electrical, drywall, Schluter Ditra Heat under CERAMICA FIORANESE Old Wood Moka tile, custom cabinets, farmhouse sink, granite countertops, and coordinating Old Wood Moka backsplash tile.

 Ky-Kan Coatings
Concrete can be made to look like any substance. Tile, stone, wood, brick, etc. With unlimited color options, Ky-Kan Coatings can transform any room in your home or business using lightweight, beautiful concrete.
 ARC22 CONSTRUCTION INC
Gut remodel of old farmhouse kitchen (last updated in the 60's). We even had to level out floor joists, which in doing so came across a layer of plaster between two layers of subfloor. That was absolutely a first for us and have to wonder what the thought process was in the original builder doing such a thing. We rebuilt the space with new joists, subfloor, spray foam insulation, plumbing, electrical, drywall, Schluter Ditra Heat under CERAMICA FIORANESE Old Wood Moka tile, custom cabinets, farmhouse sink, granite countertops, and coordinating Old Wood Moka backsplash tile.
 NY Home Restoration | NYHR
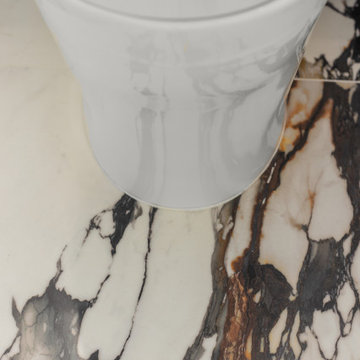
Here, the restored floors reveal their dramatic veining and polished finish. NYHR ensured the subfloor was fully repaired and prepared before installing the new slab material
 Floors By VAL
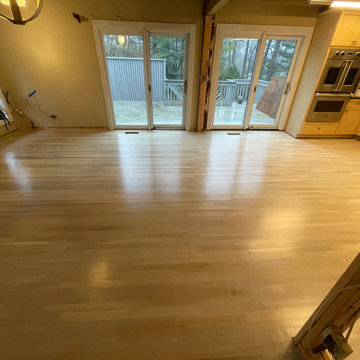
Broke up tile, added a new subfloor, and installed new hardwood to match dining room... refinished the hardwood with a Country White stain and satin finish

 Weeks Hardwood Flooring
This project included demolition of old subfloor/flooring. Installation of all new Red Oak flooring - with a custom pattern in the living area. Flush mount vents were installed as well as new shoe molding to match. We then stained with a custom White-Natural stain mix and a water-based finish with a satin sheen.
 Sposito Contracting Services
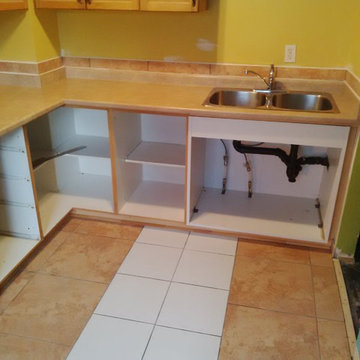
Replace counter top, sink, plumbing, sink cabinet, install new kitchen sub floor and reinforce framing, install ceramic tile, main living area laminate flooring
 MSH Development Group Inc
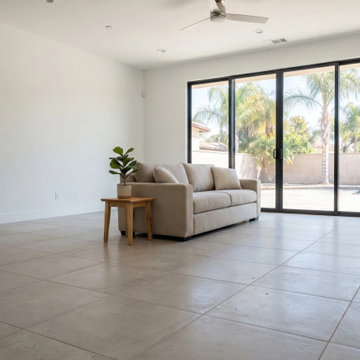
MSH Development installs hardwood, luxury vinyl plank and tile on properly prepared subfloors, with clean transitions, trim and baseboards, and waterproof options for kitchens and bathrooms, on its own or as part of a remodel.
 MD Flooring Solutions, LLC
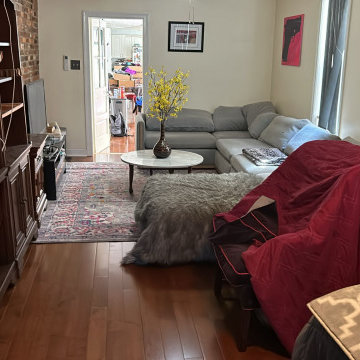
- To move furniture, Fridge and electric stove out and back in.
- Take Up, Remove & Haul Away Carpet
- To repair subfloor: Sister joists
- To install underlayment on First floor
- To install 3-1/4" wide Prefinished NAILED Down Hardwood on First floor: kitchen, dining room, front room
- To Level floors by pouring self-leveling concrete & Acrylic Primer and Sealer on First floor: back bedroom
- To install 3-1/4" wide Prefinished GLUED Down Hardwood on First floor: back bedroom
- To install 2 stair nosings
- To Install Shoe Molding

 User
New stone deck with fireplaces on both floors. Elevated deck built with Silca grate subflooring, which supports heavier limestone pavers.
Project & photo by Carp's Complete Exteriors, Inc.
 RockPrairie Renovations & Construction Ltd.
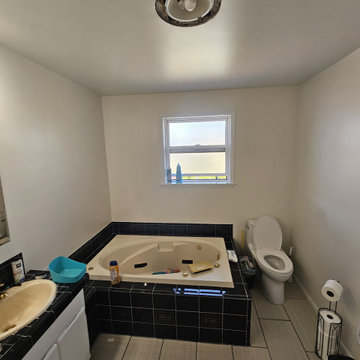
Before renovation
Inspiration for a modern home design remodel in Calgary
Inspiration for a modern home design remodel in Calgary
 RK Design, Inc.
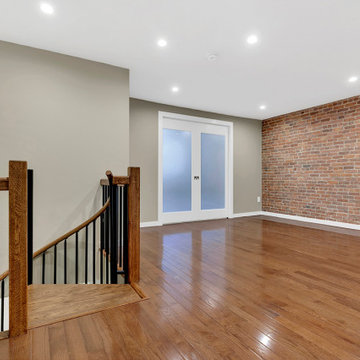
Combined two apartment units & created duplex apartment in uptown Manhattan. Full remodel scope included subfloor, new hardwood floor, interior brick wall, ductless HVAC system, custom staircase, minimalist modern style kitchen, modern style bathroom, etc.

30