
Search results for "Subfloor" in Home Design Ideas


Find the right local pro for your project

 Jamie Keskin Design
Example of a bedroom and mid-sized boy light wood floor kids' bedroom design in Boston with white walls


 Allman's Flooring
Corner shower - mid-sized traditional master beige tile and porcelain tile beige floor corner shower idea with recessed-panel cabinets, beige cabinets, beige walls, a vessel sink, tile countertops and a hinged shower door
 Nexus Project Partners LLC
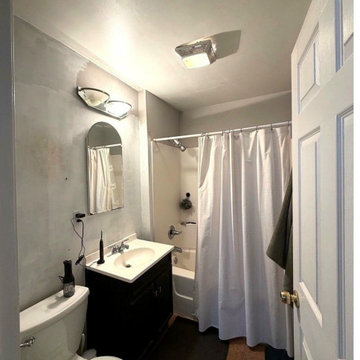
Before: the Northeast Minneapolis bathroom as we found it. Dated vanity and tub surround, off-center fixtures, and a failed subfloor hidden under the old finishes. See the after photos in this project.

 Konstruction
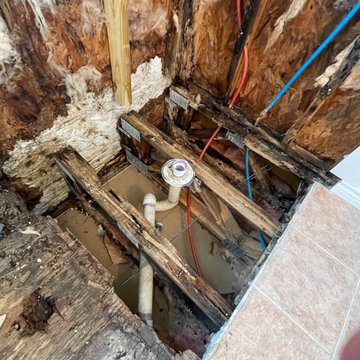
This bathroom was very badly damaged from water leakage around the tub and toilet. Mold and mildew were all over the place and the subfloor and joist were severely damaged by the water. So I replaced all the subfloor, drywall, tub, tile, and vanity. Basically, the whole bathroom was gutted and transformed to what you see right now.
 TLC Home Renovations
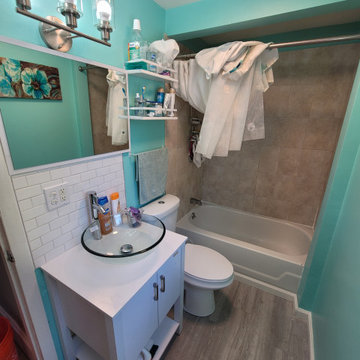
fixed subfloor below from rot then installed new flooring and trim along with installation of a new toilet backsplash and vanity and mirror and finished off with a beautiful light
 ODD FELLOWS CONTRACTING
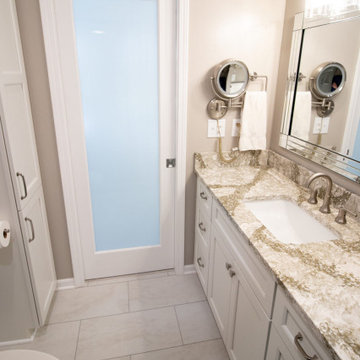
Full gut and remodel of existing main floor bathroom. Demolition of bathroom down to studs with update to existing subfloor to alleviate subfloor problems. Install of new vanity with undermount sink and quartz countertop. New sink faucet with new mirror and vanity lighting. Install new wall mounted medicine cabinet. Install new cultured stone shower with semi-frameless glass door. New linen cabinet and new toilet. New Luxury Vinyl Tile flooring with new drywall and paint. Install new pocket door with frosted glass to replace bathroom door.

 Exterior Pros
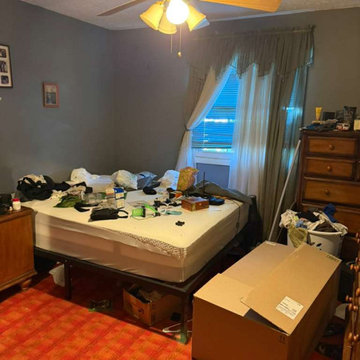
After photo of kitchen flooring. Exterior Pros installed a new Luxury Vinyl Tile floor by Hallmark. 18" tiles grouted in place and glued down to the new subfloor. Finished off with pre finished solid Oak quarter round.
 A & WEZ CONSTRUCTION
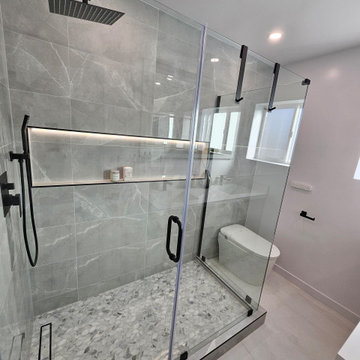
Removal of the existing shower and shower glass enclosure, toilet, vanity, and vanity faucet. Demolition also included the removal of the existing bathroom flooring, bedroom carpet, and damaged ceiling materials. All demolition work was completed carefully and efficiently to prepare the affected areas for the upcoming renovation, repairs, and installation phases.

 User
Complete Tear out of old bathroom and Remodel with new subfloor, insulation and sheetrock
Tub/shower combo - small traditional gray tile and ceramic tile ceramic tile tub/shower combo idea in New York with an undermount sink, recessed-panel cabinets, gray cabinets, marble countertops, a two-piece toilet and purple walls
Tub/shower combo - small traditional gray tile and ceramic tile ceramic tile tub/shower combo idea in New York with an undermount sink, recessed-panel cabinets, gray cabinets, marble countertops, a two-piece toilet and purple walls
 KD Painting
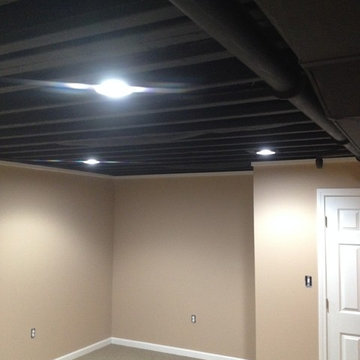
This exposed basement ceiling was spray painted black due to the duct work and pipes to create a visually higher ceiling. This was a great idea when you're dealing with pipes and duct work and the end result is very sharp looking basement.

 Archer & Buchanan Architecture, Ltd.
Hugh Lofting Timber Framing
Photography: Leslie W. Kipp
Farmhouse medium tone wood floor great room photo in Philadelphia
Farmhouse medium tone wood floor great room photo in Philadelphia

 Palo Alto Building Company
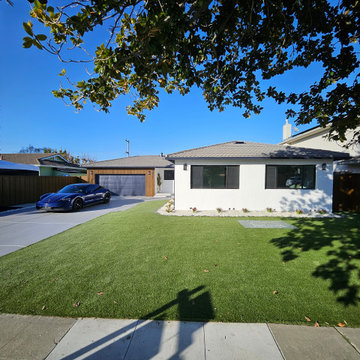
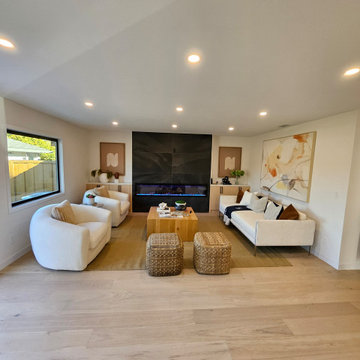
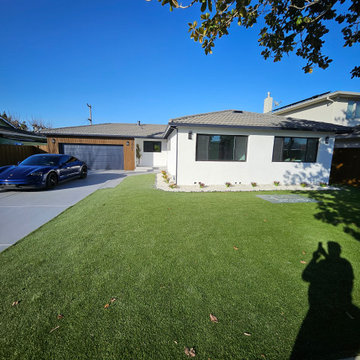
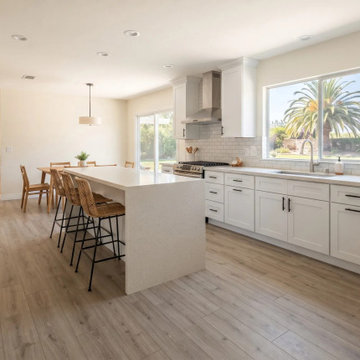
This modern farm house project was a 1950's single story ranch style house that we demolished down to the subfloor platform before building what you see here. The owners were responsible for the design.
 Exterior Pros
Before photo of a Flooring job about to get started. Exterior Pros is removing the existing floor, fixing subfloor, and installing Solid 3/4" Hardwood flooring.
 MSH Development Group Inc
MSH Development installs hardwood, luxury vinyl plank and tile on properly prepared subfloors, with clean transitions, trim and baseboards, and waterproof options for kitchens and bathrooms, on its own or as part of a remodel.
27