
Search results for "Subfloor" in Home Design Ideas

 BRINK Home Improvement & Renovation, LLC
There use to be a wall around where the Fridge was we removed that to enlarge the kitchen installed a nice chandelier and had to replace the subfloor aswell due to water damage. This was a complete gut job.
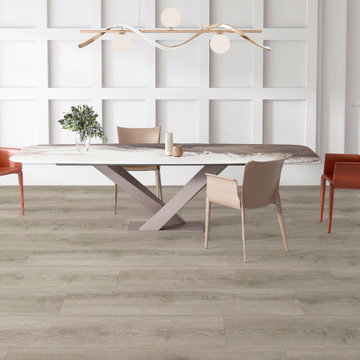
 Pelican Int'l
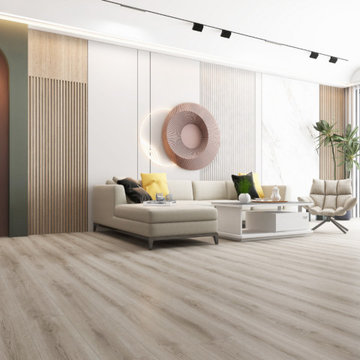
Whistman’s clean and bright aesthetic features cream and grey undertones, exuding a timeless elegance reminiscent of real wood, without the maintenance challenges.
Part of the Solstone Woodland Collection, this series stands out as a top-tier luxury vinyl flooring option. These planks expertly emulate the natural beauty of wood and stone, bolstered by 100% waterproof construction and advanced engineering. With Solstone’s signature rigid core technology, this series is perfect for high-traffic areas and commercial settings. Installation is hassle-free thanks to its ability to accommodate uneven subfloors.

 A-1 Builders and Adaptations Design Studio
The 2x fir car decking serves as subfloor and finished floor, as well as permitting the floor joists to span 32" on center. These are among the techniques we incorporated in this new home we designed and built. Such techniques are often referred to as 'dematerialization' in the green-building world.
For more information and additional photos of this project, which we both designed and built, go to http://a1builders.ws/2013/04/green-home-among-the-trees/
Find the right local pro for your project
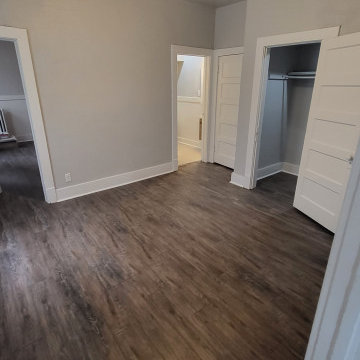
 I'm The Man Services
The final transformation was incredible. With the new subfloor, fresh paint, updated lighting, stylish cabinets, and LVP flooring, the space was completely revitalized. Every detail came together seamlessly, turning what was once a worn-out bathroom into a modern, functional, and inviting retreat.
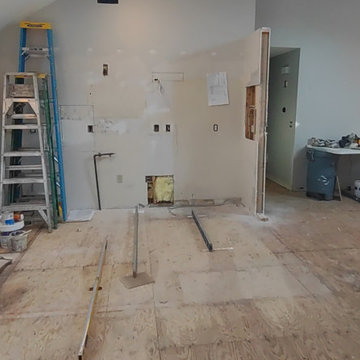
 FLYNN High Performance, LLC
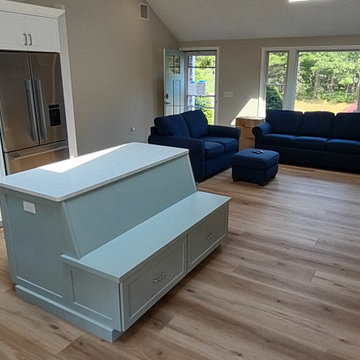
Gutted kitchen, Modified wall to be flush with fridge and so doors can open 180 degrees, repaired floor, installed new subfloor, installed Coretec Blonde Oak Floating Floor, Picket Fence Tile, New custom cabinets, custom banquett, painting, replaced windows, updated bathrooms.

 Revival Flooring
 removed the old carpet in this Condo. We then installed a new subfloor as the existing one was extremely uneven and out of level. We then installed reclaimed hemlock barn board and stained it a rich chocolate brown.
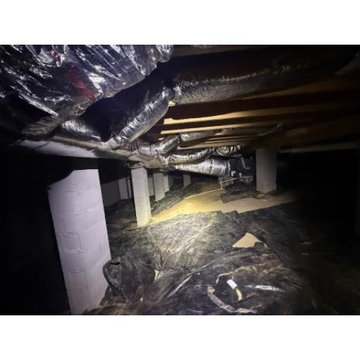
 Prime Heating & Cooling
This unfinished crawl space features concrete block support piers, exposed wooden floor joists, and silver foil-faced insulation ductwork overhead. The dirt ground is covered with a black plastic vapor barrier sheeting, creating a functional structural foundation space beneath the home.

 E_ Designs
The second floor 1920’s bath was ready for a remodel. With a cracked floor and inadequate subfloor, the bathroom rug was no longer a good “fix”. Keeping the age of the home in mind, white subway tile and a hexagon floor tile were installed. Beautiful fixtures were selected including a new American Standard sink console. Delta Leland series faucet, shower trim, and bath accessories were installed around the room. A beautiful Kohler recessed medicine cabinet was selected for its classic style and for additional storage. While the layout didn’t change, the space was completely transformed for a very classy and simple bath.
 TriArt Hardwoods
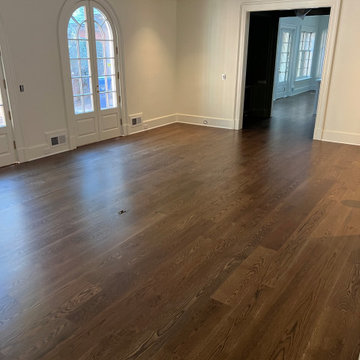
New hardwood floors installed by TriArt crews in homes around Metro Atlanta, including wide-plank white oak, natural oak strip, rough-sawn reclaimed plank, herringbone hallways and darker site-finished stains. Every installation starts with moisture testing of the subfloor and the wood, flattening where it's needed, and acclimating the material in the house before the first board goes down. We install both solid and engineered floors, prefinished or sanded and finished in place. The person who quotes the job is the same person on site, and our own crew does the work. There are no subcontracted installers.
 FLYNN High Performance, LLC
Gutted kitchen, Modified wall to be flush with fridge and so doors can open 180 degrees, repaired floor, installed new subfloor, installed Coretec Blonde Oak Floating Floor, Picket Fence Tile, New custom cabinets, custom banquett, painting, replaced windows, updated bathrooms.

 TRP Construction LLC
Grabell Phase 1 – In this phase of the project, we transformed the entire first floor by gutting it down to studs and subfloor. We replaced rotted exterior walls, completely removed all exterior siding and installed vinyl simulated cedar shingle siding. We removed the chimney and installed central AC and gas heat and on demand hot water. We then installed white oak floors, recessed lights, and converted front porch into a mudroom with a coat closet and custom bench. We created a completely redesigned kitchen, living room, bathroom and two bedrooms to complete the first floor.
 TRP Construction LLC
Grabell Phase 1 – In this phase of the project, we transformed the entire first floor by gutting it down to studs and subfloor. We replaced rotted exterior walls, completely removed all exterior siding and installed vinyl simulated cedar shingle siding. We removed the chimney and installed central AC and gas heat and on demand hot water. We then installed white oak floors, recessed lights, and converted front porch into a mudroom with a coat closet and custom bench. We created a completely redesigned kitchen, living room, bathroom and two bedrooms to complete the first floor.

 Revolution Wood Floors
Urban yet rustic aesthetic with distressed properties for a time-worn appearance. The patent pending, rigid core construction hides subfloor imperfections and can be installed directly over existing ceramic tiles without filling in the grout lines. Try that with a traditional vinyl plank! This collection comes with an unbeatable warranty, including...
• Lifetime Limited Residential Wear Warranty
• Lifetime Limited Structure Warranty
• Lifetime Limited Waterproof Warranty
• Lifetime Limited Petproof Warranty
• 10 Year Limited Medium Commercial Wear Warranty
Take a look at the collection www.revolutionwoodfloorsinfo.com

 Nathan Taylor for Obelisk Home
Designed by Nathan Taylor and J. Kent Martin of Obelisk Home -
Photos by Randy Colwell
Inspiration for a large eclectic underground concrete floor basement remodel with beige walls and no fireplace
Inspiration for a large eclectic underground concrete floor basement remodel with beige walls and no fireplace

 FMSProjects, Inc.
Lots of storage in this kitchen and workspace. Keeping with the craftsman feeling of the house. New natural red birch craftsman storage cabinet connects well to the painted kitchen cabinets.
 TriArt Hardwoods
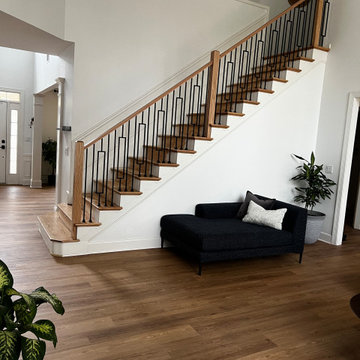
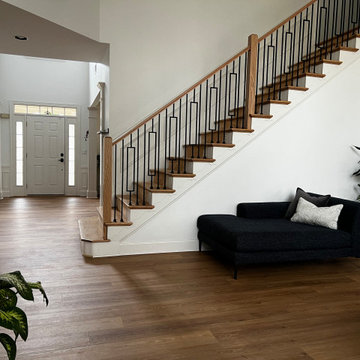
Wood-look luxury vinyl plank installed by TriArt in Metro Atlanta homes: an entry and stair hall, a living room, and a powder bath. It suits kitchens, baths, basements, rentals and busy households with pets, where water and scratches would wear hardwood down. A good LVP floor depends on what's under it: we flatten the subfloor, plan transitions at stairs and doorways, and undercut the trim so the floor looks finished rather than retrofitted. The same crew that installs our hardwood installs our LVP, so mixed jobs with hardwood upstairs and waterproof plank below can be handled as a single project.

 Pete Retondo Architecture
Views towards the Petaluma slough. Tiny high-efficiency wood burning stove provides a touch of heat - the building's main heating is provided by hydronic heating below the main subfloor. Please note, no impairment of view from the bird-safe glass!
Richard Tauber Photography
 Veteran Built Homes
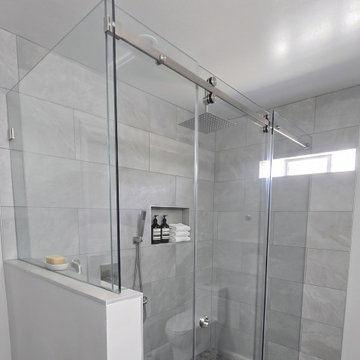
 delivered a full custom bathroom remodel in Alexandria, VA. Scope: wall reframing, 3/4" subflooring, concrete cutting for underslab PVC plumbing, updated electrical, and vanity lighting. Built a custom sloped shower pan, tiled curb, waterproof bench, brick-pattern tile, 3/8" frameless glass, and recessed niche. Space-saving solid core pocket door installed. Finished with a new vanity, toilet, exhaust fan, 3.5" trim, drywall patching, and fresh paint.
 Pelican Int'l
Whistman’s clean and bright aesthetic features cream and grey undertones, exuding a timeless elegance reminiscent of real wood, without the maintenance challenges.
Part of the Solstone Woodland Collection, this series stands out as a top-tier luxury vinyl flooring option. These planks expertly emulate the natural beauty of wood and stone, bolstered by 100% waterproof construction and advanced engineering. With Solstone’s signature rigid core technology, this series is perfect for high-traffic areas and commercial settings. Installation is hassle-free thanks to its ability to accommodate uneven subfloors.
 TriArt Hardwoods
Wood-look luxury vinyl plank installed by TriArt in Metro Atlanta homes: an entry and stair hall, a living room, and a powder bath. It suits kitchens, baths, basements, rentals and busy households with pets, where water and scratches would wear hardwood down. A good LVP floor depends on what's under it: we flatten the subfloor, plan transitions at stairs and doorways, and undercut the trim so the floor looks finished rather than retrofitted. The same crew that installs our hardwood installs our LVP, so mixed jobs with hardwood upstairs and waterproof plank below can be handled as a single project.
49