
Search results for "Subfloor" in Home Design Ideas
 Scott Simpson Design + Build
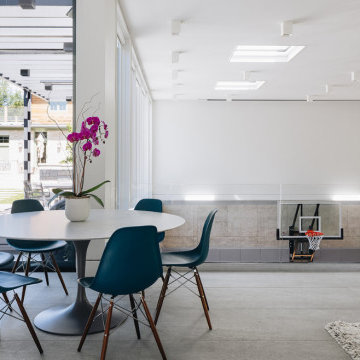
Casual round-table dining overlooks both the pool and the two-story high half court. Water is heated and circulated through a special plywood subfloor below the tile floor which results in a delightfully warm floor all winter long. A retractable, 18-foot-wide movie screen can be viewed through the glass railing from the upper seating area, making for an amazing in-home theater experience

 Allman's Flooring
Example of a mid-sized classic u-shaped kitchen design with a farmhouse sink, shaker cabinets, medium tone wood cabinets, stainless steel appliances and an island
 Andrew Rotas | Wood Floors Install & Refinish
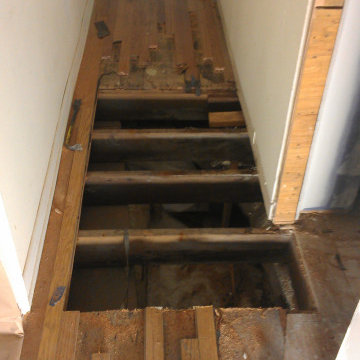
Water damage. Had a pipe burst and ruin the flooring and subfloor. We cut out all damage.
Home design - traditional home design idea in Bridgeport
Home design - traditional home design idea in Bridgeport
Find the right local pro for your project

 A-1 Builders and Adaptations Design Studio
Also note that the 2x car decking is both the subfloor and the finished floor. The window sills incorporate salvaged pickle tank wood and repurposed/reused school chalk boards.
For more information and additional photos of this project, which we both designed and built, go to http://a1builders.ws/2013/04/green-home-among-the-trees/

 Mill & Woods
Rugged sophistication most accurately describes of this floor. An intense mixture of the browns and tans offer an understated sense of refinement.
Suitable to nail, glue or float over any subfloor

 TRP Construction LLC
Grabell Phase 1 – In this phase of the project, we transformed the entire first floor by gutting it down to studs and subfloor. We replaced rotted exterior walls, completely removed all exterior siding and installed vinyl simulated cedar shingle siding. We removed the chimney and installed central AC and gas heat and on demand hot water. We then installed white oak floors, recessed lights, and converted front porch into a mudroom with a coat closet and custom bench. We created a completely redesigned kitchen, living room, bathroom and two bedrooms to complete the first floor.
 TRP Construction LLC
Grabell Phase 1 – In this phase of the project, we transformed the entire first floor by gutting it down to studs and subfloor. We replaced rotted exterior walls, completely removed all exterior siding and installed vinyl simulated cedar shingle siding. We removed the chimney and installed central AC and gas heat and on demand hot water. We then installed white oak floors, recessed lights, and converted front porch into a mudroom with a coat closet and custom bench. We created a completely redesigned kitchen, living room, bathroom and two bedrooms to complete the first floor.

 VIP West Vancouver Renovation ™
Victoria Prendergast - WestVanReno.com - Owner
Example of a trendy bathroom design in Vancouver
Example of a trendy bathroom design in Vancouver

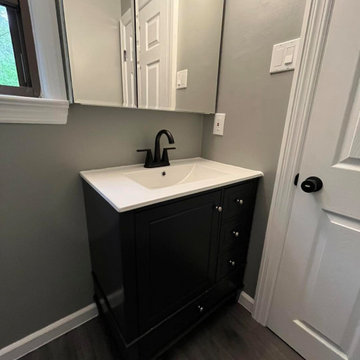
 Allman Remodeling Contractors
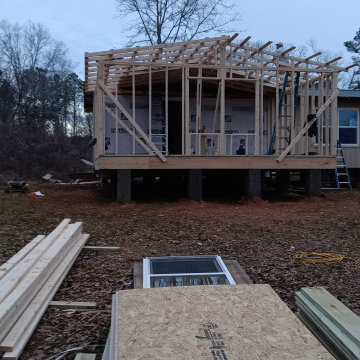
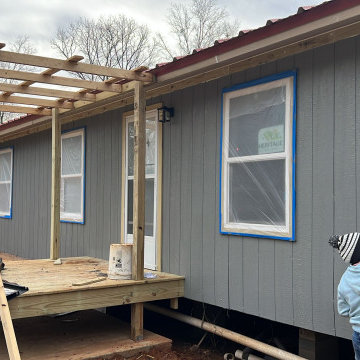
This bathroom got a full refresh with a clean, modern look and upgraded functionality from top to bottom.
✔️ Custom tile shower with sliding glass doors
✔️ Subfloor repairs
✔️ Built out door casing for 2x3 walls
✔️ Matte black fixtures and hardware throughout
✔️ New vanity, flooring, and trim work
✔️ Fresh paint and a brighter, more open feel
The contrast between the white tile and black accents really brings everything together—simple, sharp, and built to last.
 Mill & Woods
Stunning entryway commanded by the unique horse sculpture. Exposed beams and stone walls. Reclaimed heart pine floors, prefinished in custom color. Random width, engineered profile. Suitable to nail, glue or float over any subfloor. Photo: Ric J Photography

 Alaska Wood Flooring Supply
Small arts and crafts enclosed and guest light wood floor bedroom photo with white walls
 Shawn M Cowdin Construction, LLC
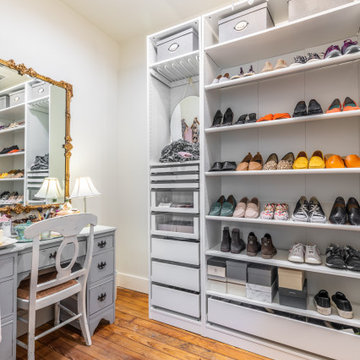
We we able to save space in the bathing area by designing a dressing room inside the master closet. To make the area feel cozy and intimate, we refurbished the original longleaf pine subfloor and installed a chandelier.

 Tom Bassett-Dilley Architect, Ltd.
This fun project turned a cold, drafty attic into a family gathering space which functions as an effective “hat” on the house. Structural, mechanical, and spatial gymnastics were required to beef up the floor joists and rafters, relocate ducts, and provide a code-approved stair. The old subfloor was repurposed as interior cladding, contrasting nicely with the painted built-ins. We were fortunate to collaborate with Home Ec (interior design), as their signature eclectic style makes all their projects come to life.
Photographer: Michael Kohnhorst
 TRP Construction LLC
Grabell Phase 1 – In this phase of the project, we transformed the entire first floor by gutting it down to studs and subfloor. We replaced rotted exterior walls, completely removed all exterior siding and installed vinyl simulated cedar shingle siding. We removed the chimney and installed central AC and gas heat and on demand hot water. We then installed white oak floors, recessed lights, and converted front porch into a mudroom with a coat closet and custom bench. We created a completely redesigned kitchen, living room, bathroom and two bedrooms to complete the first floor.
 Alaska Wood Flooring Supply
Hallway - mid-sized craftsman light wood floor hallway idea with white walls
 TRP Construction LLC
Grabell Phase 1 – In this phase of the project, we transformed the entire first floor by gutting it down to studs and subfloor. We replaced rotted exterior walls, completely removed all exterior siding and installed vinyl simulated cedar shingle siding. We removed the chimney and installed central AC and gas heat and on demand hot water. We then installed white oak floors, recessed lights, and converted front porch into a mudroom with a coat closet and custom bench. We created a completely redesigned kitchen, living room, bathroom and two bedrooms to complete the first floor.

 E_ Designs
The second floor 1920’s bath was ready for a remodel. With a cracked floor and inadequate subfloor, the bathroom rug was no longer a good “fix”. Keeping the age of the home in mind, white subway tile and a hexagon floor tile were installed. Beautiful fixtures were selected including a new American Standard sink console. Delta Leland series faucet, shower trim, and bath accessories were installed around the room. A beautiful Kohler recessed medicine cabinet was selected for its classic style and for additional storage. While the layout didn’t change, the space was completely transformed for a very classy and simple bath.

 S. N. Davis Carpentry & Woodworking, Veteran Owned
This porch sits on a 42" deep trench foundation, allowing for enclosure at a later date if desired. Outlets on all walls for holiday decorations, Boxcar siding sprayed with Boiled Linseed oil. With a 2 foot deep soffit,to keep the rain out, a plywood subfloor was installed and the room carpeted. (4) 4" can lights in the ceiling give soft light that accents the paneling, a ceiling fan makes hot nights melt away. Custom Screens were made to fit the opening.
Photo by S. N. Davis Carpentry
48