
Search results for "Subfloor" in Home Design Ideas

 Trace Ventures
The homeowners’ goal was to turn a worn-out 1980s master bath into a luxury spa retreat with state-of-the-art amenities. They wanted to work within the same walls and keep the existing stained glass window.
To accomplish this, we demolished everything down to the sheetrock and subfloor. Then we built it back from scratch. (Plus, we repaired rotten floor joists from a long-leaking shower.)
Outstanding features now include his-and-her shower stations customized for height, body sprays and fixtures; a partition wall at the shower that is open to the ceiling; cast iron and porcelain soaking tub; Kohler vessel sinks; silver-leaf chandelier; faux-painted tray ceiling and washed walls; Neopolina Travertine marble on floor and shower walls; and closets custom designed to each owner’s individual needs.
 Crosscut Reclaimed
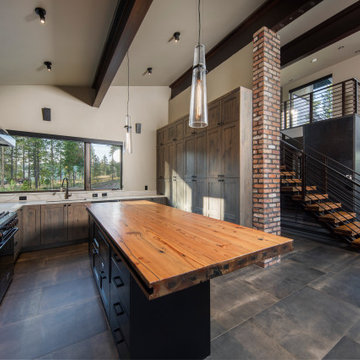
This modern home has a stone wall, dark cabinets and custom made steel staircase and handrail. We wanted to bring in warm wood tones to complement the other natural elements, offset the dark monotones and soften the space. We built this Island top, stair treads and landing from repurposed sub-flooring from a Pabst brewery building.The homeowner was drawn to these materials, because he liked the look and grew up in Wisconsin the birthplace of PBR. This douglas fir subflooring is on the extreme end of reclaimed, when we start it's full of nails and spikes, dirty and has huge cracks and checks. Once it's cleaned up, de-nailed, joined, epoxy filled and finished it makes a stunning and durable horizontal finish with a very unique story.
 Mill & Woods
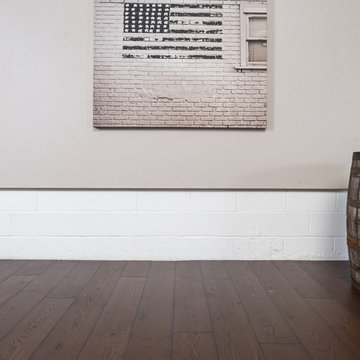
Simpler times...listening intently to his stories of the old days, slightly distracted by the curiously delicious smell and the rustic elegance of, Papa Fred's Pipe.
Our engineered flooring is Suitable to nail, glue or float over any subfloor.
Every prefinished wide plank floor is produced when ordered, so your floor will be made for you. Unlike topcoat finishes, our oil penetrates deep into the wood so the finish does not scratch, chip or peel. Best of all, these wood floors are Made to Live On!
Find the right local pro for your project

 Homeowner Services of Michigan LLC
This homeowner's house was flooded by a busted water supply line. The insurance settlement covered a full restoration, including demolition, disposal, and renovations. After repairing the water line, we replaced the subflooring, paneling, and paint. We also installed baseboard trim and carpeting, new cabinets, a new backsplash, and crown molding.
We replaced the sink and faucet, installed new kitchen flooring, and completely remodeled the bathroom.
 Frontiers Design Build
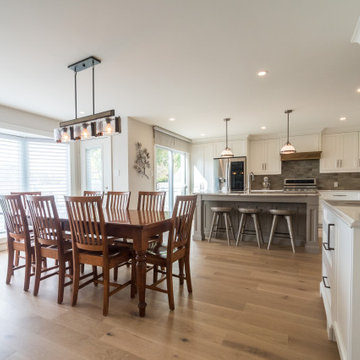
Full main floor and basement renovation including complete floor plan relocation; kitchen, wet bar, staircase, hardwood floors and fireplace. The existing undersized kitchen was tucked into the middle of a segmented floor plan, which included a curved staircase that crowded the small foyer and blocked sightlines upon entering the home. The upgraded open concept floor plan welcomes occupants into an expanded kitchen, dining and living space. The new gas fireplace with custom millwork surround offers a cozy sitting room adjacent to the modernized staircase opened to the basement below. The basement remodel includes super insulated subfloor and exterior walls offering comfortable living space, complete with powder room, rec room and fitness area.
 Timco Design & Construction
Kevin Van Der Leek - Photographer
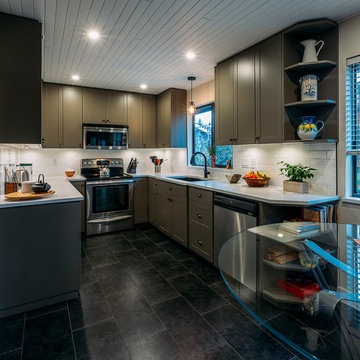
A recent project of ours - renovating this kitchen top to bottom. We came up with a design that involved installing a built - in, panel ready fridge to improve counter space while staying within the existing walls, keeping the house layout the same. We then ripped the original kitchen out down to the subfloor, taking the sunshine ceiling with it, adding pot lights and installing pine soffiting on the ceiling for a modernized farmhouse look. New cabinets need a new countertop, and this beautiful quartz goes well with black sink and faucet, white backsplash tying it all together.
 BMR BelMax Remodeling
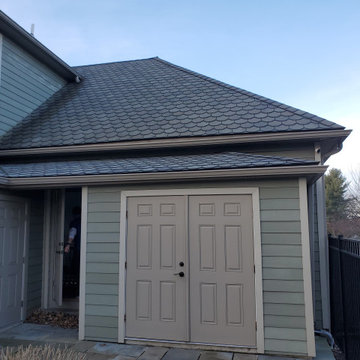
Second-Story Addition in Yardley by BMR Belmax Remodeling
BMR Belmax Remodeling recently completed a second-story addition above an existing garage in Yardley, creating a beautiful and functional new space with a gable dormer. The project included:
Designing and constructing a new second-story addition with walls, subflooring, and a gable dormer.
Installing support posts and beams in the garage to ensure the addition’s stability.
Extending the home’s HVAC system and adding a new mini-split unit for optimal comfort.
Adding four new windows, new stairs from the garage to the second floor, recessed lighting, and electrical outlets.
Completing the exterior with siding, gutters, and shingles that seamlessly match the existing home.
The homeowner was extremely pleased with the results, enjoying a smoothly executed project that enhances their home’s space and style.
 Frontiers Design Build
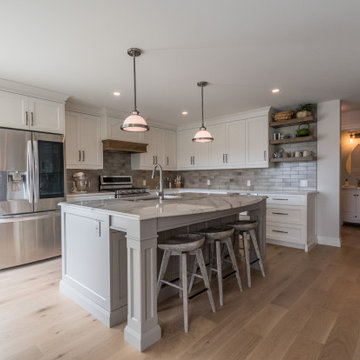
Full main floor and basement renovation including complete floor plan relocation; kitchen, wet bar, staircase, hardwood floors and fireplace. The existing undersized kitchen was tucked into the middle of a segmented floor plan, which included a curved staircase that crowded the small foyer and blocked sightlines upon entering the home. The upgraded open concept floor plan welcomes occupants into an expanded kitchen, dining and living space. The new gas fireplace with custom millwork surround offers a cozy sitting room adjacent to the modernized staircase opened to the basement below. The basement remodel includes super insulated subfloor and exterior walls offering comfortable living space, complete with powder room, rec room and fitness area.
 Chester County Kitchen & Bath
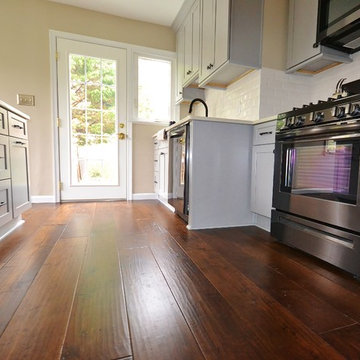
This older home in Wallingford PA was in desperate need of a kitchen makeover. Now the new kitchen fits perfectly with the homes original charm. The original kitchen was removed down to the subfloor. New wide plank distressed Johnson Saloon Maple hardwood floors were installed. The cabinetry was designed in Fabuwood Cabinetry’s new color Galaxy Nickel with coordinating countertops in Carrara Grigio by MSI Quartz. New appliances, tile backsplash, and lighting complete the look. A great new center island with seating and plenty of prep space was added as well as a pantry for extra storage. What a change!


 Ryson Renovations LLC
Customer wanted a larger kitchen so we decided to take 2' away from an adjoining bedroom to allow for the refrigerator, pantry cabinet, and a prep area to be recessed completely into the wall so there was no floor space taken up. We removed 6 layers of old flooring down to the original slat board subfloor and installed all new white oak hardwood flooring to match the 60 year old existing floor. We also installed a smaller window to allow us to install the sink under it.
Cabinets; White Shaker, full overlay, semi custom with some pull out options.
Backsplash was a linear mosaic tile with a mixture of marble, ceramic, and glass tiles.
Wall paint was a warm grey

 Signature Innovations LLC
Using white throughout this home makes the dining room’s faint taupe walls pop with understated elegance. The beauty continues in the white and stainless kitchen, grounded on hand scraped flooring. Floor: 7” wide-plank Vintage French Oak | Rustic Character | Victorian Collection hand scraped | light distress | pillowed edge | color Bronze | Satin Hardwax Oil. For more information please email us at: sales@signaturehardwoods.com

 Bixby Plaza Carpets & Flooring
Inspiration for a contemporary carpeted family room remodel in Orange County
 BMR BelMax Remodeling
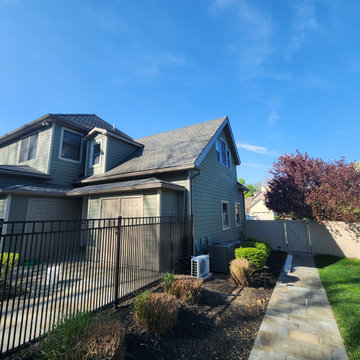
Second-Story Addition in Yardley by BMR Belmax Remodeling
BMR Belmax Remodeling recently completed a second-story addition above an existing garage in Yardley, creating a beautiful and functional new space with a gable dormer. The project included:
Designing and constructing a new second-story addition with walls, subflooring, and a gable dormer.
Installing support posts and beams in the garage to ensure the addition’s stability.
Extending the home’s HVAC system and adding a new mini-split unit for optimal comfort.
Adding four new windows, new stairs from the garage to the second floor, recessed lighting, and electrical outlets.
Completing the exterior with siding, gutters, and shingles that seamlessly match the existing home.
The homeowner was extremely pleased with the results, enjoying a smoothly executed project that enhances their home’s space and style.
 BMR BelMax Remodeling
Second-Story Addition in Yardley by BMR Belmax Remodeling
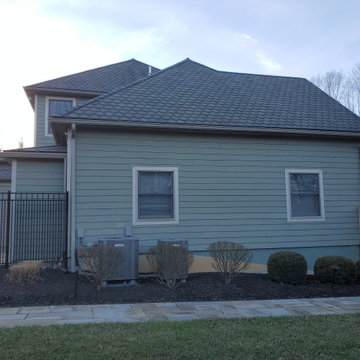
BMR Belmax Remodeling recently completed a second-story addition above an existing garage in Yardley, creating a beautiful and functional new space with a gable dormer. The project included:
Designing and constructing a new second-story addition with walls, subflooring, and a gable dormer.
Installing support posts and beams in the garage to ensure the addition’s stability.
Extending the home’s HVAC system and adding a new mini-split unit for optimal comfort.
Adding four new windows, new stairs from the garage to the second floor, recessed lighting, and electrical outlets.
Completing the exterior with siding, gutters, and shingles that seamlessly match the existing home.
The homeowner was extremely pleased with the results, enjoying a smoothly executed project that enhances their home’s space and style.
 Frontiers Design Build
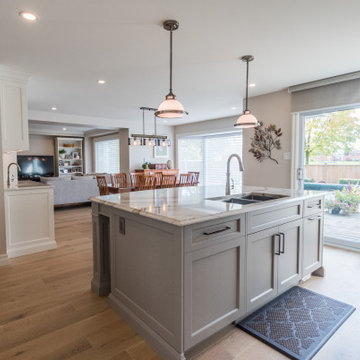
Full main floor and basement renovation including complete floor plan relocation; kitchen, wet bar, staircase, hardwood floors and fireplace. The existing undersized kitchen was tucked into the middle of a segmented floor plan, which included a curved staircase that crowded the small foyer and blocked sightlines upon entering the home. The upgraded open concept floor plan welcomes occupants into an expanded kitchen, dining and living space. The new gas fireplace with custom millwork surround offers a cozy sitting room adjacent to the modernized staircase opened to the basement below. The basement remodel includes super insulated subfloor and exterior walls offering comfortable living space, complete with powder room, rec room and fitness area.
 Ryson Renovations LLC
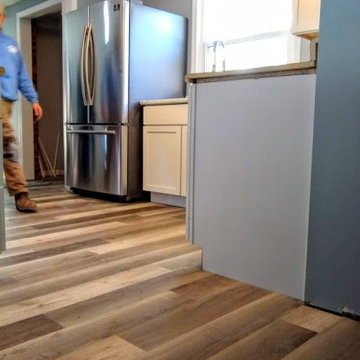
Customer wanted a larger kitchen so we decided to take 2' away from an adjoining bedroom to allow for the refrigerator, pantry cabinet, and a prep area to be recessed completely into the wall so there was no floor space taken up. We removed 6 layers of old flooring down to the original slat board subfloor and installed all new white oak hardwood flooring to match the 60 year old existing floor. We also installed a smaller window to allow us to install the sink under it.
Cabinets; White Shaker, full overlay, semi custom with some pull out options.
Backsplash was a linear mosaic tile with a mixture of marble, ceramic, and glass tiles.
Wall paint was a warm grey
 BMR BelMax Remodeling
Second-Story Addition in Yardley by BMR Belmax Remodeling
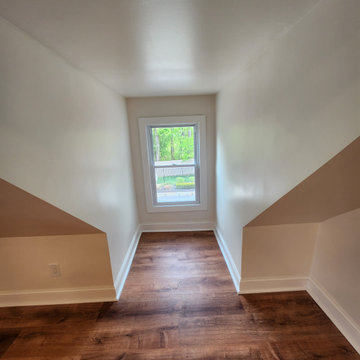
BMR Belmax Remodeling recently completed a second-story addition above an existing garage in Yardley, creating a beautiful and functional new space with a gable dormer. The project included:
Designing and constructing a new second-story addition with walls, subflooring, and a gable dormer.
Installing support posts and beams in the garage to ensure the addition’s stability.
Extending the home’s HVAC system and adding a new mini-split unit for optimal comfort.
Adding four new windows, new stairs from the garage to the second floor, recessed lighting, and electrical outlets.
Completing the exterior with siding, gutters, and shingles that seamlessly match the existing home.
The homeowner was extremely pleased with the results, enjoying a smoothly executed project that enhances their home’s space and style.
 Homeowner Services of Michigan LLC
This homeowner's house was flooded by a busted water supply line. The insurance settlement covered a full restoration, including demolition, disposal, and renovations. After repairing the water line, we replaced the subflooring, paneling, and paint. We also installed baseboard trim and carpeting, new cabinets, a new backsplash, and crown molding.
We replaced the sink and faucet, installed new kitchen flooring, and completely remodeled the bathroom.
 Frontiers Design Build
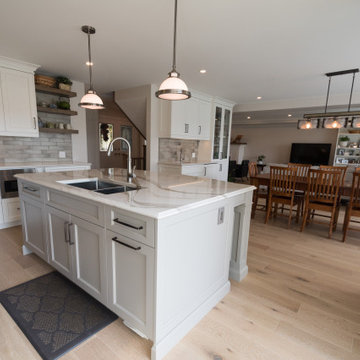
Full main floor and basement renovation including complete floor plan relocation; kitchen, wet bar, staircase, hardwood floors and fireplace. The existing undersized kitchen was tucked into the middle of a segmented floor plan, which included a curved staircase that crowded the small foyer and blocked sightlines upon entering the home. The upgraded open concept floor plan welcomes occupants into an expanded kitchen, dining and living space. The new gas fireplace with custom millwork surround offers a cozy sitting room adjacent to the modernized staircase opened to the basement below. The basement remodel includes super insulated subfloor and exterior walls offering comfortable living space, complete with powder room, rec room and fitness area.
63