
Search results for "Subfloor" in Home Design Ideas
 Katz Design & Builders inc
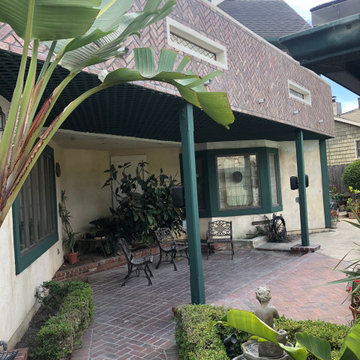
Balcony Renovation, a charm musician old house with 2nd deck that view the pool , after 50 years must to be remodel.
We met and went over how we can save the design of the house but still renovated and answer to our clint needs - Wind, water damage, mold , safety, and back to use it .
So we build a concept, and design it so our clint can see it on the 3D rendering and build according our plan.
Balcony got all new framing floor joist and subfloor, waterproof, stucco wall, and brick wall match house design, tile floor, electrical fixtures, speakers, lights, a glass railing , we even salvage our client important glasses that he have for many years and waited to be installed at this project.

 Mill & Woods
Overlook of great room. Reclaimed heart pine floors, prefinished in custom color. Random width, engineered profile. Suitable to nail, glue or float over any subfloor. Photo: Ric J Photography
 Homeowner Services of Michigan LLC
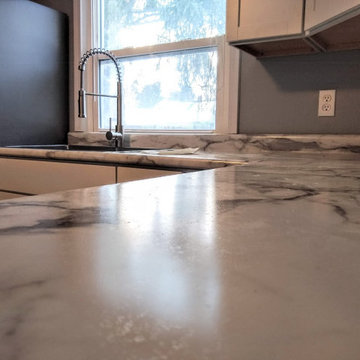
This homeowner's house was flooded by a busted water supply line. The insurance settlement covered a full restoration, including demolition, disposal, and renovations. After repairing the water line, we replaced the subflooring, paneling, and paint. We also installed baseboard trim and carpeting, new cabinets, a new backsplash, and crown molding.
We replaced the sink and faucet, installed new kitchen flooring, and completely remodeled the bathroom.
Find the right local pro for your project

 Ryson Renovations LLC
Customer wanted a larger kitchen so we decided to take 2' away from an adjoining bedroom to allow for the refrigerator, pantry cabinet, and a prep area to be recessed completely into the wall so there was no floor space taken up. We removed 6 layers of old flooring down to the original slat board subfloor and installed all new white oak hardwood flooring to match the 60 year old existing floor. We also installed a smaller window to allow us to install the sink under it.
Cabinets; White Shaker, full overlay, semi custom with some pull out options.
Backsplash was a linear mosaic tile with a mixture of marble, ceramic, and glass tiles.
Wall paint was a warm grey

 Knockout Renovation
Small utility closet with washer/dryer shoes rack, Renovation of 2-bedroom apt. app. 1000SF. Complete
remodel of bathroom. Painting and floor sanding/stain
throughout. Prime and paint with Benjamin Moore one color walls, one
color ceilings, semi gloss doors and moldings, Replace all windows, Install new porcelain floor tile straight pattern 115SF over
existing subfloor, Install 2 matching stone saddles, Template and install silestone or granite C-top, Install ceramic or porcelain backsplash tile in straight pattern
on sink and stove wall
 Ryson Renovations LLC
Customer wanted a larger kitchen so we decided to take 2' away from an adjoining bedroom to allow for the refrigerator, pantry cabinet, and a prep area to be recessed completely into the wall so there was no floor space taken up. We removed 6 layers of old flooring down to the original slat board subfloor and installed all new white oak hardwood flooring to match the 60 year old existing floor. We also installed a smaller window to allow us to install the sink under it.
Cabinets; White Shaker, full overlay, semi custom with some pull out options.
Backsplash was a linear mosaic tile with a mixture of marble, ceramic, and glass tiles.
Wall paint was a warm grey
 Frontiers Design Build
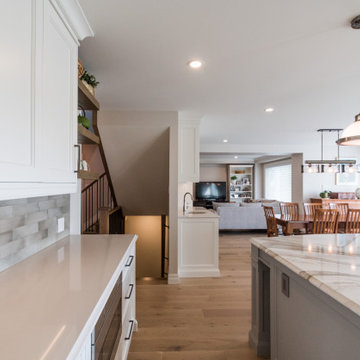
Full main floor and basement renovation including complete floor plan relocation; kitchen, wet bar, staircase, hardwood floors and fireplace. The existing undersized kitchen was tucked into the middle of a segmented floor plan, which included a curved staircase that crowded the small foyer and blocked sightlines upon entering the home. The upgraded open concept floor plan welcomes occupants into an expanded kitchen, dining and living space. The new gas fireplace with custom millwork surround offers a cozy sitting room adjacent to the modernized staircase opened to the basement below. The basement remodel includes super insulated subfloor and exterior walls offering comfortable living space, complete with powder room, rec room and fitness area.
 Ryson Renovations LLC
Customer wanted a larger kitchen so we decided to take 2' away from an adjoining bedroom to allow for the refrigerator, pantry cabinet, and a prep area to be recessed completely into the wall so there was no floor space taken up. We removed 6 layers of old flooring down to the original slat board subfloor and installed all new white oak hardwood flooring to match the 60 year old existing floor. We also installed a smaller window to allow us to install the sink under it.
Cabinets; White Shaker, full overlay, semi custom with some pull out options.
Backsplash was a linear mosaic tile with a mixture of marble, ceramic, and glass tiles.
Wall paint was a warm grey
 BMR BelMax Remodeling
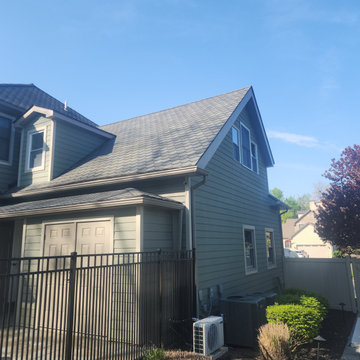
Second-Story Addition in Yardley by BMR Belmax Remodeling
BMR Belmax Remodeling recently completed a second-story addition above an existing garage in Yardley, creating a beautiful and functional new space with a gable dormer. The project included:
Designing and constructing a new second-story addition with walls, subflooring, and a gable dormer.
Installing support posts and beams in the garage to ensure the addition’s stability.
Extending the home’s HVAC system and adding a new mini-split unit for optimal comfort.
Adding four new windows, new stairs from the garage to the second floor, recessed lighting, and electrical outlets.
Completing the exterior with siding, gutters, and shingles that seamlessly match the existing home.
The homeowner was extremely pleased with the results, enjoying a smoothly executed project that enhances their home’s space and style.
 Frontiers Design Build
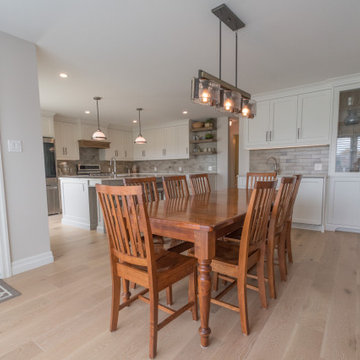
Full main floor and basement renovation including complete floor plan relocation; kitchen, wet bar, staircase, hardwood floors and fireplace. The existing undersized kitchen was tucked into the middle of a segmented floor plan, which included a curved staircase that crowded the small foyer and blocked sightlines upon entering the home. The upgraded open concept floor plan welcomes occupants into an expanded kitchen, dining and living space. The new gas fireplace with custom millwork surround offers a cozy sitting room adjacent to the modernized staircase opened to the basement below. The basement remodel includes super insulated subfloor and exterior walls offering comfortable living space, complete with powder room, rec room and fitness area.
 Homeowner Services of Michigan LLC
This homeowner's house was flooded by a busted water supply line. The insurance settlement covered a full restoration, including demolition, disposal, and renovations. After repairing the water line, we replaced the subflooring, paneling, and paint. We also installed baseboard trim and carpeting, new cabinets, a new backsplash, and crown molding.
We replaced the sink and faucet, installed new kitchen flooring, and completely remodeled the bathroom.
 Ryson Renovations LLC
Customer wanted a larger kitchen so we decided to take 2' away from an adjoining bedroom to allow for the refrigerator, pantry cabinet, and a prep area to be recessed completely into the wall so there was no floor space taken up. We removed 6 layers of old flooring down to the original slat board subfloor and installed all new white oak hardwood flooring to match the 60 year old existing floor. We also installed a smaller window to allow us to install the sink under it.
Cabinets; White Shaker, full overlay, semi custom with some pull out options.
Backsplash was a linear mosaic tile with a mixture of marble, ceramic, and glass tiles.
Wall paint was a warm grey
 Katz Design & Builders inc
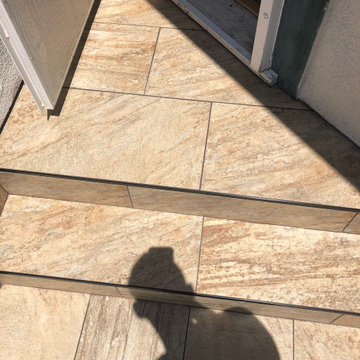
Balcony Renovation, a charm musician old house with 2nd deck that view the pool , after 50 years must to be remodel.
We met and went over how we can save the design of the house but still renovated and answer to our clint needs - Wind, water damage, mold , safety, and back to use it .
So we build a concept, and design it so our clint can see it on the 3D rendering and build according our plan.
Balcony got all new framing floor joist and subfloor, waterproof, stucco wall, and brick wall match house design, tile floor, electrical fixtures, speakers, lights, a glass railing , we even salvage our client important glasses that he have for many years and waited to be installed at this project.
 Frontiers Design Build
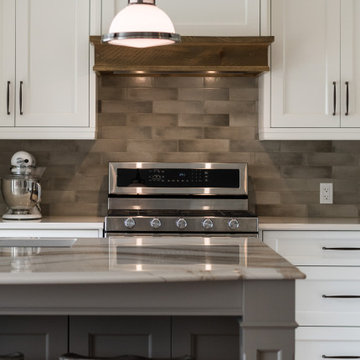
Full main floor and basement renovation including complete floor plan relocation; kitchen, wet bar, staircase, hardwood floors and fireplace. The existing undersized kitchen was tucked into the middle of a segmented floor plan, which included a curved staircase that crowded the small foyer and blocked sightlines upon entering the home. The upgraded open concept floor plan welcomes occupants into an expanded kitchen, dining and living space. The new gas fireplace with custom millwork surround offers a cozy sitting room adjacent to the modernized staircase opened to the basement below. The basement remodel includes super insulated subfloor and exterior walls offering comfortable living space, complete with powder room, rec room and fitness area.
 Frontiers Design Build
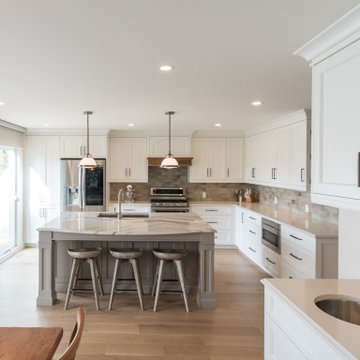
Full main floor and basement renovation including complete floor plan relocation; kitchen, wet bar, staircase, hardwood floors and fireplace. The existing undersized kitchen was tucked into the middle of a segmented floor plan, which included a curved staircase that crowded the small foyer and blocked sightlines upon entering the home. The upgraded open concept floor plan welcomes occupants into an expanded kitchen, dining and living space. The new gas fireplace with custom millwork surround offers a cozy sitting room adjacent to the modernized staircase opened to the basement below. The basement remodel includes super insulated subfloor and exterior walls offering comfortable living space, complete with powder room, rec room and fitness area.
 Ryson Renovations LLC
Customer wanted a larger kitchen so we decided to take 2' away from an adjoining bedroom to allow for the refrigerator, pantry cabinet, and a prep area to be recessed completely into the wall so there was no floor space taken up. We removed 6 layers of old flooring down to the original slat board subfloor and installed all new white oak hardwood flooring to match the 60 year old existing floor. We also installed a smaller window to allow us to install the sink under it.
Cabinets; White Shaker, full overlay, semi custom with some pull out options.
Backsplash was a linear mosaic tile with a mixture of marble, ceramic, and glass tiles.
Wall paint was a warm grey

 Lark Architecture
The master bathroom is warm and luxurious, with subfloor heating under the marble hex mosaic tile. The hexagon tile is laid as a rug, with a chic border of complementary dark ceramic tile. The paneled wood soaking tub is accented with a traditional gooseneck tub filler, gray quartzite stone tub deck, and a glamorous contemporary chandelier.
[Photography by Jessica I. Miller]


 Signature Innovations LLC
Using white throughout this home makes the dining room’s faint taupe walls pop with understated elegance. The beauty continues in the white and stainless kitchen, grounded on hand scraped flooring. Floor: 7” wide-plank Vintage French Oak | Rustic Character | Victorian Collection hand scraped | light distress | pillowed edge | color Bronze | Satin Hardwax Oil. For more information please email us at: sales@signaturehardwoods.com


64