
Search results for "Subfloor" in Home Design Ideas

 A & WEZ CONSTRUCTION
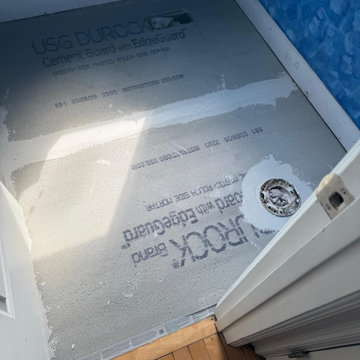
Subfloor Installation: Installation of new subfloor materials to provide a solid, level, and stable foundation for the bathroom floor. The surface was properly prepared and reinforced, ensuring it is ready for the installation of new tile flooring.
Find the right local pro for your project

 Payless Handyman
This project was a complete demo to studs and what was left of the subfloor due to water damage, mold and rot.
Example of a mid-sized minimalist master brown tile and porcelain tile porcelain tile freestanding bathtub design in Los Angeles with an integrated sink, shaker cabinets, dark wood cabinets, quartz countertops, a two-piece toilet and beige walls
Example of a mid-sized minimalist master brown tile and porcelain tile porcelain tile freestanding bathtub design in Los Angeles with an integrated sink, shaker cabinets, dark wood cabinets, quartz countertops, a two-piece toilet and beige walls
 Lincoln Way Interiors
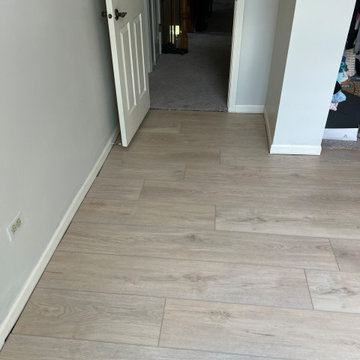
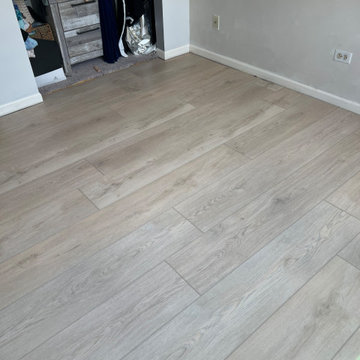
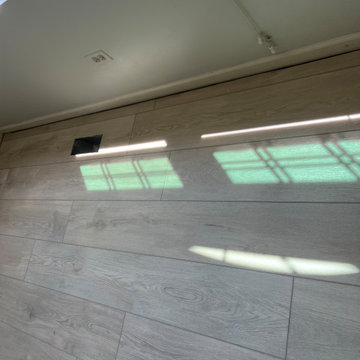
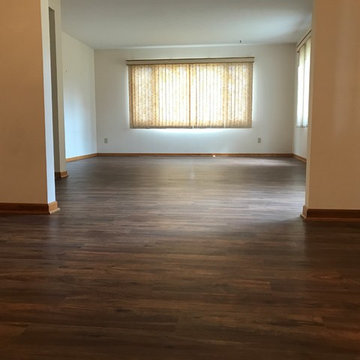
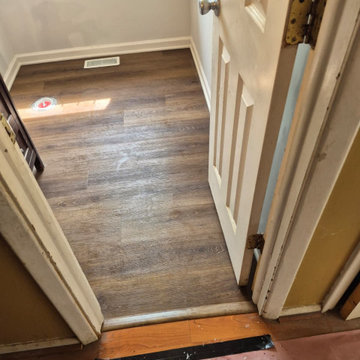
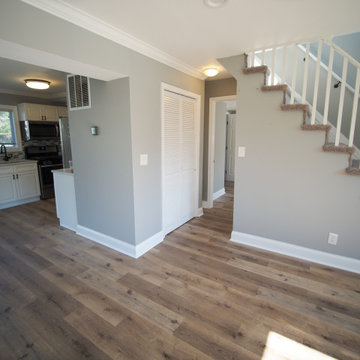
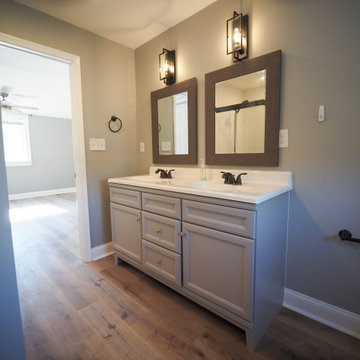
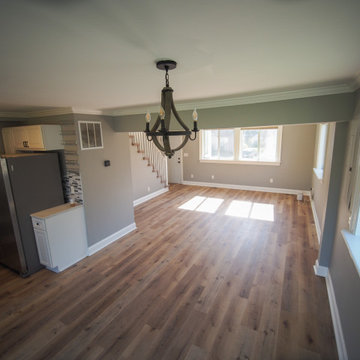
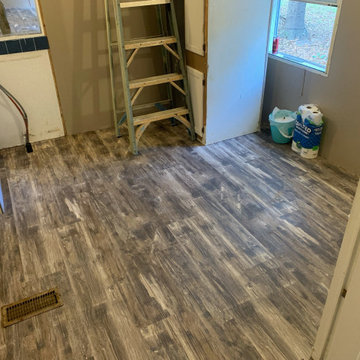
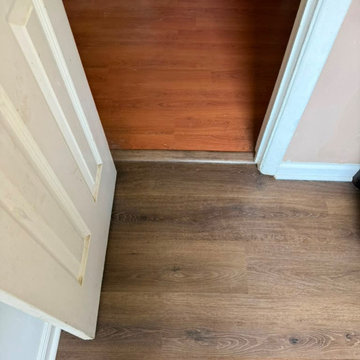
For this project we removed carpet, sheet vinyl with underlayment, and parquet flooring. After removing all old flooring to get back do to the subfloor and all on the same plane, we took care of high and low spots in the subfloor, then installed new flooring and shoe molding.
 Payless Handyman
This project was a complete demo to studs and what was left of the subfloor due to water damage, mold and rot.
Mid-sized minimalist master brown tile and porcelain tile porcelain tile freestanding bathtub photo in Los Angeles with an integrated sink, shaker cabinets, dark wood cabinets, quartz countertops, a two-piece toilet and beige walls
Mid-sized minimalist master brown tile and porcelain tile porcelain tile freestanding bathtub photo in Los Angeles with an integrated sink, shaker cabinets, dark wood cabinets, quartz countertops, a two-piece toilet and beige walls

 American Contracting Services, LLC
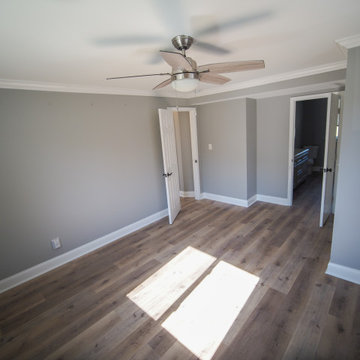
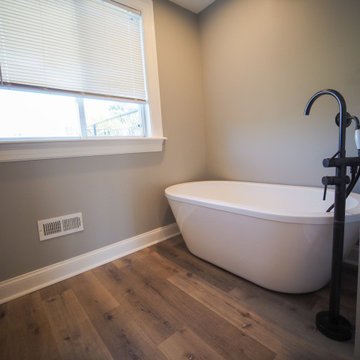
Replaced All Flooring and Subflooring.
Kimberly Frye - Photographer w/ Virtual Tidewater
Inspiration for a mid-sized timeless medium tone wood floor enclosed dining room remodel with beige walls
Inspiration for a mid-sized timeless medium tone wood floor enclosed dining room remodel with beige walls

 American Contracting Services, LLC
Replaced All Flooring and Subflooring.
Kimberly Frye - Photographer w/ Virtual Tidewater
Enclosed dining room - mid-sized traditional medium tone wood floor and brown floor enclosed dining room idea with beige walls and no fireplace
Enclosed dining room - mid-sized traditional medium tone wood floor and brown floor enclosed dining room idea with beige walls and no fireplace
 American Contracting Services, LLC
Replaced All Flooring and Subflooring.
Kimberly Frye - Photographer w/ Virtual Tidewater
Mid-sized elegant medium tone wood floor enclosed dining room photo with beige walls
Mid-sized elegant medium tone wood floor enclosed dining room photo with beige walls

 Chaplin Home Improvements Ltd.
Photos by Gary Chaplin
Basement - large contemporary laminate floor and brown floor basement idea in Toronto with a standard fireplace and a stone fireplace
Basement - large contemporary laminate floor and brown floor basement idea in Toronto with a standard fireplace and a stone fireplace

8