
Search results for "Subfloor" in Home Design Ideas
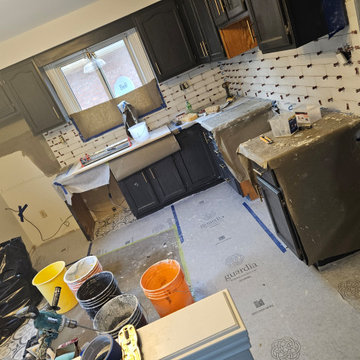


 Reclaimed Elegance
Top to bottom downstairs den redo. Included new subfloor and resilient flooring, walls, wainscotting, electrical, beam ceiling with whitewashed beadboard detailing, and more.
Find the right local pro for your project
 Vincent Mollica
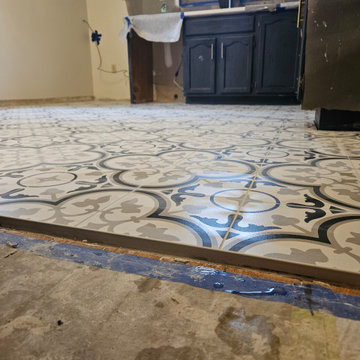
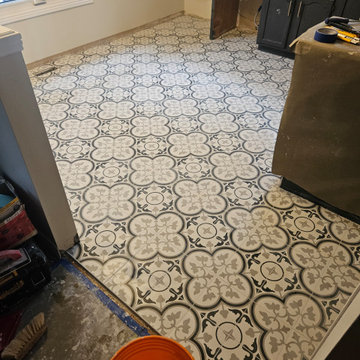
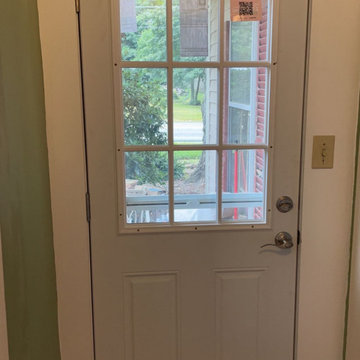
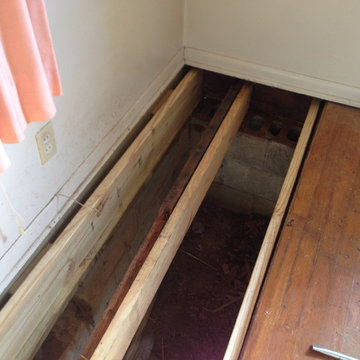
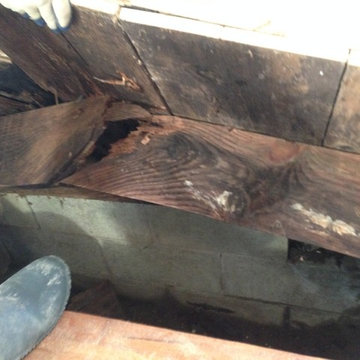
After, this house was built in the late 1800's. I had to demo the sheetrock, install a new header, and level the subfloor.
Inspiration for a timeless entryway remodel in Boston
Inspiration for a timeless entryway remodel in Boston

 Cinque Contracting
2019 Balcony Replacement
Balcony - mid-sized metal railing balcony idea in Dallas with a roof extension
Balcony - mid-sized metal railing balcony idea in Dallas with a roof extension


 RK Design, Inc.
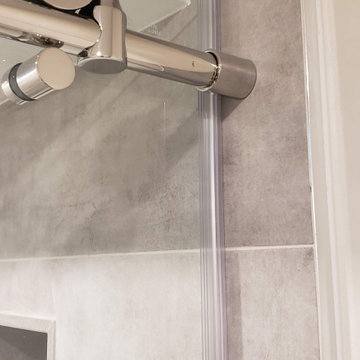
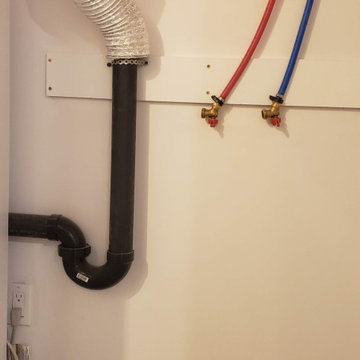
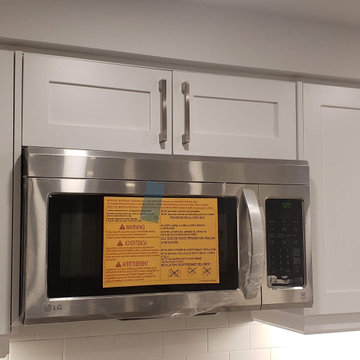
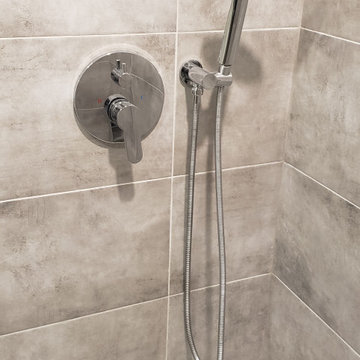
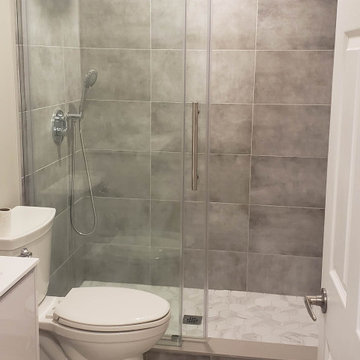
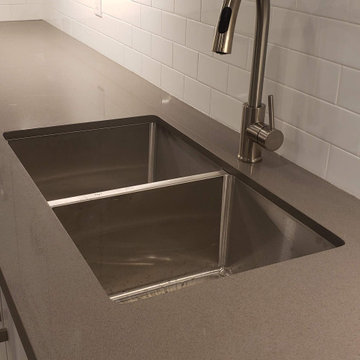
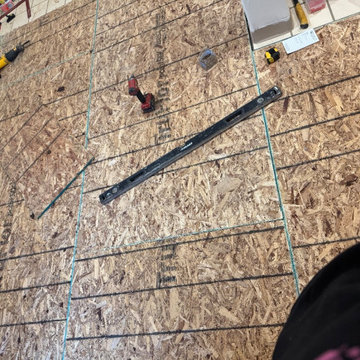
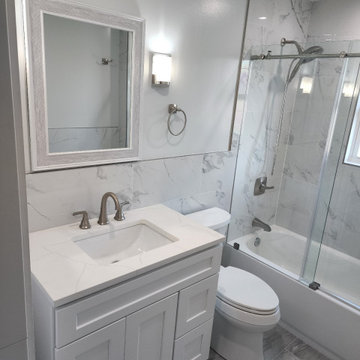
Rebuilt subfloor, ceiling & walls, completed with tile on walls, vinyl flooring, new bathtub & hardware.
Mid-sized minimalist kids' gray tile and ceramic tile vinyl floor, gray floor and single-sink corner bathtub photo in New York with shaker cabinets, white cabinets, a two-piece toilet, gray walls, an undermount sink, quartz countertops, white countertops, a niche and a freestanding vanity
Mid-sized minimalist kids' gray tile and ceramic tile vinyl floor, gray floor and single-sink corner bathtub photo in New York with shaker cabinets, white cabinets, a two-piece toilet, gray walls, an undermount sink, quartz countertops, white countertops, a niche and a freestanding vanity


11