
Search results for "Subfloor" in Home Design Ideas
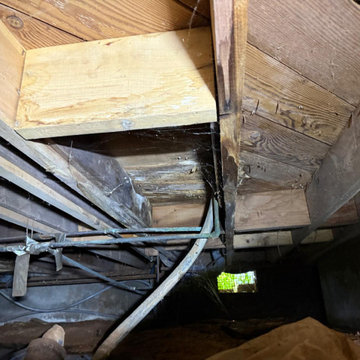
 BD Homestead LLC
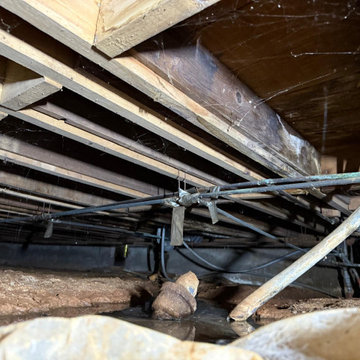
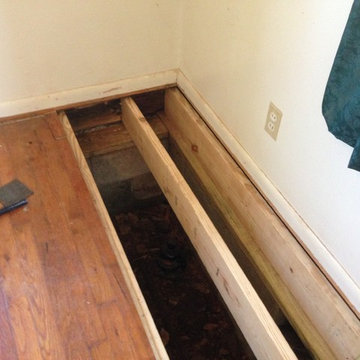
Old, broken pipes led to significant water damage beneath the surface—weakening the subfloor and putting the entire area at risk. What looks like a small leak here revealed a much bigger problem that required full subfloor replacement. Just because it’s out of sight doesn’t mean it’s not a big deal.

Find the right local pro for your project
 BD Homestead LLC
Old, broken pipes led to significant water damage beneath the surface—weakening the subfloor and putting the entire area at risk. What looks like a small leak here revealed a much bigger problem that required full subfloor replacement. Just because it’s out of sight doesn’t mean it’s not a big deal.

 Payless Handyman
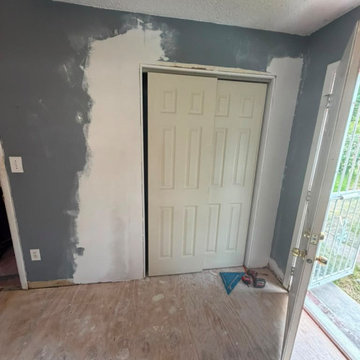
This project was a complete demo to studs and what was left of the subfloor due to water damage, mold and rot.
Mid-sized minimalist master brown tile and porcelain tile porcelain tile freestanding bathtub photo in Los Angeles with an integrated sink, shaker cabinets, dark wood cabinets, quartz countertops, a two-piece toilet and beige walls
Mid-sized minimalist master brown tile and porcelain tile porcelain tile freestanding bathtub photo in Los Angeles with an integrated sink, shaker cabinets, dark wood cabinets, quartz countertops, a two-piece toilet and beige walls
 T.i. Charlotte
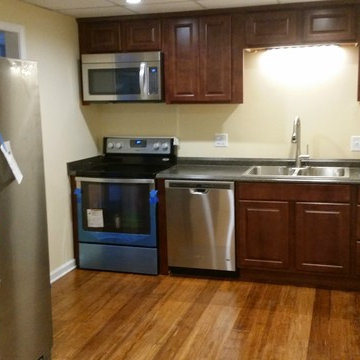
Contacted by homeowner after a realization the previous contractor hired was not the best fit. Leveled concrete basement subfloor. Installed bamboo flooring
Installed full custom kitchen, Upgraded entire electrical grid in crawl space/basement. Significant drywall repairs and painting throughout.



 SVDen
Inspiration for a large contemporary freestanding desk light wood floor study room remodel in San Francisco with gray walls

 Lincoln Way Interiors
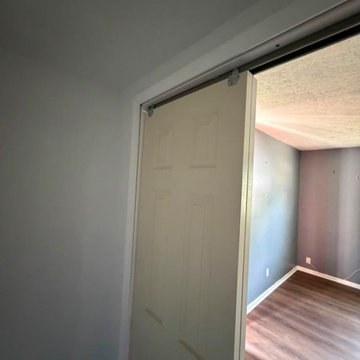
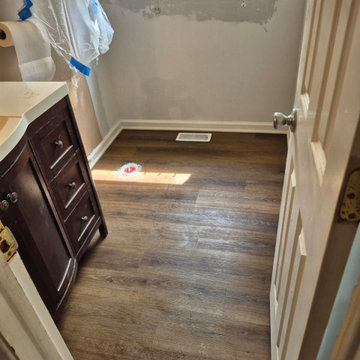
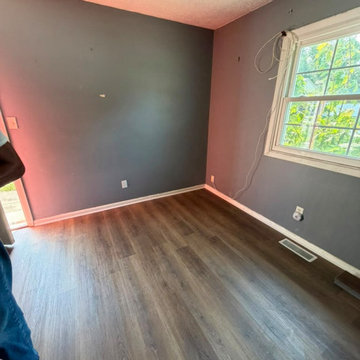
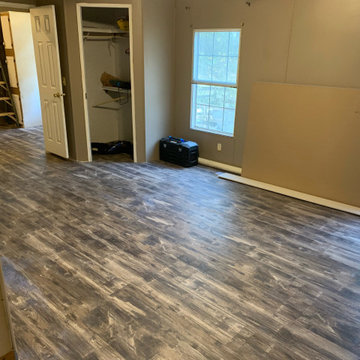
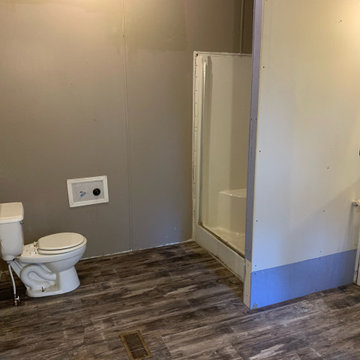
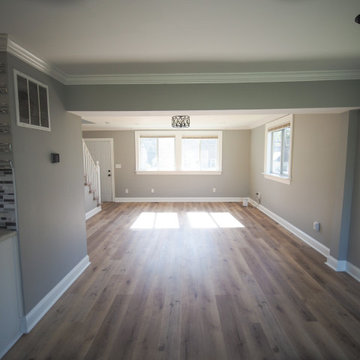
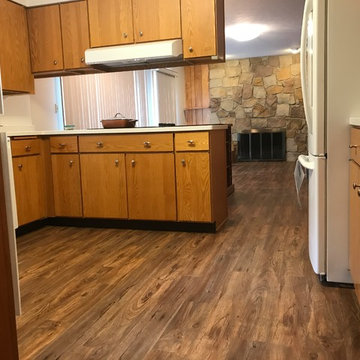
For this project we removed carpet, sheet vinyl with underlayment, and parquet flooring. After removing all old flooring to get back do to the subfloor and all on the same plane, we took care of high and low spots in the subfloor, then installed new flooring and shoe molding.

 MD Flooring Solutions, LLC
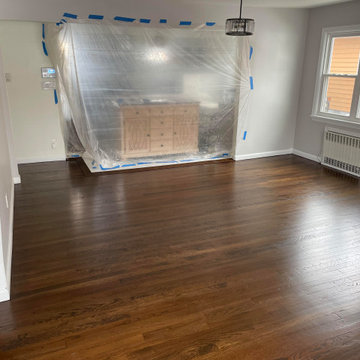
- To repair subfloor and double sister the beams under the dining room and family room in specific spots - 120,SQFT
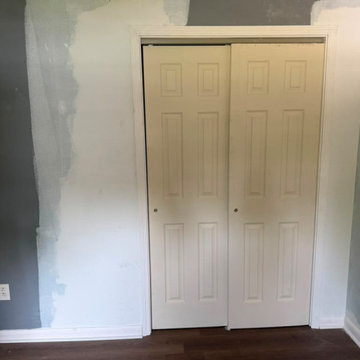
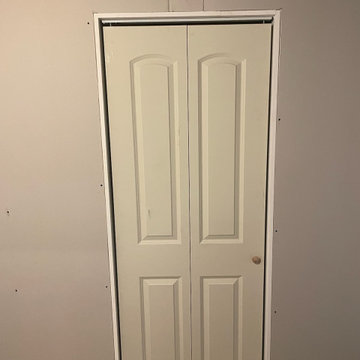
- To create a wall, frame it and install a closet door near meter box in basement.
 Lincoln Way Interiors
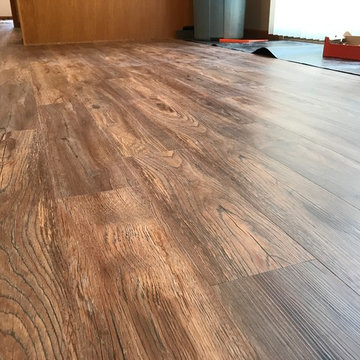
For this project we removed carpet, sheet vinyl with underlayment, and parquet flooring. After removing all old flooring to get back do to the subfloor and all on the same plane, we took care of high and low spots in the subfloor, then installed new flooring and shoe molding.

 Lincoln Way Interiors
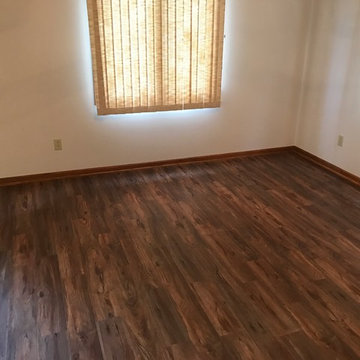
For this project we removed carpet, sheet vinyl with underlayment, and parquet flooring. After removing all old flooring to get back do to the subfloor and all on the same plane, we took care of high and low spots in the subfloor, then installed new flooring and shoe molding.
9