
Search results for "Subject covered" in Home Design Ideas
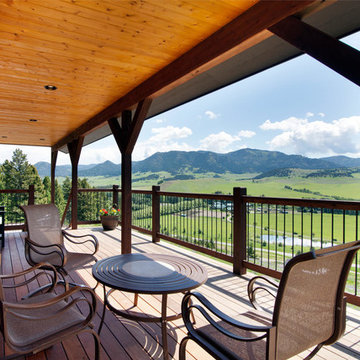
 Peter Q Brown Innovative Design
The decision to go small is about her personal values, committing to a lifestyle, and living within her means. The move to design small is a subjective decision that weighs in on a number of factors that can’t possibly be summed up in one statement, but the obvious benefits jump to the front...easier to maintain, less cleaning, less expensive, less debt, less environmental impact, less temptation to accumulate. Her design requirements were simple, small footprint less than 1000 sq. ft., garage below the living area, and take advantage of the amazing view. It’s smaller than the average house, but designed in a way that it won’t feel like a shoebox. My client thought long and hard about downsizing her home and her lifestyle, and she couldn’t be happier
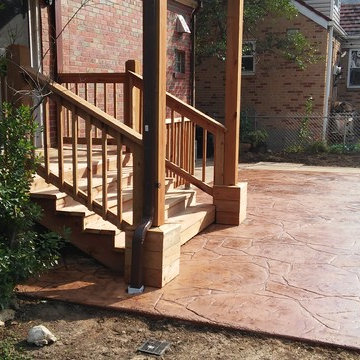
 Kelley Restoration
Inspiration for a small timeless back porch remodel in St Louis with decking and a roof extension
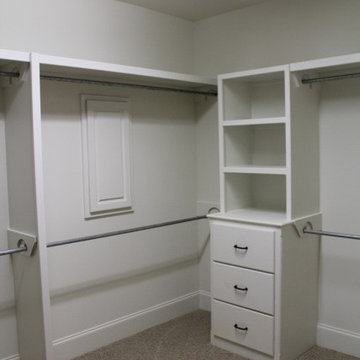
 Shoemaker Homes
THE JASMINE: A 3BR/2.5BA open split plan that flows from the entry foyer through the open living area into the kitchen & dining area. The breakfast bar overlooks the living room creating the feel of more space. The private master suite has a luxurious bath with an oversized zero entry shower, jetted tub, separate vanities & a large walk-in closet. One wall within the master bath is covered in mosaic tile. The home also features wood floors, granite counters, and a large screened in patio with fireplace, office/computer room & much more. NOTE: Photos may not be of the actual home being offered for sale. Floor plans & features are subject to change w/o notice.
Find the right local pro for your project

 Urbane Design
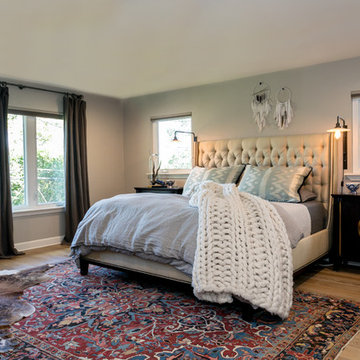
Example of an eclectic master medium tone wood floor and beige floor bedroom design in Austin with gray walls
 Holly Bender Interiors
Scott Hargis Photography
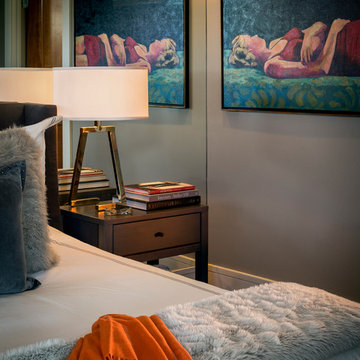
Inspiration for a contemporary master carpeted bedroom remodel in San Francisco with gray walls and no fireplace
Inspiration for a contemporary master carpeted bedroom remodel in San Francisco with gray walls and no fireplace


Sponsored
Columbus, OH
Free consultation for landscape design!

Peabody Landscape Group
Columbus' Reliable Landscape Design & Contracting
 Polhemus Savery DaSilva

Pleasant Heights is a newly constructed home that sits atop a large bluff in Chatham overlooking Pleasant Bay, the largest salt water estuary on Cape Cod.
-
Two classic shingle style gambrel roofs run perpendicular to the main body of the house and flank an entry porch with two stout, robust columns. A hip-roofed dormer—with an arch-top center window and two tiny side windows—highlights the center above the porch and caps off the orderly but not too formal entry area. A third gambrel defines the garage that is set off to one side. A continuous flared roof overhang brings down the scale and helps shade the first-floor windows. Sinuous lines created by arches and brackets balance the linear geometry of the main mass of the house and are playful and fun. A broad back porch provides a covered transition from house to landscape and frames sweeping views.
-
Inside, a grand entry hall with a curved stair and balcony above sets up entry to a sequence of spaces that stretch out parallel to the shoreline. Living, dining, kitchen, breakfast nook, study, screened-in porch, all bedrooms and some bathrooms take in the spectacular bay view. A rustic brick and stone fireplace warms the living room and recalls the finely detailed chimney that anchors the west end of the house outside.
-
PSD Scope Of Work: Architecture, Landscape Architecture, Construction |
Living Space: 6,883ft² |
Photography: Brian Vanden Brink |
 Design Craft Homes Inc
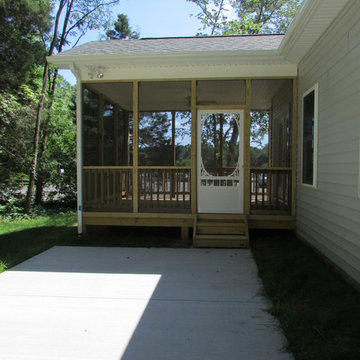
Inspiration for a large timeless screened-in back porch remodel in Other with decking and a roof extension

 Noz Design
Colin Price Photography
Inspiration for a mid-sized transitional formal and enclosed dark wood floor living room remodel in San Francisco with brown walls, a standard fireplace and a stone fireplace
Inspiration for a mid-sized transitional formal and enclosed dark wood floor living room remodel in San Francisco with brown walls, a standard fireplace and a stone fireplace
 Jerome DeMarco ART.chitecture
 Jerome DeMarco Art.chitecture
May be subject to copyright
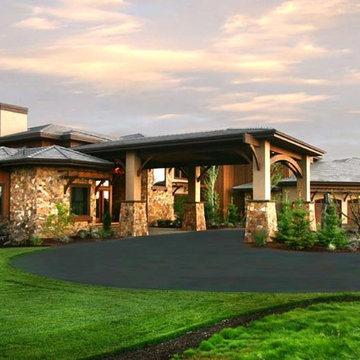
Inspiration for a large transitional beige mixed siding house exterior remodel in Portland
Inspiration for a large transitional beige mixed siding house exterior remodel in Portland
 Amanda Lantz Interiors
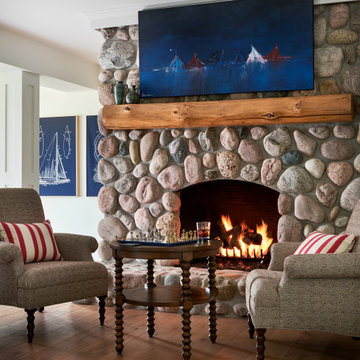
Designed by Interior Designer, A. Lantz Design, this Lake Charlevoix project was featured on the cover of Traditional Home magazine!
Another great seating area in the lower level family room of this gorgeous Michigan lake house. This intimate fireside area is perfect for playing games and is just steps away from the bar. The original stone fireplace runs from the lower level straight up through the main level and great room. Above the wooden mantel hangs a beautiful sail boat painting by Barry Lantz. Art is always a focal point in our interiors. Barry’s art added a fantastic layer of modernity throughout the residence. This space required an unusual canvas size, so Barry overstated the dimensions. We purposely hung the painting up and into the crown molding to make the painting important. The colors, of course, were chosen to go with the scheme of the design and the subject perfectly tied into lake-life activities!
 WLFA Associates
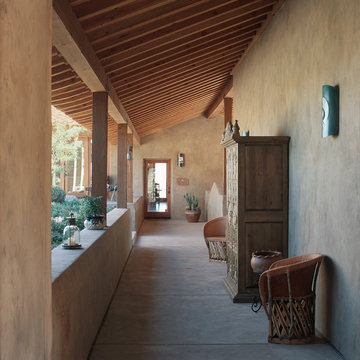
Inspiration for a mid-sized southwestern courtyard concrete patio remodel in Phoenix with a roof extension

Sponsored
Columbus, OH
Free consultation for landscape design!
Peabody Landscape Group
Columbus' Reliable Landscape Design & Contracting

 Shade And Shutter Systems, Inc
Awnings are a great way to protect your outdoor furniture, but you may not realize they can also protect the furniture indoors. Providing shade to certain rooms in your house means the furniture and fabrics normally exposed to the sun are no longer subject to the sun's bleaching effect, or to drying out.
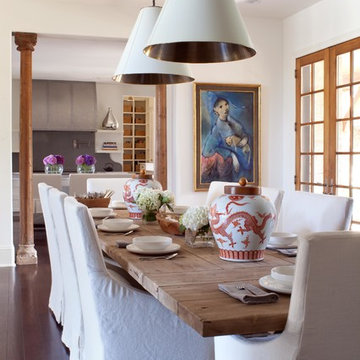

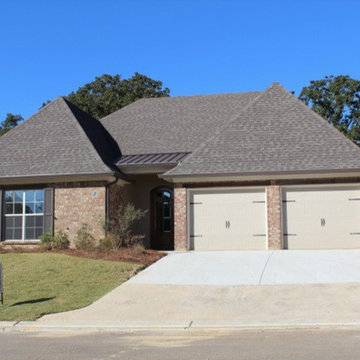 Shoemaker Homes
THE JASMINE: A 3BR/2.5BA open split plan that flows from the entry foyer through the open living area into the kitchen & dining area. The breakfast bar overlooks the living room creating the feel of more space. The private master suite has a luxurious bath with an oversized zero entry shower, jetted tub, separate vanities & a large walk-in closet. One wall within the master bath is covered in mosaic tile. The home also features wood floors, granite counters, and a large screened in patio with fireplace, office/computer room & much more. NOTE: Photos may not be of the actual home being offered for sale. Floor plans & features are subject to change w/o notice.

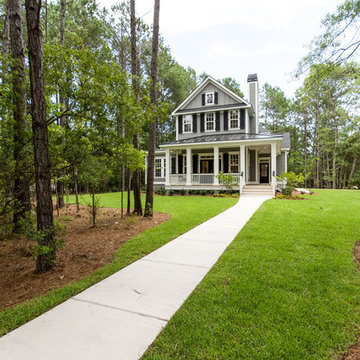
 Lowcountry Premier Custom Homes
Beach style white two-story exterior home photo in Charleston with a metal roof

Sponsored
Columbus, OH
Free consultation for landscape design!
Peabody Landscape Group
Columbus' Reliable Landscape Design & Contracting
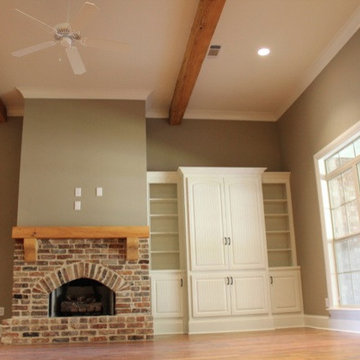 Shoemaker Homes
THE JASMINE: A 3BR/2.5BA open split plan that flows from the entry foyer through the open living area into the kitchen & dining area. The breakfast bar overlooks the living room creating the feel of more space. The private master suite has a luxurious bath with an oversized zero entry shower, jetted tub, separate vanities & a large walk-in closet. One wall within the master bath is covered in mosaic tile. The home also features wood floors, granite counters, and a large screened in patio with fireplace, office/computer room & much more. NOTE: Photos may not be of the actual home being offered for sale. Floor plans & features are subject to change w/o notice.
 Shoemaker Homes
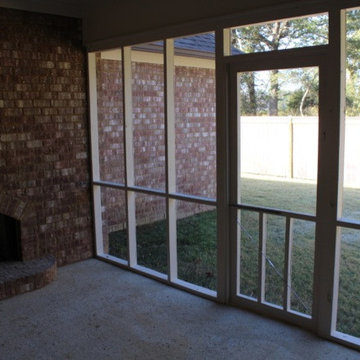
THE JASMINE: A 3BR/2.5BA open split plan that flows from the entry foyer through the open living area into the kitchen & dining area. The breakfast bar overlooks the living room creating the feel of more space. The private master suite has a luxurious bath with an oversized zero entry shower, jetted tub, separate vanities & a large walk-in closet. One wall within the master bath is covered in mosaic tile. The home also features wood floors, granite counters, and a large screened in patio with fireplace, office/computer room & much more. NOTE: Photos may not be of the actual home being offered for sale. Floor plans & features are subject to change w/o notice.
 Shoemaker Homes
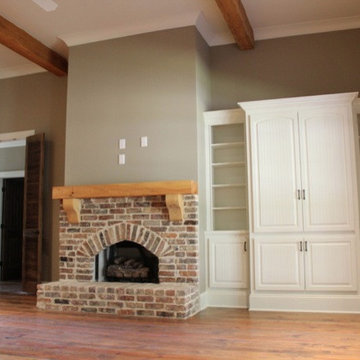
THE JASMINE: A 3BR/2.5BA open split plan that flows from the entry foyer through the open living area into the kitchen & dining area. The breakfast bar overlooks the living room creating the feel of more space. The private master suite has a luxurious bath with an oversized zero entry shower, jetted tub, separate vanities & a large walk-in closet. One wall within the master bath is covered in mosaic tile. The home also features wood floors, granite counters, and a large screened in patio with fireplace, office/computer room & much more. NOTE: Photos may not be of the actual home being offered for sale. Floor plans & features are subject to change w/o notice.
3