
Search results for "Subject" in Home Design Ideas
 Echo Systems

Lighting design is more than meets the eye; when done correctly it sets the tone for a specific space. Not always meant to be the object of attention in a room, but always the extension of beautiful interior and exterior design. We have more than a few ways to help you approach the subject.
Lighting controls can easily duplicate the appearance of occupancy in your home while you are away or eliminate a large bank of light switches with a single lighting keypad that controls a large area . . . we are experts in this field.
 Wilson Lighting

Living room - large coastal formal and open concept ceramic tile, white floor and tray ceiling living room idea in Miami with white walls
 Envision Web
Stuart Wade, Envision Virtual Tours, Inc.
Welcome to Sugarloaf Country Club in Duluth, Georgia
Sugarloaf Country Club is located in prestigious Duluth, Georgia in the heart of Gwinnett County's business and entertainment district. This exquisite gated Country Club community is comprised of an eclectic mix of elegant European Luxury and Executive Estate homes that take inspiration from its deep Southern and equestrian roots. Sugarloaf is minutes from I-85, approximately 40 miles outside of downtown Atlanta.
Anchoring the community is the acclaimed 27 - Hole, Greg Norman designed TPC at Sugarloaf Golf Club. The Antebellum inspired Clubhouse includes fine dining facilities and the course has played host to a number of major professional tournaments. Sugarloaf features a generous mix of up-scale amenities beginning with the Southern charm of the community Sports Center. The center includes fitness and aerobic facilities as well as an impressive professional Tennis complex comprised of a mixture of 14 Hard and Clay courts. Rounding out the amenity offerings are 3 pools, including an Olympic sized competition Pool and Kids pool complete with its own adjacent Waterslide.
Sugarloaf Country Club Amenities:
24 Hour Gated Community
27 - Hole Greg Norman designed TPC Private Membership Golf Club
60, 000 sq ft Southern Classic designed Golf Clubhouse
Fine Dining facilities
Golf Pro Shop
3 Private neighborhood Lakes
14 Tennis Courts (8 - Hard) (6 - Clay)
Tennis Pavilion
Family Fitness and Aerobic Sports Center
Kids Activity Center
Olympic Competition Swimming Pool
Adults Only Leisure Pool
Interactive Kids Pool
Kids Waterslide
Kids Playground area
** HOA Fees - $2,200/annual
** All information and fees subject to change without notice and cannot be guaranteed
Find the right local pro for your project
 Battle Associates, Architects
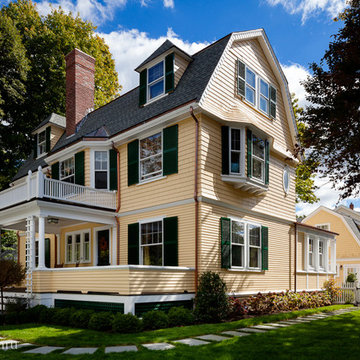
This project is a renovation and addition of a prominent historic house in Concord, Massachusetts. All of the design work was subject to the review of the Concord Historic Districts Commission to ensure the continuity of its historic character. All systems were fully modernized to current standards while the historic qualities of the house were restored and retained.
Photographer: Greg Premru
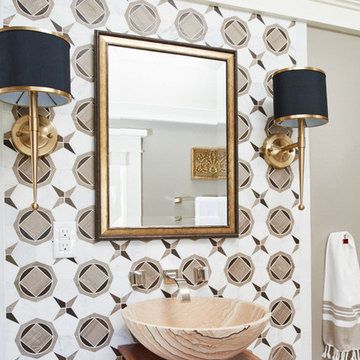
 Walker Zanger
From the Pasadena Showcase House 2015 Carriage House Bathroom.
VILLA D'ORO
Stone Mosaic
Villa d’Oro is a stunning collection of stone mosaic and intarsia patterns inspired by the artistic heritage of the countless cultures that have called the Mediterranean home. In Villa d’Oro, decorative influences from Moorish Spain mingle with Venetian Gothic and Medieval Egyptian, echoing the mélange created by the eons of cultural overlap in the ancient Mediterranean world. Working from historical sources, we stripped each design down to its graphic essence and then rebuilt it in contemporary color ways and scale, keeping in mind how people use patterns today. Each pattern in Villa d’Oro is carefully cut and assembled from stones fittingly sourced in a variety of Mediterranean countries, creating new decorative art to enliven your modern surroundings.
Usage:
Residential: All interior surfaces, including bathroom walls / floors, shower walls / floors and kitchen backsplashes. Exterior walls. Commercial: Interior and exterior walls and medium traffic floors. Some colors subject to scratching in high traffic environments. See Tools | Usage Guide for more details.
Please visit http://walkerzanger.com/collections/products.php?view=style&mat=Traditional&coll=Villa%20d%27Oro for more information on Villa d'Oro.

 Las Pilitas Nursery
Photo: Las Pilitas Nursery
This is an example of a partial sun landscaping for summer.
This is an example of a partial sun landscaping for summer.

 Revolver Gallery
Queen Elizabeth II of the United Kingdom by Andy Warhol is part of the Reigning Queens series produced by Warhol in 1985. The portfolio consists of sixteen screen prints. Warhol depicts these four female monarchs in their own right, rather than as women who were married to a king. Warhol also did another series of Reigning Queens (Royal Edition), in which the images were accented with diamond dust. Warhol’s intense pop rendering of Queen Elizabeth displays a female empowerment through the use of hot pink to surround the figure. The loud and vivid use of color sparks attention to the subject and creates a solid movement around the portrait drawing attention to her navy blue piercing eyes and gentle facial renderings. Yellow is added to accent jewelry pieces Queen Elizabeth displays along with a light blue sash shown sitting on her shoulder. The gradient style composition of color from top to bottom allows the eye to go back and forth between solid and bold color toward the top of the print, to a softer, gradient at the bottom of the print.
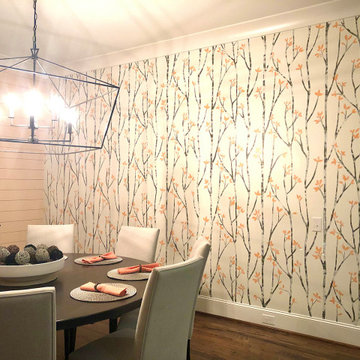
 Murals By Matt
Wallpaper Reproduction Mural for Dining Room. Subject is Tree Branches and Leaves.
Country dining room photo in Raleigh
Country dining room photo in Raleigh

 Edendecorating
Style: Europe
Material: Canvas
Shape: Rectangle
Frame: No
Form: Combined
Medium: Oil
Original: Yes
Technics: Spray Painting
Subjects: Landscape
Notice: This is canvas only, NO frame, No Framework
Decoration for: House Room Dining Hall Kitchen Office Cafe Bar Hotel
Product Tag: Wall Art PictDecorative Painting Oil Painting Canvas
Calligraphy and painting Size: 20x30cm, 30x40cm 4 pieces/set
Type: Printed

 McCabe By Design LLC
Our client purchased what had been a custom home built in 1973 on a high bank waterfront lot. They did their due diligence with respect to the septic system, well and the existing underground fuel tank but little did they know, they had purchased a house that would fit into the Three Little Pigs Story book.
The original idea was to do a thorough cosmetic remodel to bring the home up to date using all high durability/low maintenance materials and provide the homeowners with a flexible floor plan that would allow them to live in the home for as long as they chose to, not how long the home would allow them to stay safely. However, there was one structure element that had to change, the staircase.
The staircase blocked the beautiful water/mountain few from the kitchen and part of the dining room. It also bisected the second-floor master suite creating a maze of small dysfunctional rooms with a very narrow (and unsafe) top stair landing. In the process of redesigning the stairs and reviewing replacement options for the 1972 custom milled one inch thick cupped and cracked cedar siding, it was discovered that the house had no seismic support and that the dining/family room/hot tub room and been a poorly constructed addition and required significant structural reinforcement. It should be noted that it is not uncommon for this home to be subjected to 60-100 mile an hour winds and that the geographic area is in a known earthquake zone.
Once the structural engineering was complete, the redesign of the home became an open pallet. The homeowners top requests included: no additional square footage, accessibility, high durability/low maintenance materials, high performance mechanicals and appliances, water and energy efficient fixtures and equipment and improved lighting incorporated into: two master suites (one upstairs and one downstairs), a healthy kitchen (appliances that preserve fresh food nutrients and materials that minimize bacterial growth), accessible bathing and toileting, functionally designed closets and storage, a multi-purpose laundry room, an exercise room, a functionally designed home office, a catio (second floor balcony on the front of the home), with an exterior that was not just code compliant but beautiful and easy to maintain.
All of this was achieved and more. The finished project speaks for itself.
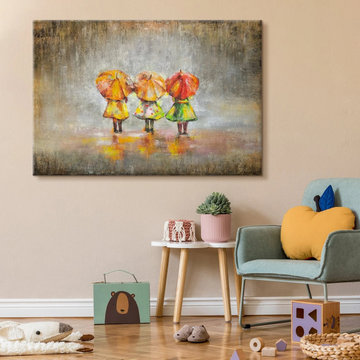
 YS-Art Gallery
✅ 100% handmade. The subjects of the painting - our author's development.
✅ It is possible to adapt the hand-painted painting to the size you need. The frame color is specified basic, you can choose any other from our catalog. We will replace the frame color free of charge.
Link to site: https://www.ysart-gallery.com/collections/abstract-landscape-painting/products/painting-on-acrylic-summer-rain
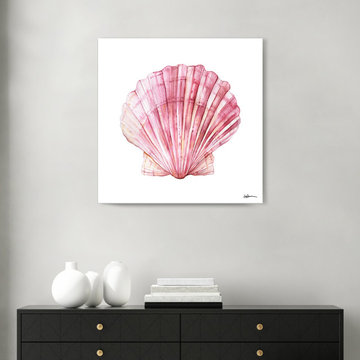
 Ready2hangart, Inc.
Refresh your wall decor with the light and playful energy found in this watercolor painting print titled, ‘Blushing Scallop.' With the subject so intricately articulated it seems tangible, the colorful and whimsical coastal allure of this wrapped canvas art is sure to cheer up your decor's aesthetic.
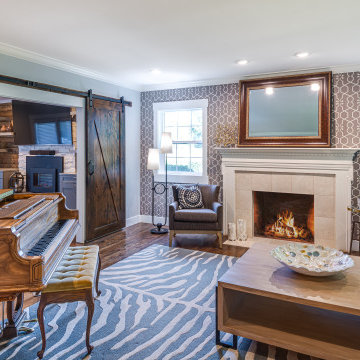
 Broadway Design
Broadway removed the wall between the formal living room and family room, and added 2 new windows. This created functional flow and much more light on the subject! new kitchen and a house full of new furnishings is just what the doctor ordered for a fresh start for this family of four.
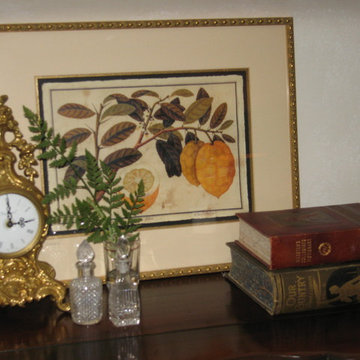
 Black-eyed Susan
another window sill to dress! I can't resist using this space for favorite details and it's all about perfect placement. Layer, scale, subject. Expect a surprise!
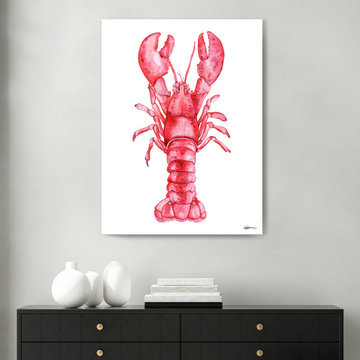 Ready2hangart, Inc.
Refresh your wall decor with the bright energy found in this watercolor painting print. With the subject so intricately articulated it seems tangible, the colorful and sophisticated coastal allure of this wrapped canvas art is sure to brighten your decor's aesthetic.
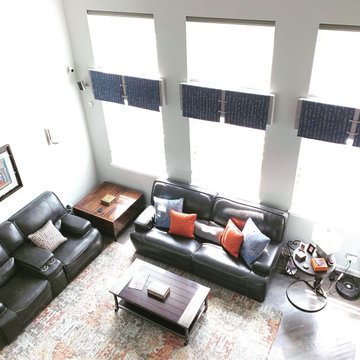
 Gailani Designs Inc.
We designed unique valances plus motorized shades for this family room in Plainfield IL. The client is a young professional, she wanted a warm and inviting home to go to after a long day at work. We dressed her family room windows with motorized shades for their convenience to operate. The custom valances we provided are made with gray colored velvet to cover the cornices, topped with flat aprons in a lovely ocean blue. The aprons are connected with cords that go through grommets. The valance on the stair landing has a different detail, it was done on purpose to create a subject for conversation. Various size pillows were provided for comfort. The accent color was persimmon which was a dynamic choice
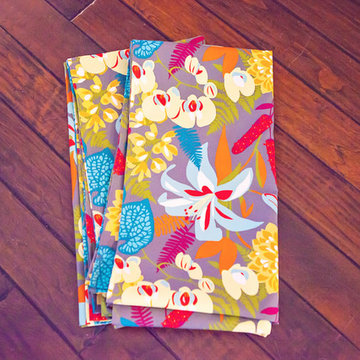
 Hello Coco Studio
HANDMADE TO ORDER
Mom-Made offers Window Treatments including valances and curtain panels in custom sizes to spruce up plain windows!
Please provide window dimensions when ordering. I will email you for more details, including print and style examples. Valances involving custom detail work and/or those wider than 36", as well as curtain panels longer than 84", will be subject to an additional labor/materials fee.
 Jerome DeMarco ART.chitecture
Jerome DeMarco Art.chitecture
May be subject to copyright
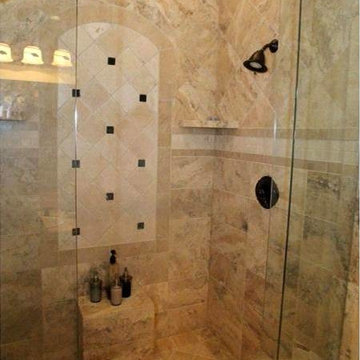
Bathroom - traditional bathroom idea in Portland
Bathroom - traditional bathroom idea in Portland

 Briggs Freeman Sotheby's International Realty
Contemporary LEED Platinum certified one story home built in 2010 in coveted sustainable community of Urban Reserve. The home has 2 bedrooms and 2 bathrooms each located on opposite ends of the 1200 square foot well equipped home. The sophisticated GREEN design elements intertwined with the sustainable elements such as the Geo Thermal HVAC system, the polished concrete floors and solar panels. Upon entering the front door from the private courtyard the living area and dining area await, overlooking the spacious custom kitchen. Beautifully designed by Wendy Konradi, there is a separate work area that is tucked behind the house with the refrigerator and washer and dryer area. The master bedroom is down the hallway, complete with barn closing doors and a luscious master bath with Ann Sacks tile work and full floor to ceiling ocean colored frosted glass doors that house the shower and separate water closest. The master bedroom overlooks a private terrace and creek view for coffee in the morning. This home exemplifies simplicity, modern comfort and contemporary design.
All information is from sources believed to be reliable and is subject to change of price, rental, commission or other conditions, prior sale, lease or financing or withdrawal without notice. No representation is made as to the accuracy of any description. All measurements and square footage are approximate and all information should be confirmed by customer.
 User
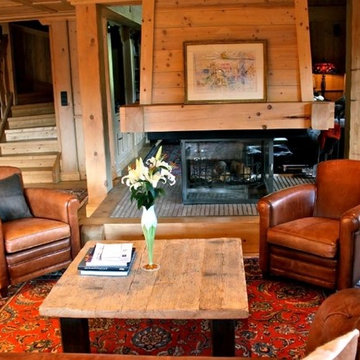
UserLocated in the French Alps, this Chalet is ideal for all lovers of mountain and ski ... Majestic, charming and cozy atmosphere ... It has a living room, kitchen, 5 bedrooms, jacuzzi, sauna, boiler, and much more. Value on request. In collaboration with Megève Sotheby's.
* This property is subject to change of value and confirmation of availability without previous notice. The informative data should be confirmed by documents provided by the owner or official authorities.
23