
Search results for "Subject" in Home Design Ideas
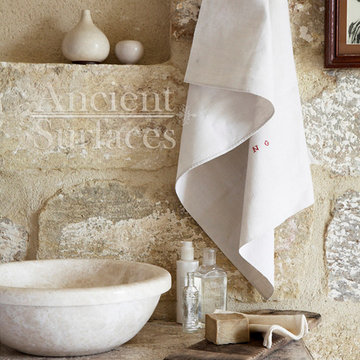
 Ancient Surfaces
Image by 'Ancient Surfaces'
Product name: Antique Stone sink in laundry room.
Contacts: (212) 461-0245
Email: Sales@ancientsurfaces.com
Website: www.AncientSurfaces.com
Those are the crème de la crème of ancient marble and stone sinks. Their composition, textures and subject are unique. If you want to own a fine sink that is both functional and art historic for your master bath, powder or kitchen look no further.
Those sinks would have been a badge of honor in any grand architect or master designer's house. The likes of Wallace Neff, Addison Mizner or Michael Taylor would have designed an entire room or even a house around them...


 Sierra Living Concepts Inc
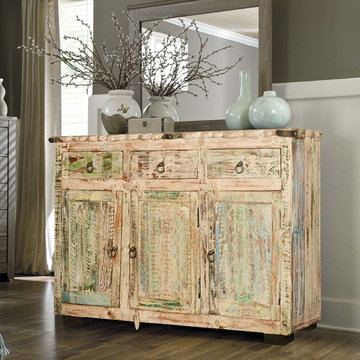
If you're looking for a traditional rustic buffet with those extra touches, you'll love our Winter Night Reclaimed Wood Scalloped Edge 3 Drawer Sideboard. This handmade dining room sideboard has lots of storage with a large 2-shelf bottom cupboard with three doors and three top drawers. The 58.5" long storage cabinet stands off the floor on contrasting color block feet. The hardwood dining buffet top extends over the cupboard frame with a scalloped edge. Decorative metal trim protects the corners and center edge.
This country style free standing cabinet is also eco-friendly because it is built with reclaimed wood from Gujarat. The old wood surfaces are naturally seasoned over time, no extra paints or stains are added.
Special Features:
Solid Wood back
Finished interior
Classic ring pulls
Wooden door latches on top and bottom
NOTE:
Custom Options such as Size, Shape, Shade & Design are not applicable to this item.
Reclaimed Furniture is subjected to have Slight Variations
Find the right local pro for your project
 Battle Associates, Architects
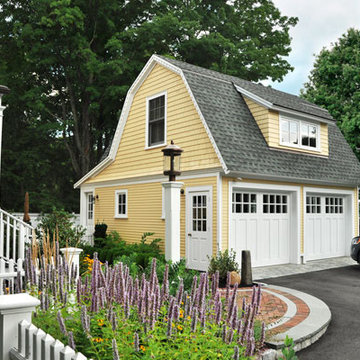
This project is a renovation and addition of a prominent historic house in Concord, Massachusetts. All of the design work was subject to the review of the Concord Historic Districts Commission to ensure the continuity of its historic character. All systems were fully modernized to current standards while the historic qualities of the house were restored and retained.
Photographer: Greg Premru
 Ancient Surfaces
Images by 'Ancient Surfaces'
Product name: Antique Stone Sinks
Contacts: (212) 461-0245
Email: Sales@ancientsurfaces.com
Website: www.AncientSurfaces.com
Those are the best of ancient marble and stone sinks. Their composition, textures and subject are unique. If you want to own a fine sink that is both functional and art historic for your kitchen look no further.
Those sinks would have been a badge of honor in any grand architect or master designer's house. The likes of Wallace Neff, Addison Mizner or Michael Taylor would have designed an entire room or even a house around them...
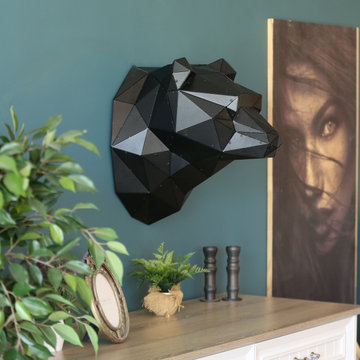
 Bosfori
Bring the beauty of the outdoors to your little one's room or any room with this nature-inspired Bear Wall Art. This 3D Metal Bear is a hand assembled geometric metal hanging wall decoration is inspirational wall art for living room, bedroom, dining room, kitchen, and for your entire home.
This item was hand assembled in 2.5 hours per unit.
There may be ± 5 - 10 mm fluctuations in the dimensions of handmade products.
All products are subjected to special paint application resistant to moisture, heat and rust.
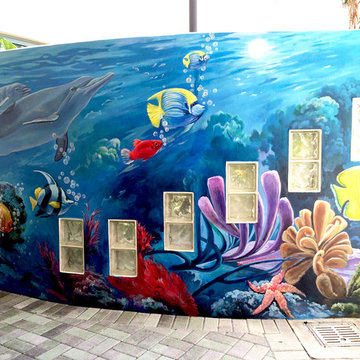
 Georgeta Fondos
This subject would make a great mural for a pool area in your backyard or in a commercial space, like a pool, a playground, or a kindergarten.
Patio - large modern backyard patio idea in Miami
Patio - large modern backyard patio idea in Miami
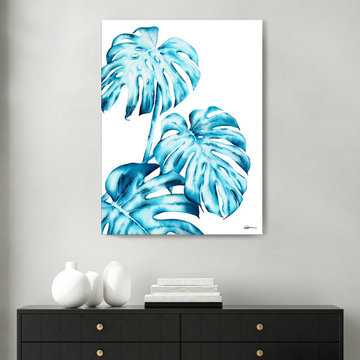
 Ready2hangart, Inc.
Refresh your wall decor with the bright energy found in this watercolor painting print. With the subject so intricately articulated it seems tangible, the colorful and sophisticated coastal allure of this wrapped canvas art is sure to brighten your decor's aesthetic.
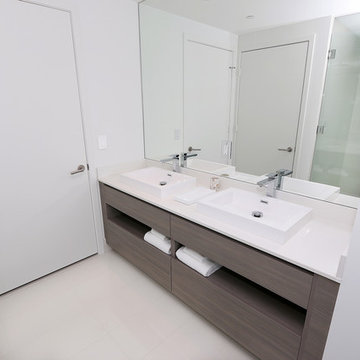
 Aerial Videos and Photographers in Miami
Interior photography refers to architectural photography of interiors, not to be confused with general photography indoors. Interior photography is a great photography niche to have skills in, as many companies, real estate agents and publications are always in need of good interior shots.
The skill of photographing a room, whether it is in a house or a commercial environment, is one that is practiced principally by professionals who specialize in architectural photography or interior design work.
Most people never give much thought to making a room the subject of a photograph. That is a mistake.
If your are listing a house for sale or rent, a good photograph of a luxurious living room or dining room might be a great promotion item.
Good detailed photographs of a room and its furnishings might come in handy for insurance documentation. And, particularly as we grow older, who would not value a photograph of a childhood bedroom from years gone by?
 User
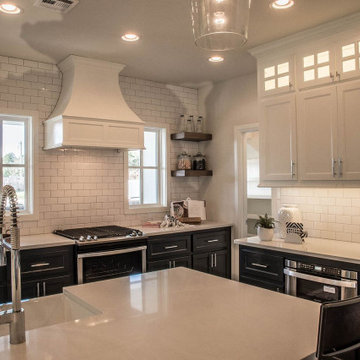
UserOrsini Remodeling offers professional services for kitchen and bath remodeling in Los Angeles. As a room, the kitchen is subjected to more wear and tear than any other area of the house. Our dedicated team of kitchen and bathroom remodelers in Los Angeles will transform all components of your kitchen including the lighting, tile floor, dry wall, tape, and texture.
Kitchen and Bath Renovation & Design in Los Angeles, CA - https://www.orsiniremodeling.com/
 Jerome DeMarco ART.chitecture
Jerome DeMarco Art.chitecture
May be subject to copyright
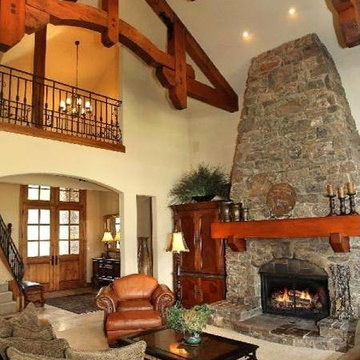
Inspiration for a timeless living room remodel in Portland
Inspiration for a timeless living room remodel in Portland
 Shoemaker Homes
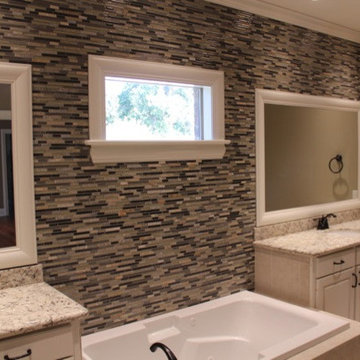
THE JASMINE: A 3BR/2.5BA open split plan that flows from the entry foyer through the open living area into the kitchen & dining area. The breakfast bar overlooks the living room creating the feel of more space. The private master suite has a luxurious bath with an oversized zero entry shower, jetted tub, separate vanities & a large walk-in closet. One wall within the master bath is covered in mosaic tile. The home also features wood floors, granite counters, and a large screened in patio with fireplace, office/computer room & much more. NOTE: Photos may not be of the actual home being offered for sale. Floor plans & features are subject to change w/o notice.
 Floor Safety Enterprises, Inc.
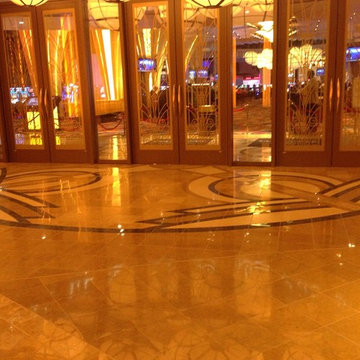
Casino Lobby Polished Inka Gold, Black Absolute, Creme' Marfil Marbles in Lazer Cut Design. Make ANSI Compliant with Slip Grip Pro Stone Friction Sealer from ADA Construction Services, Santa Ana, CA.
Rod Eden, Senior Tech, Project Manager.

 VMI architecture
The project site is a three story apartment building with a full basement, which had recently been subject to an apartment fire. Four separate residential units were contained in the structure, including one two bedroom unit and three single bedroom units. A laundry room/basement and a pair of lofts were also housed within the building. The result of the blaze and the subsequent water damage from attempts to extinguish it left the interior of the building primarily gutted. All interior finishes, fixtures, stairways, mechanical and electrical systems were destroyed beyond repair. The exterior of the building was charred in some places, and destroyed completely in others.
The project location, the City of San Rafael, determined that due to the extent of the damage to the structure, the resulting project would be considered a “new building”. Our first task was to review the current building code and apply the current regulations to the existing structure (originally built in the early 1900’s) and bring it up to current code. We performed occupant load calculations, a code summary, square footage calculations and egress code analysis for each floor/use. This information was then compiled in order to determine how the project could legally be designed within the current code, all while minimizing modifications to the existing structure.
Once all data had been analyzed, the new floor plans were organized and laid out in a manner which retained the heritage of the original building while remaining true to current code. The site was revised to allow for code compliant parking areas while retaining the family friendly outdoor spaces inherent in the original design. The foundation was reinforced, and the building structure as a whole was strengthened to cope with modern seismic loads. Spray foam insulation, low E glazing, skylights, ceiling fans, high efficiency HVAC, etc…were all added to make the building more efficient and environmentally friendly. The use of Class “A” materials, fire separations (both vertical and horizontal) and a commercial sprinkler system were employed in order to avoid any future fires. Reconstruction of the project was recently completed in the summer of 2014.
Photos by B. James

 1st Choice Heating & Air Conditioning, Inc.
New 2-Ton Lennox Merit Series 14 SEER Single Stage Air Conditioner
Patio - small backyard patio idea in Orange County
Patio - small backyard patio idea in Orange County
 Anthony Jamieson Designs
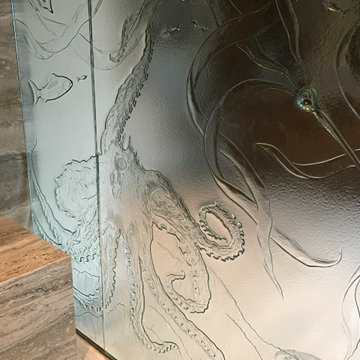
This octopus shower was made with safety in mind. Set within channel and safety bars, this piece allows our clients to safely enter and exit the shower enclosure at the pace that works for them.
Octopus are a popular subject matter for our studio and it's always a joy rendering them into our glass.
 User
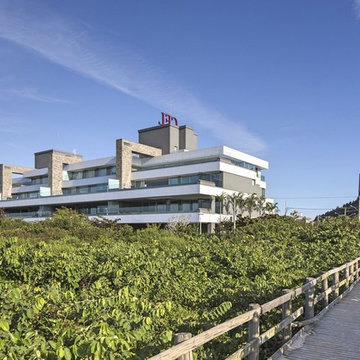
User12 exclusive Suspension mansions of up to 754sqm that reflect the essence of elegance and sophistication. A unique style that gives a new meaning to the privilege of facing the sea of Jurerê International ... With inspiration in nature, the architectural concept of the Al Mare privileges organic elements such as stone and glass, with large free spans, which allow a Total integration of the project with the lush nature of the region and stunning views.
* This property is subject to change of value and confirmation of availability without previous notice. The informative data should be confirmed by documents provided by the owner or official authorities.
 User
UserOwning an Amanoi Villa is embracing an unparalleled and absolutely unique lifestyle. Situated on the spectacular coastline of Nui Chua National Park ... Amanoi Villa offers panoramic views of Vinh Hy Bay as well as access to a private beach and exceptional facilities of the resort ... Amanoi Villa owners enjoy full ownership as well as professional Aman management services. Value on request.
* This property is subject to change of value and confirmation of availability without previous notice. The informative data should be confirmed by documents provided by the owner or official authorities.
 DIRTT Environmental Solutions
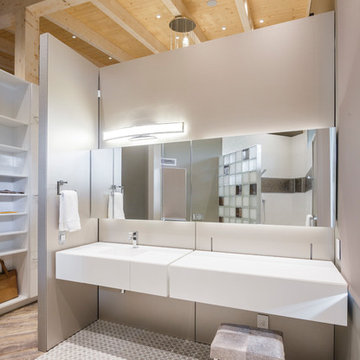
Hygge – pronounced "hoo-ga" – is coziness. A way of living that emphasizes the importance of simplicity and unwinding. It's hospitality and warmth. But at DIRTT, it also means a living lab. The home is a giant test subject for the possibilities of prefabricated construction. The home demonstrates what's possible when traditional craftsmanship and modern technology combine. Complex angles and curves become a possibility. Exquisite finishes become reality when labor costs are flipped on their head. The home has become what it was meant to be all along; a place to gather with colleagues, Clients, family and friends to break bread and get to know one another.
 DIRTT Environmental Solutions
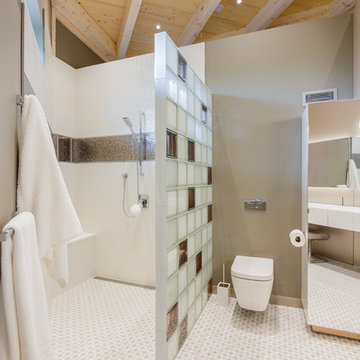
Hygge – pronounced "hoo-ga" – is coziness. A way of living that emphasizes the importance of simplicity and unwinding. It's hospitality and warmth. But at DIRTT, it also means a living lab. The home is a giant test subject for the possibilities of prefabricated construction. The home demonstrates what's possible when traditional craftsmanship and modern technology combine. Complex angles and curves become a possibility. Exquisite finishes become reality when labor costs are flipped on their head. The home has become what it was meant to be all along; a place to gather with colleagues, Clients, family and friends to break bread and get to know one another.
25